Welcome to this stunning 6-bedroom, 4 full and 2 half-bath home in the gated community of Eagle Creek at K-Bar Ranch, offering 5,511 sq. ft. of beautifully designed living space on a premium lot with serene water and conservation views. The open-concept layout features a grand foyer with crystal chandeliers, a formal dining room, private office, and a gourmet kitchen with quartz countertops, gas cooktop, oversized island, butler’s pantry, and stainless steel appliances. The main-floor owner’s suite provides a luxurious retreat with dual walk-in closets and a spa-style bath, while upstairs offers additional bedrooms, Jack-and-Jill baths, a loft, and a versatile media room that can serve as a 7th bedroom. Enjoy a screened-in patio, fenced backyard, tandem 3-car garage, and access to resort-style amenities including a zero-entry pool, tennis and pickleball courts, playground, and 24-hour gated security—all conveniently located near top-rated schools, dining, and shopping.
Sold for $910,000
$910,000
19314 EAGLE CREEK LANE, TAMPA, FL 33647
7beds
5,511sqft
Single Family Residence
Built in 2022
7,931 Square Feet Lot
$894,200 Zestimate®
$165/sqft
$5,835 Estimated rent
Home value
$894,200
$832,000 - $966,000
$5,835/mo
Zestimate® history
Owner options
List your home for rent
$5,835/mo
Rent Zestimate®
Find your next renter with Zillow Rental Manager. Plus, with online applications, you can quickly screen prospective tenants – for free.
$5,835/mo
Rent Zestimate®
Refinance and save
$6,262/mo
Est. payment
Refinancing to a lower rate could help reduce your monthly payments and save thousands over the life of the loan.
$6,262/mo
Est. payment
Explore your selling options
Work with a Zillow partner agent
Leverage their expertise and Zillow's premium Showcase listings to get your home seen by more buyers.
Get startedList with your own agent
Get your home in front of millions of buyers by listing it on Zillow.
Learn how to do itSell it yourself
Take full control of how buyers see your home on Zillow by listing For Sale by Owner (FSBO).
List your homeWhat's special
Zillow last checked:
Listing updated:
Listed by:
Non-Member Agent,
STELLAR NON-MEMBER OFFICE 000-000-0000
Bought with:
Naf Zaman, 3502063
THE FIRM RE
Amer Lababidi, 3253305
THE FIRM RE
Source: Stellar MLS,MLS#: J997992 Originating MLS: Other
Originating MLS: Other
Facts & features
Interior
Bedrooms & bathrooms
- Bedrooms: 7
- Bathrooms: 5
- Full bathrooms: 5
Primary bedroom
- Features: Walk-In Closet(s)
- Level: First
Kitchen
- Level: First
Living room
- Level: First
Heating
- Central
Cooling
- Central Air
Appliances
- Included: Dishwasher, Disposal, Dryer, Microwave, Range, Range Hood, Refrigerator, Washer
- Laundry: Inside, Laundry Room
Features
- Ceiling Fan(s), High Ceilings, Kitchen/Family Room Combo, Primary Bedroom Main Floor, Solid Surface Counters, Solid Wood Cabinets, Thermostat
- Flooring: Carpet, Luxury Vinyl, Tile
- Doors: Sliding Doors
- Has fireplace: No
Interior area
- Total structure area: 6,608
- Total interior livable area: 5,511 sqft
Property
Parking
- Total spaces: 2
- Parking features: Garage - Attached
- Attached garage spaces: 2
Features
- Levels: Two
- Stories: 2
- Exterior features: Sidewalk, Sprinkler Metered
Lot
- Size: 7,931 Square Feet
- Dimensions: 65 x 122.02
Details
- Parcel number: A032720C5X00000000004.0
- Zoning: PD-A
- Special conditions: None
Construction
Type & style
- Home type: SingleFamily
- Property subtype: Single Family Residence
Materials
- Block, Concrete, Stucco
- Foundation: Slab
- Roof: Shingle
Condition
- New construction: No
- Year built: 2022
Utilities & green energy
- Sewer: Public Sewer
- Utilities for property: BB/HS Internet Available, Electricity Connected, Public, Sewer Connected, Sprinkler Meter, Sprinkler Recycled, Street Lights, Underground Utilities, Water Connected
Community & HOA
Community
- Pet fee: $0 monthly
- Subdivision: K-BAR RANCH-PCL D
HOA
- Has HOA: Yes
Location
- Region: Tampa
Financial & listing details
- Price per square foot: $165/sqft
- Tax assessed value: $645,815
- Annual tax amount: $17,338
- Date on market: 2/17/2026
- Listing terms: Conventional
- Ownership: Fee Simple
- Total actual rent: 0
- Electric utility on property: Yes
Price history
| Date | Event | Price |
|---|---|---|
| 2/17/2026 | Sold | $910,000-7.1%$165/sqft |
Source:  Stellar MLS #J997992 Report a problem Stellar MLS #J997992 Report a problem | ||
| 3/13/2025 | Listing removed | $980,000$178/sqft |
Source: Stellar MLS #TB8329539 Report a problem | ||
| 12/13/2024 | Listed for sale | $980,000+53.8%$178/sqft |
Source: Stellar MLS #TB8329539 Report a problem | ||
| 9/15/2022 | Sold | $637,290$116/sqft |
Source: Public Record Report a problem | ||
Public tax history
| Year | Property taxes | Tax assessment |
|---|---|---|
| 2025 | $17,339 +3.8% | $645,815 +0.6% |
| 2024 | $16,710 +1.8% | $642,158 +4.4% |
| 2023 | $16,412 +179.7% | $615,118 +779.3% |
| 2022 | $5,867 | $69,954 |
Find assessor info on the county website
Neighborhood: New Tampa
Nearby homes
- $750,0005 bd5 ba3.7k sqft19312 Eagle Creek Ln, Tampa, FL 33647Sold
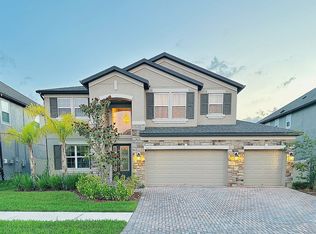
- $843,300-- bd5 ba5.4k sqft19316 Eagle Creek Ln, Tampa, FL 33647Off Market
- $598,500-- bd3 ba3.1k sqft19318 Eagle Creek Ln, Tampa, FL 33647Off Market
- $800,400-- bd4 ba4.8k sqft19310 Eagle Creek Ln, Tampa, FL 33647Off Market
- $646,900-- bd4 ba3.7k sqft19313 Eagle Creek Ln, Tampa, FL 33647Off Market
- $813,0006 bd6 ba5.4k sqft19311 Eagle Creek Ln, Tampa, FL 33647Off Market
- $609,400-- bd4 ba3.2k sqft19315 Eagle Creek Ln, Tampa, FL 33647Off Market
- $541,176-- bd5 ba4.2k sqft19320 Eagle Creek Ln, Tampa, FL 33647Off Market
Nearby schools
GreatSchools rating
- 10/10Pride Elementary SchoolGrades: PK-5Distance: 1.5 mi
- 9/10Benito Middle SchoolGrades: 6-8Distance: 2.5 mi
- 3/10Wharton High SchoolGrades: 9-12Distance: 3.6 mi
Get a cash offer in 3 minutes
Find out how much your home could sell for in as little as 3 minutes with a no-obligation cash offer.
Estimated market value
$894,200
Get a cash offer in 3 minutes
Find out how much your home could sell for in as little as 3 minutes with a no-obligation cash offer.
Estimated market value
$894,200
- Florida
- Hillsborough County
- Tampa
- 33647
- New Tampa
- 19314 EAGLE CREEK LANE
Nearby cities
Nearby neighborhoods
Nearby zip codes
Other Tampa Topics
