Skip main navigation
Off market
  • $561,100

    19314 Sandy Springs Cir, Lutz, FL 33558

    4beds
    3,350sqft
    Single Family Residence
    Built in 2002
    5,500 Square Feet Lot
    $561,100 Zestimate®
    $167/sqft
    $3,579 Estimated rent

    Home value

    $561,100

    $533,000 - $589,000

    $3,579/mo

    Zestimate® history
    Loading
    Loading...

    Owner options

    List your home for rent

    $3,579/mo

    Rent Zestimate®

    Find your next renter with Zillow Rental Manager. Plus, with online applications, you can quickly screen prospective tenants – for free.

    Learn more

    $3,579/mo

    Rent Zestimate®

    Refinance and save

    $3,970/mo

    Est. payment

    Refinancing to a lower rate could help reduce your monthly payments and save thousands over the life of the loan.

    See today's rates

    $3,970/mo

    Est. payment

    Explore your selling options

    Work with a Zillow partner agent

    Leverage their expertise and Zillow's premium Showcase listings to get your home seen by more buyers.

    Get started

    List with your own agent

    Get your home in front of millions of buyers by listing it on Zillow.

    Learn how to do it

    Sell it yourself

    Take full control of how buyers see your home on Zillow by listing For Sale by Owner (FSBO).

    List your home

    What's special

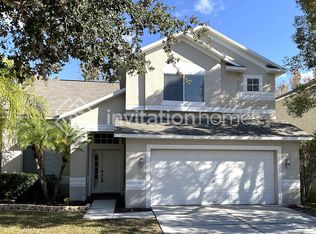
    Experience this STYLISH home with GORGEOUS POND and FAIRWAY VIEWS. Located in the sought after STEINBRENNER SCHOOL DISTRICT, in the renowned GATED GOLF COMMUNITY of Heritage Harbor Golf and Country Club. Immediately, the tropical landscaping, extended driveway and PAVERED walkway leads to a covered arch entryway and glassed front door featuring dual side lights. Inside this pristine ORIGINAL OWNER two story beauty, with high ceilings, CROWN moulding, gleaming tile floors, there is much more to see. This popular floor plan offers 3,350 SF, an ELEGANT separate formal living room, dining room, and spacious family room provides plenty of space for entertaining with a perfect blend of open and formal areas. The CHEF'S STYLE kitchen boasts STAINLESS steel appliances w/slide-in range, tiled backsplash, closet pantry, GRANITE counters, real wood cabinets, and a breakfast bar open to the family room and GLASS SLIDERS to lanai. The garage has been converted into additional living space, perfect for a game room, viewing theater, or office, with its own separate AC, plus tons of additional closet storage. It can be converted back to a 2-car garage, if desired. The additional half bath completes the first floor. The LARGE SECOND STORY double-door master retreat offers two WALK-IN closets and a luxurious & REMODELED en-suite bath with Japanese soaking tub, hi-tech European Spa Steam Shower, and quartz double vanity. The 3 additional bedrooms are all bright and offer ample space. In the naturally lit hallway, sleek glass block and an architectural black & white stone wall leads into a uniquely custom guest bathroom suite, a high-styled granite topped modern vanity and a roomy curved-glass European Spa Shower/Tub. This home also boasts spectacular OUTDOOR LIVING. Relax on the covered lanai with large pavers which extend way out into the backyard, overlooking the peaceful POND, and manicured Hole 3 Golf Fairway. The oversized HOT TUB, perfect for entertaining family & friends after a day on the course or at the clubhouse, completes the outdoor oasis. This exceptional home is situated in the highly desirable Heritage Harbor family-oriented neighborhood. Resort-style AMENITIES in this Golf Course Community include, a huge quarter-acre swimming pool with 50 ft twisting three story slide, playground, four clay tennis courts, basketball, roller hockey rink, sand volleyball, fitness center, golf, clubhouse, restaurant, security, and much more. Just down the road are highly rated schools, 2 other golf courses, the Veteran's Expressway for quick commute to Downtown Tampa and airport. Close by are great restaurants, grocery and shopping. Make an appointment to see this extraordinary home today.

    This property is off market, which means it's not currently listed for sale or rent on Zillow. This may be different from what's available on other websites or public sources.

    Originating MLS: Tampa

    Facts & features

    Interior

    Bedrooms & bathrooms
    • Bedrooms: 4
    • Bathrooms: 3
    • Full bathrooms: 2
    • 1/2 bathrooms: 1
    Heating
    • Forced air, Electric
    Cooling
    • Central
    Appliances
    • Included: Dishwasher, Garbage disposal, Microwave, Range / Oven, Refrigerator
    • Laundry: Inside
    Features
    • Ceiling Fans(s), High Ceiling(s), Stone Counters, Walk-In Closet(s), Solid Wood Cabinets, Thermostat, Living Room/Dining Room Combo, Tray Ceiling(s)
    • Flooring: Tile, Laminate
    • Windows: Blinds, Rods
    Interior area
    • Structure area source: Public Records
    • Total interior livable area: 3,350 sqft

    Property

    Parking
    • Total spaces: 2
    • Parking features: Garage
    Features
    • Levels: Two
    • Patio & porch: Patio, Covered, Rear Porch
    • Exterior features: Stucco
    • Fencing: Vinyl
    • Has view: Yes
    • View description: Water
    • Has water view: Yes
    • Water view: Water
    • Waterfront features: Pond
    Lot
    • Size: 5,500 sqft
    • Features: Level/Flat, Sidewalk, Street Paved
    • Residential vegetation: Trees/Landscaped
    Details
    • Parcel number: 1827045FQ000014000280U
    • Zoning: PD

    Construction

    Type & style
    • Home type: SingleFamily
    • Architectural style: Contemporary
    • Property subtype: Single Family Residence
    Materials
    • masonry
    • Roof: Composition
    Condition
    • Year built: 2002

    Utilities & green energy

    • Sewer: Public Sewer
    • Water: Public
    • Utilities for property: Electricity Connected, Sewer Connected, Public, Underground Utilities

    Community & neighborhood

    Location
    • Region: Lutz
    • Subdivision: HERITAGE HARBOR PH 2C

    HOA & financial

    HOA
    • Has HOA: Yes
    • HOA fee: $115 monthly
    • Amenities included: Playground, Fitness Center, Park, Pool, Gated, Tennis Court(s), Golf Course
    • Services included: Community Pool, Pool Maintenance

    Other

    Other facts
    • Additional Parcels YN: 0
    • Additional Rooms: Inside Utility, Family Room
    • Appliances: Dishwasher, Disposal, Electric Water Heater, Range, Refrigerator, Microwave
    • Architectural Style: Contemporary
    • Association Amenities: Playground, Fitness Center, Park, Pool, Gated, Tennis Court(s), Golf Course
    • Association Approval Required YN: 0
    • Association Fee Requirement: Required
    • Available For Lease YN: 1
    • Community Features: Deed Restrictions, Playground, Park, Sidewalk, Gated Community, Pool, Fitness, Tennis Courts, Golf
    • Construction Materials: Block, Stucco, Wood Frame
    • Cooling: Central Air
    • Country: US
    • Building Area Source: Public Records
    • Disclosures: Seller Property Disclosure, HOA/PUD/Condo Disclosure
    • DPRYN: 1
    • Exist Lse Tenant YN: 0
    • Fireplace YN: 0
    • Flood Zone Code: X
    • Foundation Details: Slab
    • Heating: Central, Electric
    • Homestead YN: 1
    • Exterior Features: Sidewalk, Fenced, Sliding Doors
    • Interior Features: Ceiling Fans(s), High Ceiling(s), Stone Counters, Walk-In Closet(s), Solid Wood Cabinets, Thermostat, Living Room/Dining Room Combo, Tray Ceiling(s)
    • Flooring: Tile, Laminate
    • Lease Restrictions YN: 0
    • Levels: Two
    • Listing Service: Full Service
    • Listing Terms: Cash, Conventional, FHA, VA Loan
    • Lot Features: Level/Flat, Sidewalk, Street Paved
    • Major Change Type: Pending
    • Minimum Lease: No Minimum
    • Mls Status: Pending
    • New Construction YN: 0
    • Ownership: Fee Simple
    • Patio And Porch Features: Patio, Covered, Rear Porch
    • Pets Allowed: Yes
    • Pool Private YN: 0
    • Utilities: Electricity Connected, Sewer Connected, Public, Underground Utilities
    • Previous Status: Active
    • Property Sub Type: Single Family Residence
    • Property Type: Residential
    • Roof: Shingle
    • Sewer: Public Sewer
    • Syndicate To: Homes.com, HomeSnap, Realtor.com, Zillow/Trulia
    • Total Acreage: Up to 10, 889 Sq. Ft.
    • Water Access YN: 0
    • Water Extras YN: 0
    • Water Source: Public
    • Window Features: Blinds, Rods
    • Direction Faces: East
    • Laundry Features: Inside
    • Association Fee Includes: Community Pool, Pool Maintenance
    • Association Fee Frequency: Monthly
    • Vegetation: Trees/Landscaped
    • View: Water
    • Water View YN: 1
    • Zoning: PD
    • Water View: Pond
    • Garage YN: 0
    • Representation: Seller Represented
    • Waterfront YN: 1
    • Tax Year: 2019
    • County Or Parish: Hillsborough
    • Flood Zone Date: 2008-08-28
    • List Agent AOR: Tampa
    • List AOR: Tampa
    • Public Survey Range: 18
    • Public Survey Section: 04
    • Waterfront Features: Pond
    • Room Count: 10
    • Water Frontage Feet Pond: 50
    • Waterfront Feet Total: 50
    • MLS Area Major: 33558 - Lutz
    • Parking Features: Converted Garage
    • Year Built: 2002
    • Association Fee: 115.00
    • Building Area Total: 3538.00
    • Living Area: 3350.00
    • Association Name: Greenacres Property Management
    • Subdivision Name: HERITAGE HARBOR PH 2C
    • Pet Restrictions: buyer to verify any and all pet restrictions
    • Flood Zone Panel: 12057C0042H
    • Tax Annual Amount: 4994.00
    • Fencing: Vinyl
    • Additional Lease Restrictions: BUYER TO VERIFY ANY AND ALL RENTAL RESTRICTIONS
    • Listing terms: Cash, Conventional, FHA, VA Loan
    • Ownership: Fee Simple

    Price history

    DateEventPrice
    7/15/2020Sold$370,000-2.6%$110/sqft
    Source: Public Record Report a problem
    6/9/2020Pending sale$379,900$113/sqft
    Source: Assist2Sell The Eshack Team #T3245679 Report a problem
    6/4/2020Listed for sale$379,900+28.8%$113/sqft
    Source: WEST COAST PREMIER REALTY, LLC #T3245679 Report a problem
    2/4/2020Sold$295,000+38.6%$88/sqft
    Source: Public Record Report a problem
    3/11/2002Sold$212,800$64/sqft
    Source: Public Record Report a problem

    Public tax history

    YearProperty taxesTax assessment
    2025$9,843 +6.1%$445,195 +19.1%
    2024$9,276 +7.1%$373,842 +10%
    2023$8,659 +4.1%$339,856 +10%
    2022$8,319 +9%$308,960 +10%
    2021$7,631 +44.3%$280,873 +44.7%
    2020$5,289 +5.9%$194,159 +2.3%
    2019$4,994 $189,794 +0.8%
    2018$4,994 +1.8%$188,197 -20.8%
    2017$4,908 -4.7%$237,772 +31.7%
    2016$5,152 +8.8%$180,535 +0.7%
    2015$4,736 -0.1%$179,280 +0.8%
    2014$4,742 $177,857 +1.5%
    2013$4,742 +0.3%$175,229 +1.7%
    2012$4,730 +1.4%$172,300 +2.1%
    2011$4,664 -6.8%$168,742 -9.6%
    2010$5,002 -1.3%$186,742 -2.5%
    2009$5,067 -10.5%$191,627 -13.2%
    2008$5,664 +1.9%$220,893 +7.9%
    2007$5,558 -3.5%$204,788 +2.5%
    2006$5,760 -1.1%$199,793 +3%
    2005$5,821 $193,974 +3%
    2004-- $188,324 +1.9%
    2003-- $184,813 +492.3%
    2002-- $31,200
    2001-- $31,200 +633.3%
    2000$944 $4,255

    Find assessor info on the county website

    Neighborhood: 33558

    Nearby schools

    GreatSchools rating
    Schools provided by the listing agent
    • Elementary: McKitrick-HB
    • Middle: Martinez-HB
    • High: Steinbrenner High School

    Source: The MLS. This data may not be complete. We recommend contacting the local school district to confirm school assignments for this home.

    Get a cash offer in 3 minutes
    Find out how much your home could sell for in as little as 3 minutes with a no-obligation cash offer.
    Estimated market value
    $561,100
    Get a cash offer in 3 minutes
    Find out how much your home could sell for in as little as 3 minutes with a no-obligation cash offer.
    Estimated market value
    $561,100