Skip main navigation
Sold
  • Listed by: Windermere Prof Partners
    Bought with: Best Choice Realty LLC
    $4,300,000

    19315 99th Street NW, Vaughn, WA 98394

    3beds
    4,332sqft
    Single Family Residence
    Built in 2020
    5.4 Acres Lot
    $-- Zestimate®
    $993/sqft
    $5,307 Estimated rent

    Home value

    Not available

    Estimated sales range

    Not available

    $5,307/mo

    Zestimate® history
    Loading
    Loading...

    Owner options

    List your home for rent

    $5,307/mo

    Rent Zestimate®

    Find your next renter with Zillow Rental Manager. Plus, with online applications, you can quickly screen prospective tenants – for free.

    Learn more

    $5,307/mo

    Rent Zestimate®

    Refinance and save

    $26,331/mo

    Est. payment

    Refinancing to a lower rate could help reduce your monthly payments and save thousands over the life of the loan.

    See today's rates

    $26,331/mo

    Est. payment

    Explore your selling options

    Work with a Zillow partner agent

    Leverage their expertise and Zillow's premium Showcase listings to get your home seen by more buyers.

    Get started

    List with your own agent

    Get your home in front of millions of buyers by listing it on Zillow.

    Learn how to do it

    Sell it yourself

    Take full control of how buyers see your home on Zillow by listing For Sale by Owner (FSBO).

    List your home

    What's special

    Granite kitchen countersGated retreatIn-floor vacuumPanoramic wall of windowsPrivate beachUnder-counter lightingNatural beauty
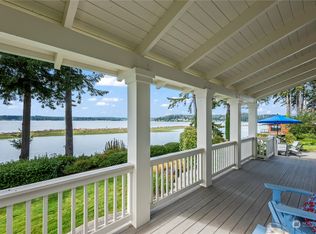
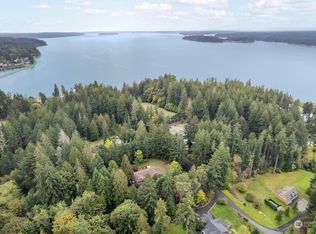
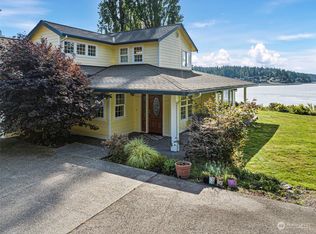
    Waterfront Estate, a crowning jewel in the heart of the Pacific Northwest, with commanding unobstructed views of the Olympic Mountains. This gated retreat offers an unrivaled blend of privacy, elegance, & natural beauty across 5.4 acres of awe-inspiring landscape. Immersive architectural elegance: the panoramic wall of windows invites the outside in, showcasing uninterrupted views. Walls of Pella 99% UV windows, Thermodor appliances, granite kitchen counters, Quartz counters in baths and utility rooms. Designed with ADA compliance and seamless, step-free access throughout, under-counter lighting, in-floor vacuum, Generac generator, raised garden beds w/drip system, separate hot water tanks, fire suppression system, 300+ ft private beach.

    Zillow last checked:

    Listing updated:

    Listed by:

    Deborah Taylor,

    Windermere Prof Partners,

    Seana Gladstone,

    Coldwell Banker Danforth

    Bought with:

    Brett Siekkinen, 116166

    Best Choice Realty LLC

    Source: NWMLS as distributed by MLS GRID,MLS#: 2357014MLS Logo

    Facts & features

    Interior

    Bedrooms & bathrooms
    • Bedrooms: 3
    • Bathrooms: 5
    • Full bathrooms: 2
    • 3/4 bathrooms: 2
    • 1/2 bathrooms: 1
    • Main level bathrooms: 4
    • Main level bedrooms: 2
    Primary bedroom
    • Level: Main
    Bedroom
    • Level: Main
    Bathroom full
    • Level: Main
    Bathroom three quarter
    • Level: Main
    Bathroom three quarter
    • Level: Main
    Other
    • Level: Main
    Other
    • Level: Main
    Dining room
    • Level: Main
    Great room
    • Level: Main
    Kitchen with eating space
    • Level: Main
    Other
    • Level: Main
    Utility room
    • Level: Main
    Heating
    • Fireplace, 90%+ High Efficiency, Ductless, Forced Air, Heat Pump, Hot Water Recirc Pump, Radiant, Electric, Propane
    Cooling
    • Ductless, Forced Air, Heat Pump, Radiant
    Appliances
    • Included: Dishwasher(s), Disposal, Double Oven, Dryer(s), Microwave(s), Refrigerator(s), Stove(s)/Range(s), Washer(s), Garbage Disposal, Water Heater: Electric, Water Heater Location: Mechanic
    Features
    • Bath Off Primary, Central Vacuum, Ceiling Fan(s), Dining Room, High Tech Cabling
    • Flooring: Ceramic Tile, Hardwood
    • Doors: French Doors
    • Windows: Double Pane/Storm Window
    • Basement: Partially Finished
    • Number of fireplaces: 2
    • Fireplace features: Wood Burning, Main Level: 2, Fireplace
    Interior area
    • Total structure area: 4,332
    • Total interior livable area: 4,332 sqft

    Property

    Parking
    • Total spaces: 4
    • Parking features: Attached Carport, Driveway, Off Street, RV Parking
    • Has carport: Yes
    • Covered spaces: 4
    Accessibility
    • Accessibility features: Accessible Approach with Ramp, Accessible Bath, Accessible Bedroom, Accessible Central Living Area, Accessible Entrance, Accessible Kitchen, Accessible Utility
    Features
    • Levels: One
    • Stories: 1
    • Patio & porch: Bath Off Primary, Built-In Vacuum, Ceiling Fan(s), Ceramic Tile, Double Pane/Storm Window, Dining Room, Fireplace, French Doors, High Tech Cabling, Hot Tub/Spa, Jetted Tub, Security System, Water Heater
    • Has spa: Yes
    • Spa features: Indoor, Bath
    • Has view: Yes
    • View description: Bay, Sound
    • Has water view: Yes
    • Water view: Bay,Sound
    • Waterfront features: Low Bank, Bayfront, No Bank, Saltwater, Sound
    • Frontage length: Waterfront Ft: 300
    Lot
    • Size: 5.40 Acres
    • Features: Cul-De-Sac, Dead End Street, Paved, Boat House, Cable TV, Deck, Fenced-Fully, Gated Entry, High Speed Internet, Hot Tub/Spa, Moorage, Outbuildings, Patio, Propane, RV Parking, Sprinkler System
    • Topography: Level,Partial Slope,Terraces
    • Residential vegetation: Fruit Trees, Garden Space, Wooded
    Details
    • Additional structures: ADU Beds: 1, ADU Baths: 1
    • Parcel number: 0022343035
    • Zoning: Res
    • Zoning description: Jurisdiction: County
    • Special conditions: Standard

    Construction

    Type & style
    • Home type: SingleFamily
    • Architectural style: Northwest Contemporary
    • Property subtype: Single Family Residence
    Materials
    • Stone, Wood Siding
    • Foundation: Poured Concrete
    • Roof: Metal
    Condition
    • Very Good
    • Year built: 2020
    • Major remodel year: 2022
    Details
    • Builder name: Harrison

    Utilities & green energy

    • Electric: Company: Peninsula Llight
    • Sewer: Septic Tank, Company: Septic
    • Water: Private, Company: Gehrke Water system
    • Utilities for property: Xfinity, Xfinity

    Community & neighborhood

    Security
    • Security features: Security System
    Community
    • Community features: Boat Launch, Trail(s)
    Location
    • Region: Vaughn
    • Subdivision: Vaughn

    HOA & financial

    HOA
    • Association phone: 206-371-0444

    Other

    Other facts
    • Listing terms: Conventional
    • Cumulative days on market: 277 days

    Price history

    DateEventPrice
    6/6/2025Sold$4,300,000-4.4%$993/sqft
    Source: NWMLS as distributed by MLS GRID #2357014 Report a problem
    5/23/2025Pending sale$4,499,000$1,039/sqft
    Source: NWMLS as distributed by MLS GRID #2357014 Report a problem
    5/9/2025Listed for sale$4,499,000+359.1%$1,039/sqft
    Source: NWMLS as distributed by MLS GRID #2357014 Report a problem
    8/30/2017Sold$980,000$226/sqft
    Source: NWMLS as distributed by MLS GRID #1057586 Report a problem
    8/4/2017Pending sale$980,000$226/sqft
    Source: John L Scott Real Estate #1057586 Report a problem
    6/13/2017Price change$980,000-13.9%$226/sqft
    Source: John L Scott Real Estate #1057586 Report a problem
    12/5/2016Listed for sale$1,138,000$263/sqft
    Source: John L Scott Real Estate #1057586 Report a problem

    Public tax history

    YearProperty taxesTax assessment
    2019-- --
    2018$8,370 +23.7%$765,300 +7.1%
    2017$6,766 +8.5%$714,300 +38.1%
    2016$6,235 $517,400 +3.2%
    2014$6,235 -11.1%$501,500 -7.3%
    2013$7,011 $540,800 -1.5%
    2012-- $548,800 -0.3%
    2011-- $550,500 -9.9%
    2010-- $611,100 +62.5%
    2001$5,171 $376,100

    Find assessor info on the county website

    Neighborhood: 98394

    Nearby schools

    GreatSchools rating
    Schools provided by the listing agent
    • Elementary: Vaughn Elem
    • Middle: Key Peninsula Mid
    • High: Peninsula High

    Source: NWMLS as distributed by MLS GRID. This data may not be complete. We recommend contacting the local school district to confirm school assignments for this home.