Skip main navigation
Sold for $1,650,000
  • $1,650,000

    19315 Bear Creek Rd, Los Gatos, CA 95033

    4beds
    3,455sqft
    Single Family Residence, Residential
    Built in 1999
    10.25 Acres Lot
    $1,596,500 Zestimate®
    $478/sqft
    $7,780 Estimated rent

    Home value

    $1,596,500

    $1.45M - $1.76M

    $7,780/mo

    Zestimate® history
    Loading
    Loading...

    Owner options

    List your home for rent

    $7,780/mo

    Rent Zestimate®

    Find your next renter with Zillow Rental Manager. Plus, with online applications, you can quickly screen prospective tenants – for free.

    Learn more

    $7,780/mo

    Rent Zestimate®

    Refinance and save

    $10,401/mo

    Est. payment

    Refinancing to a lower rate could help reduce your monthly payments and save thousands over the life of the loan.

    See today's rates

    $10,401/mo

    Est. payment

    Explore your selling options

    Work with a Zillow partner agent

    Leverage their expertise and Zillow's premium Showcase listings to get your home seen by more buyers.

    Get started

    List with your own agent

    Get your home in front of millions of buyers by listing it on Zillow.

    Learn how to do it

    Sell it yourself

    Take full control of how buyers see your home on Zillow by listing For Sale by Owner (FSBO).

    List your home

    What's special

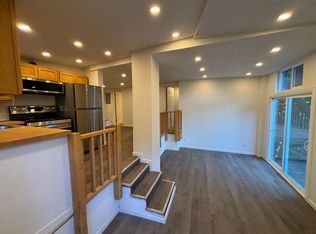
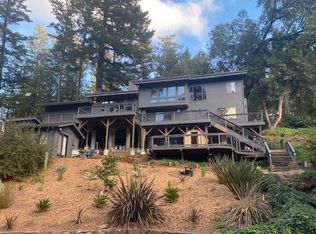
    MAIN 2BD, 2BA. | SECOND 2BD, 1.5BA. A Timeless Jewel, History Meets a New Beginning! Atop a clearing in the Los Gatos Mountains, minutes from town, discover a rare Bernard Maybeck masterpiece, The Dyer House (built in 1910), commissioned by Lelia Peel Dyer and built as Los Gatos was blossoming. Pass through gated entry into redwood forest surrounded by protected open space and enchanting trails. History meets new at this extraordinary property where you have Starlink Internet with your valley views along trails. 10 AC to explore! The Main residence, a harmonious blend of nature and craftsmanship has 2bd., incl. Primary Ste. with a private, outside staircase entry, 2ba., Library/Office, and grand Living Room with soaring wood-beamed ceilings and stately Maybeck fireplace. A vine-draped breezeway connects the Main to a second residence with 2bd incl. Primary Ste., 1.5ba., Kitchen (for both homes), Living Room, Library, Family Room, Storage Room. Both homes ready for updates! 2-story Workshop with Liv. Rm., 1ba. (potential Guest Hm). Art Studio. Retreat area with separate driveway features three charming yurts (sleeping, kitchen dining, prayer/yoga), dip pool, hot tub, shower cabana, firepit, fun!! 4.7 MI. to Los Gatos High, 18.8 MI to SJ Airport. 3D-walk thru tour on website.

    Zillow last checked:

    Listing updated:

    Listed by:

    Kathryn Harrold 01374512 408-307-5687,

    Golden Gate Sotheby's International Realty 408-358-2800,

    Paula L Leary 01469235 408-425-3345,

    Golden Gate Sotheby's International Realty

    Bought with:

    Eric Tao, 02012883

    Square Feet, Inc.

    Source: MLSListings Inc,MLS#: ML81989167MLS Logo

    Facts & features

    Interior

    Bedrooms & bathrooms
    • Bedrooms: 4
    • Bathrooms: 4
    • Full bathrooms: 3
    • 1/2 bathrooms: 1
    Bedroom
    • Features: GroundFloorBedroom, WalkinCloset, BedroomonGroundFloor2plus
    Bathroom
    • Features: DoubleSinks, ShowerandTub, TubinPrimaryBedroom, FullonGroundFloor, HalfonGroundFloor
    Dining room
    • Features: EatinKitchen, Skylights
    Family room
    • Features: SeparateFamilyRoom
    Kitchen
    • Features: Skylights
    Heating
    • Fireplace(s), 2 plus Zones, Individual Room Controls, Other, Wood Stove
    Cooling
    • None
    Appliances
    • Included: Electric Cooktop, Built in BBQ Grill, Dishwasher, Oven/Range
    • Laundry: Tub/Sink, In Utility Room
    Features
    • High Ceilings, One Or More Skylights, Vaulted Ceiling(s), Walk-In Closet(s)
    • Flooring: Carpet, Hardwood, Vinyl Linoleum
    • Number of fireplaces: 3
    • Fireplace features: Family Room, Living Room, Primary Bedroom, Wood Burning, Wood Burning Stove
    Interior area
    • Total structure area: 3,455
    • Total interior livable area: 3,455 sqft

    Property

    Parking
    • Total spaces: 2
    • Parking features: Carport, Covered, Guest, No Garage, Parking Area
    • Carport spaces: 2
    Features
    • Stories: 2
    • Patio & porch: Balcony/Patio
    • Exterior features: Barbecue, Storage Shed Structure, Fire Pit
    • Pool features: Cabana Dressing Room, Pool Cover, In Ground, Lap
    • Spa features: Other, Cover, Spa/HotTub
    • Fencing: Gate
    • Has view: Yes
    • View description: Forest/Woods
    Lot
    • Size: 10.25 Acres
    • Features: Sloped Up
    Details
    • Additional structures: Other, Outbuilding
    • Parcel number: 54430001
    • Zoning: HS
    • Special conditions: Standard

    Construction

    Type & style
    • Home type: SingleFamily
    • Architectural style: Craftsman
    • Property subtype: Single Family Residence, Residential
    Materials
    • Foundation: Concrete Perimeter, Pillar/Post/Pier, Raised, Mudsill
    • Roof: Composition, Shingle
    Condition
    • Fixer
    • New construction: No
    • Year built: 1999

    Utilities & green energy

    • Gas: Other, PropaneOnSite, PublicUtilities
    • Water: Spring
    • Utilities for property: Other, Propane, Public Utilities

    Community & neighborhood

    Location
    • Region: Los Gatos

    Other

    Other facts
    • Listing agreement: ExclusiveRightToSell

    Price history

    DateEventPrice
    10/16/2025Listing removed$3,000$1/sqft
    Source: Zillow Rentals Report a problem
    10/1/2025Price change$3,000-9.1%$1/sqft
    Source: Zillow Rentals Report a problem
    9/21/2025Listed for rent$3,300$1/sqft
    Source: Zillow Rentals Report a problem
    6/24/2025Listing removed$3,300$1/sqft
    Source: Zillow Rentals Report a problem
    6/7/2025Listed for rent$3,300$1/sqft
    Source: Zillow Rentals Report a problem
    3/21/2025Sold$1,650,000+3.8%$478/sqft
    Source: MLSListings Inc #ML81989167 Report a problem
    3/20/2025Pending sale$1,590,000$460/sqft
    Source: MLSListings Inc #ML81989167 Report a problem
    1/16/2025Contingent$1,590,000$460/sqft
    Source: MLSListings Inc #ML81989167 Report a problem
    1/10/2025Listed for sale$1,590,000$460/sqft
    Source: MLSListings Inc #ML81989167 Report a problem

    Public tax history

    YearProperty taxesTax assessment
    2025$2,853 +4%$172,990 +2%
    2024$2,742 +4.2%$169,599 +2%
    2023$2,633 -1.4%$166,275 +2%
    2022$2,670 +1.2%$163,016 +2%
    2021$2,639 +1.7%$159,820 +1%
    2020$2,596 $158,182 +2%
    2019$2,596 +2.1%$155,081 +2%
    2018$2,543 $152,042 +2%
    2017$2,543 +0.3%$149,061 +2%
    2016$2,534 +20.3%$146,139 +1.5%
    2015$2,107 +1.4%$143,945 +2%
    2014$2,078 $141,126 +0.5%
    2013-- $140,489 +2%
    2012-- $137,735 +2%
    2011-- $135,035 +0.8%
    2010-- $134,026 -0.2%
    2009-- $134,345 +2%
    2008-- $131,711 +2%
    2007-- $129,129 +2%
    2006-- $126,598 +2%
    2005-- $124,116 +2%
    2004-- $121,684 +1.9%
    2003-- $119,455 +2%
    2002-- $117,113 +2%
    2001-- $114,818

    Find assessor info on the county website

    Neighborhood: 95033

    Nearby schools

    GreatSchools rating
    Schools provided by the listing agent
    • District: LakesideJointSchoolDistrict

    Source: MLSListings Inc. This data may not be complete. We recommend contacting the local school district to confirm school assignments for this home.

    Get a cash offer in 3 minutes
    Find out how much your home could sell for in as little as 3 minutes with a no-obligation cash offer.
    Estimated market value
    $1,596,500
    Get a cash offer in 3 minutes
    Find out how much your home could sell for in as little as 3 minutes with a no-obligation cash offer.
    Estimated market value
    $1,596,500