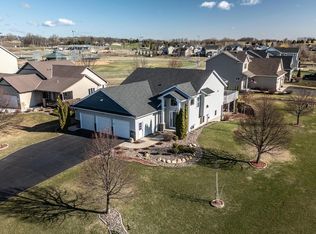
Welcome to this lovely modified 2 story, 4-bedroom, 4-bath home nestled within the Providence community of Farmington. Enjoy the open and flowing main level that fills with light and expands throughout the family room, dining room & kitchen. Eat and entertain in the dining room or at the informal breakfast bar island while making full use of the beautiful kitchen with granite countertops, stainless steel appliances, tile back splash and walk in pantry. Step out to the large maintenance free deck complete with stairs to the backyard and solar lights. Continue past the kitchen, and you’ll arrive at the main level mudroom and half bath off the garage entrance. Upstairs, you’ll find 3 spacious bedrooms including the primary with walk in closet and private en-suite, another full bath and the laundry room conveniently located near the bedrooms. Escape to the finished lower level and take advantage of the walk-out lower-level family room which provides endless possibilities to relax, have fun and create memories. The private lower-level 4th bedroom is perfect for guests, a home office, exercise room and more. There is also a lovely ¾ bathroom with a walk-in tiled shower on the lower level. The 3-car garage is insulated, heated, and ready for all your projects and hobbies. The garage doors are adorned with windows and are larger than the standard at 8 feet tall. The extra storage above the garage is accessed with a convenient pull-down ladder. Lawn maintenance is made easier with the in-ground irrigation system. This Providence neighborhood is conveniently located near parks, ball fields, the golf course, walking and biking trails, restaurants, shopping, easy access to downtown Farmington and so much more. Get ready to make this one your new HOME!
Closed
$502,500
19315 Claremont Dr, Farmington, MN 55024
4beds
2,833sqft
Single Family
Built in 2013
9,757 Square Feet Lot
$502,900 Zestimate®
$177/sqft
$3,179 Estimated rent
Home value
$502,900
$473,000 - $533,000
$3,179/mo
Zestimate® history
Owner options
List your home for rent
$3,179/mo
Rent Zestimate®
Find your next renter with Zillow Rental Manager. Plus, with online applications, you can quickly screen prospective tenants – for free.
$3,179/mo
Rent Zestimate®
Refinance and save
$3,686/mo
Est. payment
Refinancing to a lower rate could help reduce your monthly payments and save thousands over the life of the loan.
$3,686/mo
Est. payment
Explore your selling options
Work with a Zillow partner agent
Leverage their expertise and Zillow's premium Showcase listings to get your home seen by more buyers.
Get startedList with your own agent
Get your home in front of millions of buyers by listing it on Zillow.
Learn how to do itSell it yourself
Take full control of how buyers see your home on Zillow by listing For Sale by Owner (FSBO).
List your homeWhat's special
Informal breakfast bar islandWalk in pantryLarge maintenance free deckSolar lightsStairs to the backyardIn-ground irrigation systemStainless steel appliances
Zillow last checked:
Listing updated:
Listed by:
Jeffrey P. Baechler 952-388-8010,
Coldwell Banker Realty
Bought with:
Joshua Pettersen
Pemberton RE
Source: NorthstarMLS as distributed by MLS GRID,MLS#: 7051252
Facts & features
Interior
Bedrooms & bathrooms
- Bedrooms: 4
- Bathrooms: 4
- Full bathrooms: 2
- 3/4 bathrooms: 1
- 1/2 bathrooms: 1
Bedroom
- Level: Upper
- Area: 210 Square Feet
- Dimensions: 15 x 14
Bedroom 2
- Level: Upper
- Area: 144 Square Feet
- Dimensions: 12 x 12
Bedroom 3
- Level: Upper
- Area: 100 Square Feet
- Dimensions: 10 x 10
Bedroom 4
- Level: Lower
- Area: 150 Square Feet
- Dimensions: 15 x 10
Deck
- Level: Main
- Area: 224 Square Feet
- Dimensions: 16 x 14
Dining room
- Level: Main
- Area: 165 Square Feet
- Dimensions: 15 x 11
Family room
- Level: Lower
- Area: 397.5 Square Feet
- Dimensions: 26.5 x 15
Foyer
- Level: Main
- Area: 120 Square Feet
- Dimensions: 12 x 10
Kitchen
- Level: Main
- Area: 150 Square Feet
- Dimensions: 15 x 10
Laundry
- Level: Upper
- Area: 36 Square Feet
- Dimensions: 6 x 6
Living room
- Level: Main
- Area: 270 Square Feet
- Dimensions: 18 x 15
Mud room
- Level: Main
- Area: 66 Square Feet
- Dimensions: 11 x 6
Heating
- Forced Air, Fireplace(s)
Cooling
- Central Air
Appliances
- Included: Dishwasher, Disposal, Dryer, Exhaust Fan, Humidifier, Microwave, Range, Refrigerator, Stainless Steel Appliance(s), Tankless Water Heater, Washer, Water Softener Owned
- Laundry: Electric Dryer Hookup, Laundry Room, Upper Level, Washer Hookup
Features
- Basement: Block,Drain Tiled,Finished,Storage Space,Sump Basket,Tile Shower,Walk-Out Access
- Number of fireplaces: 1
- Fireplace features: Family Room, Gas, Other
Interior area
- Total structure area: 2,952
- Total interior livable area: 2,833 sqft
- Finished area above ground: 1,968
- Finished area below ground: 865
Property
Parking
- Total spaces: 3
- Parking features: Attached, Asphalt, Garage Door Opener, Heated Garage, Insulated Garage, Storage
- Attached garage spaces: 3
- Has uncovered spaces: Yes
- Details: Garage Dimensions (30 x 22), Garage Door Height (8), Garage Door Width (16)
Accessibility
- Accessibility features: None
Features
- Levels: Modified Two Story
- Stories: 2
- Patio & porch: Composite Decking, Deck
- Pool features: None
- Fencing: None
Lot
- Size: 9,757 Square Feet
- Dimensions: 151 x 62 x 146 x 71
- Features: Tree Coverage - Light
Details
- Foundation area: 984
- Parcel number: 125950008050
- Zoning description: Residential-Single Family
Construction
Type & style
- Home type: SingleFamily
- Property subtype: Single Family
Materials
- Block, Frame
- Roof: Age Over 8 Years,Architectural Shingle,Asphalt
Condition
- New construction: No
- Year built: 2013
Utilities & green energy
- Electric: Circuit Breakers, 150 Amp Service
- Gas: Natural Gas
- Sewer: City Sewer/Connected
- Water: City Water/Connected
Community & HOA
Community
- Subdivision: Providence
HOA
- Has HOA: Yes
- Services included: Professional Mgmt, Sanitation
- HOA fee: $525 annually
- HOA name: Westport Properties
- HOA phone: 952-465-3600
Location
- Region: Farmington
Financial & listing details
- Price per square foot: $177/sqft
- Tax assessed value: $478,200
- Annual tax amount: $5,470
- Date on market: 4/23/2026
- Cumulative days on market: 29 days
Price history
| Date | Event | Price |
|---|---|---|
| 6/26/2026 | Sold | $502,500-2.4%$177/sqft |
Source:  NorthstarMLS as distributed by MLS GRID #7051252 Report a problem NorthstarMLS as distributed by MLS GRID #7051252 Report a problem | ||
| 5/22/2026 | Pending sale | $515,000$182/sqft |
Source: NorthstarMLS as distributed by MLS GRID #7051252 Report a problem | ||
| 4/23/2026 | Listed for sale | $515,000+44.3%$182/sqft |
Source: NorthstarMLS as distributed by MLS GRID #7051252 Report a problem | ||
| 5/22/2019 | Sold | $357,000+2%$126/sqft |
Source: NorthstarMLS as distributed by MLS GRID #5198978 Report a problem | ||
| 3/22/2019 | Pending sale | $350,000$124/sqft |
Source: National Realty Guild #5198978 Report a problem | ||
| 3/14/2019 | Listed for sale | $350,000+4.5%$124/sqft |
Source: National Realty Guild #5198978 Report a problem | ||
| 4/12/2017 | Listing removed | $334,900$118/sqft |
Source: Coldwell Banker Burnet - Dakota County/Eagan #4794082 Report a problem | ||
| 4/4/2017 | Listed for sale | $334,900+30.7%$118/sqft |
Source: Coldwell Banker Burnet - Dakota County/Eagan #4794082 Report a problem | ||
| 4/2/2013 | Sold | $256,193$90/sqft |
Source: Public Record Report a problem | ||
Public tax history
| Year | Property taxes | Tax assessment |
|---|---|---|
| 2024 | $4,872 +5% | $478,200 +5.3% |
| 2023 | $4,640 -0.3% | $454,000 |
| 2022 | $4,652 +2.9% | $454,000 +19.4% |
| 2021 | $4,520 -1.4% | $380,100 +1.2% |
| 2020 | $4,584 -10.4% | $375,543 +3.2% |
| 2019 | $5,116 | $364,000 +0.1% |
| 2018 | $5,116 +12.7% | $363,700 +7.8% |
| 2017 | $4,541 +4.5% | $337,500 -0.8% |
| 2016 | $4,343 -3.1% | $340,300 +23.1% |
| 2015 | $4,481 +16.4% | $276,462 +11.6% |
| 2014 | $3,850 +20.6% | $247,795 +457.3% |
| 2013 | $3,193 +220.3% | $44,460 |
| 2012 | $997 -1% | -- |
| 2011 | $1,007 -18.1% | -- |
| 2010 | $1,230 +1.8% | -- |
| 2009 | $1,208 +55.5% | -- |
| 2008 | $777 +124.2% | -- |
| 2007 | $347 +1255.6% | -- |
| 2006 | $26 | -- |
Find assessor info on the county website
Neighborhood: 55024
Nearby homes
- $455,0004 bd3 ba2.7k sqft19398 Century Ct, Farmington, MN 55024Sold
- $468,1004 bd3 ba1.4k sqft19390 Century Ct, Farmington, MN 55024Off Market
- $500,0005 bd3 ba2.5k sqft19287 Claremont Dr, Farmington, MN 55024Off Market
- $557,1005 bd3 ba2.6k sqft19382 Century Ct, Farmington, MN 55024Off Market
- $419,6002 bd2 ba1.8k sqft19536 Claremont, Empire Township, MN 55021Off Market
- $435,0002 bd2 ba1.8k sqft19480 Claremont Cir #1001, Farmington, MN 55024Sold
- $481,3003 bd2 ba2k sqft19374 Century Ct, Farmington, MN 55024Off Market
- $516,8004 bd4 ba3.1k sqft19418 Century Rd, Farmington, MN 55024Off Market
Nearby schools
GreatSchools rating
- 6/10Riverview Elementary SchoolGrades: PK-5Distance: 1.7 mi
- 5/10Robert Boeckman Middle SchoolGrades: 6-8Distance: 2.6 mi
- 5/10Farmington High SchoolGrades: 9-12Distance: 3.7 mi
Get a cash offer in 3 minutes
Find out how much your home could sell for in as little as 3 minutes with a no-obligation cash offer.
Estimated market value
$502,900
Get a cash offer in 3 minutes
Find out how much your home could sell for in as little as 3 minutes with a no-obligation cash offer.
Estimated market value
$502,900
- Minnesota
- Dakota County
- Farmington
- 55024
- 19315 Claremont Dr
Nearby cities
Nearby zip codes
Other Farmington Topics
