Skip main navigation
Sold for $415,000
  • $415,000

    19315 Hawk Valley Dr, Tampa, FL 33647

    2beds
    1,792sqft
    Villa
    Built in 2021
    6,887 Square Feet Lot
    $405,300 Zestimate®
    $232/sqft
    $2,761 Estimated rent

    Home value

    $405,300

    Estimated sales range

    Not available

    $2,761/mo

    Zestimate® history
    Loading
    Loading...

    Owner options

    List your home for rent

    $2,761/mo

    Rent Zestimate®

    Find your next renter with Zillow Rental Manager. Plus, with online applications, you can quickly screen prospective tenants – for free.

    Learn more

    $2,761/mo

    Rent Zestimate®

    Refinance and save

    $3,174/mo

    Est. payment

    Refinancing to a lower rate could help reduce your monthly payments and save thousands over the life of the loan.

    See today's rates

    $3,174/mo

    Est. payment

    Explore your selling options

    Work with a Zillow partner agent

    Leverage their expertise and Zillow's premium Showcase listings to get your home seen by more buyers.

    Get started

    List with your own agent

    Get your home in front of millions of buyers by listing it on Zillow.

    Learn how to do it

    Sell it yourself

    Take full control of how buyers see your home on Zillow by listing For Sale by Owner (FSBO).

    List your home

    What's special

    Security cameraConservation lotQuartz countertopsPull-down attic stairsComputer monitorsLow-maintenance livingBreathtaking conservation views
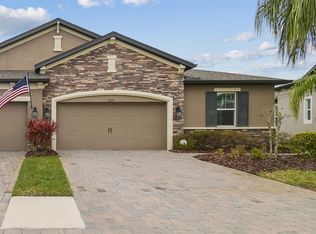
    BACK ON MARKET - NOW AT A NEW, IMPROVED PRICE! Welcome to this stunning 2-bedroom, 2-bathroom villa with a versatile office/den, located in the sought-after gated community of Hawk Valley Villas in K-Bar Ranch. Situated on a peaceful conservation lot, this move-in-ready home combines modern luxury, smart features, and low-maintenance living. Step into the heart of the home: a gourmet kitchen featuring rich cabinetry, quartz countertops, a closet pantry, LG and GE stainless steel appliances, and updated recessed lighting—a perfect space for culinary creations. The spacious inside utility room offers additional storage and is large enough to accommodate a second refrigerator (current laundry room refrigerator does not convey). The office/den is equipped with a dual monitor wall mount and computer monitors, making it ideal for a home office or tech enthusiast. The garage provides extra functionality with pull-down attic stairs, ceiling-mounted storage racks, and a security camera that conveys with the home. The outdoor space is a true highlight. The extended screened-in patio offers breathtaking conservation views and serves as a perfect retreat for relaxation or entertaining. With a mounted TV and bracket that convey, you can enjoy movie nights or sports games in your private outdoor haven. Smart home features elevate this villa's convenience and security. The thermostat, garage camera, and garage door are compatible with the MyQ system, allowing remote control and monitoring. Additionally, a security system is included for added peace of mind. This home also boasts a water softener with a reverse osmosis system, ensuring premium water quality throughout. Every detail has been thoughtfully designed to enhance comfort and style. Located approximately 20 miles from downtown Tampa, this home offers easy access to The Shops at Wiregrass, Tampa Premium Outlets, dining, and entertainment options. Community amenities include a clubhouse, pool, playground, and sports courts, ensuring a lifestyle of convenience and leisure. Discover the perfect blend of modern design, smart technology, and serene living in this exceptional villa. Schedule your private showing today and make it yours! Information is believed to be accurate but is not guaranteed. Buyers and agents to verify all information pertinent to their purchase decision. Buyers were unable to sell current home to secure financing and thus had to cancel.

    Zillow last checked:

    Listing updated:

    Listed by:

    Stephanie See 727-580-6275,

    RESULTS REAL ESTATE INC 727-596-8181

    Bought with:

    Chesna Mitchell, 3581213

    HONOR REAL ESTATE

    Source: Stellar MLS,MLS#: TB8334515MLS LogoOriginating MLS: Suncoast Tampa

    Facts & features

    Interior

    Bedrooms & bathrooms
    • Bedrooms: 2
    • Bathrooms: 2
    • Full bathrooms: 2
    Primary bedroom
    • Features: Walk-In Closet(s)
    • Level: First
    Kitchen
    • Level: First
    Living room
    • Level: First
    Heating
    • Central, Electric
    Cooling
    • Central Air
    Appliances
    • Included: Oven, Cooktop, Dishwasher, Dryer, Microwave, Refrigerator
    • Laundry: Inside, Laundry Room
    Features
    • Ceiling Fan(s), Living Room/Dining Room Combo, Primary Bedroom Main Floor, Solid Surface Counters, Split Bedroom, Stone Counters, Thermostat, Tray Ceiling(s)
    • Flooring: Carpet, Tile, Vinyl
    • Doors: Sliding Doors
    • Has fireplace: No
    • Common walls with other units/homes: Corner Unit
    Interior area
    • Total structure area: 2,447
    • Total interior livable area: 1,792 sqft

    Property

    Parking
    • Total spaces: 2
    • Parking features: Driveway, Garage Door Opener, Guest, Other
    • Attached garage spaces: 2
    • Has uncovered spaces: Yes
    Features
    • Levels: One
    • Stories: 1
    • Patio & porch: Covered, Front Porch, Patio, Rear Porch, Screened
    Lot
    • Size: 6,887 Square Feet
    • Features: Conservation Area
    Details
    • Parcel number: A042720A9S00000000035.0
    • Zoning: PD-A
    • Special conditions: None

    Construction

    Type & style
    • Home type: SingleFamily
    • Property subtype: Villa
    Materials
    • Stucco
    • Foundation: Slab
    • Roof: Shingle
    Condition
    • Completed
    • New construction: No
    • Year built: 2021
    Details
    • Builder name: M/I Homes

    Utilities & green energy

    • Sewer: Public Sewer
    • Water: Public
    • Utilities for property: Electricity Connected, Sewer Connected, Water Connected

    Community & HOA

    Community
    • Features: Clubhouse, Community Mailbox, Deed Restrictions, Gated Community - No Guard, Park, Playground, Pool, Sidewalks, Tennis Court(s)
    • Pet fee: $0 monthly
    • Subdivision: K-BAR RANCH PRCL C
    HOA
    • Has HOA: Yes
    • Services included: Common Area Taxes, Community Pool, Maintenance Structure, Maintenance Grounds, Manager, Pest Control, Pool Maintenance, Recreational Facilities
    • HOA fee: $312 monthly
    • HOA name: Customer Care / First Service Residential
    • HOA phone: 866-378-1099
    • Second HOA name: K Bar II Master Association
    Location
    • Region: Tampa

    Financial & listing details

    • Price per square foot: $232/sqft
    • Tax assessed value: $297,279
    • Annual tax amount: $7,996
    • Date on market: 1/2/2025
    • Cumulative days on market: 105 days
    • Listing terms: Cash,Conventional,FHA,VA Loan
    • Ownership: Fee Simple
    • Total actual rent: 0
    • Electric utility on property: Yes
    • Road surface type: Paved

    Price history

    DateEventPrice
    6/30/2025Sold$415,000-2.8%$232/sqft
    Source: Stellar MLS #TB8334515 Report a problem
    6/13/2025Pending sale$427,000$238/sqft
    Source: Stellar MLS #TB8334515 Report a problem
    5/28/2025Price change$427,000-1.7%$238/sqft
    Source: Stellar MLS #TB8334515 Report a problem
    5/7/2025Price change$434,500-0.7%$242/sqft
    Source: Stellar MLS #TB8334515 Report a problem
    3/11/2025Pending sale$437,500$244/sqft
    Source: Stellar MLS #TB8334515 Report a problem
    1/3/2025Listed for sale$437,500+20.3%$244/sqft
    Source: Stellar MLS #TB8334515 Report a problem
    8/30/2021Sold$363,700$203/sqft
    Source: Public Record Report a problem

    Public tax history

    YearProperty taxesTax assessment
    2025$8,173 +2.2%$297,279 -2.4%
    2024$7,997 +3.6%$304,563 +3%
    2023$7,722 -2.9%$295,692 +3%
    2022$7,949 +187.4%$287,080 +1163.2%
    2021$2,766 +5.6%$22,726 +10%
    2020$2,620 +0.9%$20,660 +10%
    2019$2,597 $18,782 +10%
    2018$2,597 $17,075
    Find assessor info on the county website

    Neighborhood: New Tampa

    Nearby schools

    GreatSchools rating
    Schools provided by the listing agent
    • Elementary: Pride-HB
    • Middle: Benito-HB
    • High: Wharton-HB

    Source: Stellar MLS. This data may not be complete. We recommend contacting the local school district to confirm school assignments for this home.

    Get a cash offer in 3 minutes
    Find out how much your home could sell for in as little as 3 minutes with a no-obligation cash offer.
    Estimated market value
    $405,300
    Get a cash offer in 3 minutes
    Find out how much your home could sell for in as little as 3 minutes with a no-obligation cash offer.
    Estimated market value
    $405,300