Welcome to this beautiful 4-bedroom, 3-bathroom home nestled on a spacious 2-acre lot, just minutes from town! Featuring a double attached heated garage, this property offers the perfect blend of comfort and convenience.
Enjoy the best of both worlds with a 4-season porch that allows you to appreciate nature year-round, and a maintenance-free covered deck that’s perfect for outdoor relaxation and entertaining. The expansive lower level includes a forth bedroom, 3/4 bath and huge family room, offering plenty of space for entertaining or unwinding.
Other highlights include a tarred driveway, main floor laundry for added ease, and a stunning lot filled with wildlife. The home is designed to be both functional and beautiful, making it a rare find in this peaceful, yet accessible location. Whether you’re looking to entertain or enjoy peaceful surroundings, this home offers it all!
Closed
$375,000
19315 State Highway 114, Starbuck, MN 56381
4beds
2,722sqft
Single Family Residence
Built in 1997
2.03 Acres Lot
$378,900 Zestimate®
$138/sqft
$2,619 Estimated rent
Home value
$378,900
Estimated sales range
Not available
$2,619/mo
Zestimate® history
Owner options
List your home for rent
$2,619/mo
Rent Zestimate®
Find your next renter with Zillow Rental Manager. Plus, with online applications, you can quickly screen prospective tenants – for free.
$2,619/mo
Rent Zestimate®
Refinance and save
$2,280/mo
Est. payment
Refinancing to a lower rate could help reduce your monthly payments and save thousands over the life of the loan.
$2,280/mo
Est. payment
Explore your selling options
Work with a Zillow partner agent
Leverage their expertise and Zillow's premium Showcase listings to get your home seen by more buyers.
Get startedList with your own agent
Get your home in front of millions of buyers by listing it on Zillow.
Learn how to do itSell it yourself
Take full control of how buyers see your home on Zillow by listing For Sale by Owner (FSBO).
List your homeWhat's special
Zillow last checked:
Listing updated:
Listed by:
Lara J. Amundson 320-239-4935,
Minnewaska Insurance & Real Es
Bought with:
Christian R Kirmeier
Wits Realty
Source: NorthstarMLS as distributed by MLS GRID,MLS#: 6686841
Facts & features
Interior
Bedrooms & bathrooms
- Bedrooms: 4
- Bathrooms: 3
- Full bathrooms: 1
- 3/4 bathrooms: 2
Bedroom
- Level: Main
- Area: 180 Square Feet
- Dimensions: 15x12
Bedroom 2
- Level: Main
- Area: 108 Square Feet
- Dimensions: 12x9
Bedroom 3
- Level: Main
- Area: 117 Square Feet
- Dimensions: 13x9
Bedroom 4
- Level: Lower
- Area: 156 Square Feet
- Dimensions: 13x12
Bathroom
- Level: Main
- Area: 49 Square Feet
- Dimensions: 7x7
Bathroom
- Level: Main
- Area: 45 Square Feet
- Dimensions: 9x5
Den
- Level: Lower
- Area: 156 Square Feet
- Dimensions: 13x12
Dining room
- Level: Main
- Area: 144 Square Feet
- Dimensions: 12x12
Family room
- Level: Lower
- Area: 480 Square Feet
- Dimensions: 40x12
Kitchen
- Level: Main
- Area: 154 Square Feet
- Dimensions: 14x11
Laundry
- Level: Main
- Area: 20 Square Feet
- Dimensions: 5x4
Living room
- Level: Main
- Area: 220 Square Feet
- Dimensions: 22x10
Storage
- Level: Lower
- Area: 192 Square Feet
- Dimensions: 16x12
Sun room
- Level: Main
- Area: 120 Square Feet
- Dimensions: 12x10
Heating
- Forced Air
Cooling
- Central Air
Appliances
- Included: Dishwasher, Dryer, Freezer, Humidifier, Microwave, Range, Refrigerator, Washer, Water Softener Rented
- Laundry: Main Level
Features
- Basement: Full
- Number of fireplaces: 1
- Fireplace features: Free Standing, Gas
Interior area
- Total structure area: 2,722
- Total interior livable area: 2,722 sqft
- Finished area above ground: 1,568
- Finished area below ground: 1,154
Property
Parking
- Total spaces: 2
- Parking features: Attached
- Attached garage spaces: 2
Accessibility
- Accessibility features: None
Features
- Levels: One
- Stories: 1
- Patio & porch: Covered, Deck
Lot
- Size: 2.03 Acres
- Dimensions: 250 x 360 x 250 x 360
- Features: Tree Coverage - Medium
Details
- Additional structures: Storage Shed
- Foundation area: 1568
- Parcel number: 070409000
- Zoning description: Residential-Single Family
Construction
Type & style
- Home type: SingleFamily
- Property subtype: Single Family Residence
Materials
- Frame
- Foundation: Wood
- Roof: Asphalt
Condition
- New construction: No
- Year built: 1997
Utilities & green energy
- Electric: Power Company: Xcel Energy
- Gas: Propane
- Sewer: Private Sewer
- Water: Shared System
Community & HOA
Community
- Subdivision: Co Aud Sub
HOA
- Has HOA: No
Location
- Region: Starbuck
Financial & listing details
- Price per square foot: $138/sqft
- Tax assessed value: $358,922
- Annual tax amount: $2,514
- Date on market: 3/25/2025
- Cumulative days on market: 97 days
Price history
| Date | Event | Price |
|---|---|---|
| 7/29/2025 | Sold | $375,000-1.1%$138/sqft |
Source:  NorthstarMLS as distributed by MLS GRID #6686841 Report a problem NorthstarMLS as distributed by MLS GRID #6686841 Report a problem | ||
| 7/1/2025 | Pending sale | $379,000$139/sqft |
Source: NorthstarMLS as distributed by MLS GRID #6686841 Report a problem | ||
| 6/15/2025 | Price change | $379,000-2.1%$139/sqft |
Source: NorthstarMLS as distributed by MLS GRID #6686841 Report a problem | ||
| 6/7/2025 | Price change | $387,000-1.3%$142/sqft |
Source: NorthstarMLS as distributed by MLS GRID #6686841 Report a problem | ||
| 5/19/2025 | Price change | $392,000-2%$144/sqft |
Source: NorthstarMLS as distributed by MLS GRID #6686841 Report a problem | ||
| 4/22/2025 | Price change | $399,900-2.2%$147/sqft |
Source: NorthstarMLS as distributed by MLS GRID #6686841 Report a problem | ||
| 4/9/2025 | Price change | $409,000-2.4%$150/sqft |
Source: NorthstarMLS as distributed by MLS GRID #6686841 Report a problem | ||
| 4/4/2025 | Price change | $419,000-2.3%$154/sqft |
Source: NorthstarMLS as distributed by MLS GRID #6686841 Report a problem | ||
| 3/26/2025 | Listed for sale | $429,000+149%$158/sqft |
Source: NorthstarMLS as distributed by MLS GRID #6686841 Report a problem | ||
| 7/18/2014 | Sold | $172,300-0.1%$63/sqft |
Source:  Lake Superior Area Realtors as distributed by MLS GRID #2171674 Report a problem Lake Superior Area Realtors as distributed by MLS GRID #2171674 Report a problem | ||
| 11/1/2005 | Sold | $172,500$63/sqft |
Source: Agent Provided Report a problem | ||
Public tax history
| Year | Property taxes | Tax assessment |
|---|---|---|
| 2025 | $2,514 +4.1% | $358,922 -2.8% |
| 2024 | $2,414 +10.6% | $369,112 +20.2% |
| 2023 | $2,182 +15.1% | $306,982 |
| 2022 | $1,896 -9.4% | -- |
| 2021 | $2,092 +10.1% | -- |
| 2020 | $1,900 | -- |
| 2017 | -- | -- |
| 2016 | -- | -- |
| 2015 | -- | -- |
| 2014 | -- | -- |
| 2013 | -- | -- |
| 2012 | -- | -- |
| 2011 | -- | -- |
| 2010 | -- | -- |
Find assessor info on the county website
Neighborhood: 56381
Nearby homes
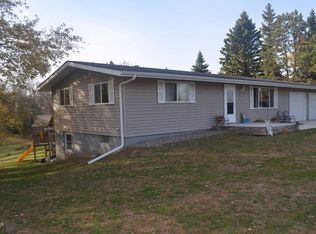
- $252,1003 bd2 ba2.1k sqft19293 State Highway 114, Starbuck, MN 56381Off Market
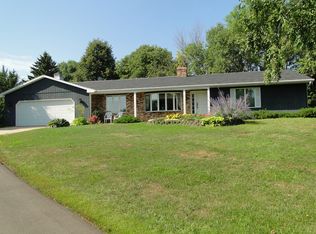
- $317,1002 bd1 ba1.8k sqft19299 192nd St, Starbuck, MN 56381Off Market
- $175,0002 bd1 ba936 sqft19243 191st St, Starbuck, MN 56381Off Market
- $260,0003 bd2 ba1.8k sqft19223 191st St, Starbuck, MN 56381Sold
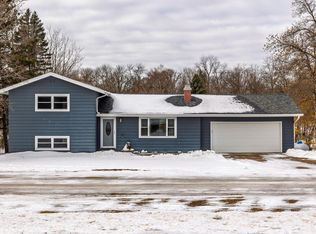
- $360,7004 bd2 ba1.6k sqft19211 191st St, Starbuck, MN 56381Off Market
- $471,1005 bd3 ba2.5k sqft19387 State Highway 114, Starbuck, MN 56381Off Market
- $491,5003 bd2 ba2.2k sqft19420 State Highway 114, Starbuck, MN 56381Off Market
- $271,4003 bd1 ba1k sqft19273 192nd St, Starbuck, MN 56381Off Market
Nearby schools
GreatSchools rating
- 9/10Minnewaska Area Middle SchoolGrades: 4-6Distance: 3.7 mi
- 6/10Minnewaska SecondaryGrades: 7-12Distance: 3.7 mi
- 5/10Minnewaska Area Junior High SchoolGrades: 7-8Distance: 3.7 mi


Get pre-qualified for a loan
At Zillow Home Loans, we can pre-qualify you in as little as 5 minutes with no impact to your credit score.An equal housing lender. NMLS #10287.
- Minnesota
- Pope County
- Starbuck
- 56381
- 19315 State Highway 114
Nearby cities
Nearby zip codes
Other Starbuck Topics
