Welcome to this exquisite 5-bedroom, 3.5-bathroom view home in Santa Clarita, encompassing appx. 3,034 sq. ft. of luxurious living space. Built-in 2014, this home has been meticulously redesigned and upgraded, setting a new standard of elegance with unparalleled comfort and sophistication.
As you step inside, you are greeted by a formal living room featuring a custom-built fireplace, perfect for cozy evenings. The large family room, equipped with a fireplace and custom cabinetry, offers a warm and inviting space for relaxation and entertainment.
The chef's kitchen is a culinary dream, boasting custom cabinets, granite counters, a center island, a breakfast nook, top-of-the-line appliances, a Subzero refrigerator, a pantry, and a wine refrigerator. The separate formal dining room provides the perfect setting for hosting elegant dinners.
A downstairs bedroom suite with an adjacent cozy seating area provides a private spot for guests to unwind.
Upstairs, you'll find three secondary bedrooms and a primary suite that is a true retreat, with views to wake up to, a soaking tub, an oversized shower, and a large walk-in closet with custom organizers and a make-up desk. A loft/seating area and a dedicated office space for those who work from home ensure privacy and productivity.
The outdoors is equally impressive, offering a large covered patio room with a fireplace and a TV, creating an inviting space for year-round outdoor living and the perfect spot to enjoy the view. The beautifully manicured yard is a true oasis and pet-friendly.
The home also includes a 2.5-car garage with ample storage and workspace. Modern conveniences such as a SunPower solar system with a backup generator, a tankless water heater, a fire sprinkler system, dual-system air conditioning, water softener and water purifier systems, and a gas connection for BBQs ensure comfort and peace of mind. A speaker system throughout the lower level and outdoor areas enhances your living experience. Low HOA dues offer a community Adult pool, spa, and separate kiddy pool.
Don’t miss the opportunity to own this one-of-a-kind, luxurious home.
Sold for $1,170,000
Listed by: Elite Residential Realty • Orna Ered • Contact: 818-878-0878
Bought with: RE/MAX of Santa Clarita
$1,170,000
19316 Graham Ln, Santa Clarita, CA 91350
5beds
3,034sqft
Single Family Residence
Built in 2014
6,833 Square Feet Lot
$1,136,800 Zestimate®
$386/sqft
$5,437 Estimated rent
Home value
$1,136,800
$1.05M - $1.23M
$5,437/mo
Zestimate® history
Owner options
List your home for rent
$5,437/mo
Rent Zestimate®
Find your next renter with Zillow Rental Manager. Plus, with online applications, you can quickly screen prospective tenants – for free.
$5,437/mo
Rent Zestimate®
Refinance and save
$7,720/mo
Est. payment
Refinancing to a lower rate could help reduce your monthly payments and save thousands over the life of the loan.
$7,720/mo
Est. payment
Explore your selling options
Work with a Zillow partner agent
Leverage their expertise and Zillow's premium Showcase listings to get your home seen by more buyers.
Get startedList with your own agent
Get your home in front of millions of buyers by listing it on Zillow.
Learn how to do itSell it yourself
Take full control of how buyers see your home on Zillow by listing For Sale by Owner (FSBO).
List your homeWhat's special
Zillow last checked:
Listing updated:
Listed by:
Orna Ered DRE #01270903 818-974-5776,
Elite Residential Realty
Bought with:
Holly Thompson, DRE #01825192
RE/MAX of Santa Clarita
Carrie Olstad, DRE #02130237
RE/MAX of Santa Clarita
Source: CRMLS,MLS#: SR24192219 Originating MLS: California Regional MLS
Originating MLS: California Regional MLSFacts & features
Interior
Bedrooms & bathrooms
- Bedrooms: 5
- Bathrooms: 4
- Full bathrooms: 3
- 1/2 bathrooms: 1
- Main level bathrooms: 2
- Main level bedrooms: 1
Rooms
- Room types: Bedroom, Den, Family Room, Guest Quarters, Kitchen, Laundry, Loft, Living Room, Primary Bathroom, Primary Bedroom, Office, Other, Dining Room
Primary bedroom
- Features: Main Level Primary
Bedroom
- Features: Bedroom on Main Level
Bathroom
- Features: Bathroom Exhaust Fan, Bathtub, Closet, Dual Sinks, Enclosed Toilet, Full Bath on Main Level, Granite Counters, Low Flow Plumbing Fixtures, Stone Counters, Remodeled
Kitchen
- Features: Granite Counters, Kitchen Island, Kitchen/Family Room Combo, Remodeled, Updated Kitchen
Heating
- Central
Cooling
- Central Air, Dual
Appliances
- Included: Built-In Range, Dishwasher, Disposal, Gas Range, Microwave, Refrigerator, Range Hood, Tankless Water Heater
- Laundry: Inside, Laundry Room, Upper Level
Features
- Breakfast Bar, Breakfast Area, Separate/Formal Dining Room, Granite Counters, Living Room Deck Attached, Open Floorplan, Pantry, Recessed Lighting, Bedroom on Main Level, Loft, Main Level Primary, Primary Suite, Walk-In Closet(s)
- Flooring: Carpet, Laminate, Tile
- Windows: Custom Covering(s), Double Pane Windows, Plantation Shutters, Screens
- Has fireplace: Yes
- Fireplace features: Family Room, Gas, Living Room, Outside
- Common walls with other units/homes: 2+ Common Walls
Interior area
- Total interior livable area: 3,034 sqft
Property
Parking
- Total spaces: 2.5
- Parking features: Door-Single, Garage Faces Front, Garage, Garage Door Opener
- Attached garage spaces: 2.5
Accessibility
- Accessibility features: None
Features
- Levels: Two
- Stories: 2
- Entry location: 1
- Patio & porch: Concrete, Covered
- Exterior features: Barbecue
- Pool features: Community, Association
- Has spa: Yes
- Spa features: Association
- Has view: Yes
- View description: Mountain(s)
Lot
- Size: 6,833 Square Feet
- Features: 0-1 Unit/Acre
Details
- Parcel number: 2812089009
- Zoning: LCRPD6000
- Special conditions: Standard
Construction
Type & style
- Home type: SingleFamily
- Property subtype: Single Family Residence
- Attached to another structure: Yes
Materials
- Foundation: Slab
- Roof: Tile
Condition
- Updated/Remodeled,Turnkey
- New construction: No
- Year built: 2014
Utilities & green energy
- Sewer: Public Sewer
- Water: Public
- Utilities for property: Cable Available, Cable Connected, Electricity Connected, Natural Gas Connected, Phone Available, Phone Connected, Sewer Connected, Water Connected
Green energy
- Energy generation: Solar
Community & HOA
Community
- Features: Curbs, Street Lights, Sidewalks, Pool
- Security: Carbon Monoxide Detector(s), Fire Detection System, Fire Sprinkler System, Smoke Detector(s)
- Subdivision: Heatherton (Heath)
HOA
- Has HOA: Yes
- Amenities included: Pool, Spa/Hot Tub
- HOA fee: $130 monthly
- HOA name: Plum Canyon
- HOA phone: 661-295-4900
- Second HOA fee: $48 monthly
- Second HOA name: Plum Canyon
Location
- Region: Santa Clarita
Financial & listing details
- Price per square foot: $386/sqft
- Tax assessed value: $287,323
- Annual tax amount: $2,879
- Date on market: 9/16/2024
- Cumulative days on market: 80 days
- Listing terms: Cash,Cash to New Loan,Conventional
- Exclusions: Washer & Dryer Outside Fountain, 3 Fans: Family room Master Bedroom & 1 Bedroom, 2 antique pots on back patio
- Road surface type: Paved
Price history
| Date | Event | Price |
|---|---|---|
| 12/3/2024 | Sold | $1,170,000-2.4%$386/sqft |
Source:  CRMLS #SR24192219 Report a problem CRMLS #SR24192219 Report a problem | ||
| 11/15/2024 | Pending sale | $1,199,000$395/sqft |
Source: CRMLS #SR24192219 Report a problem | ||
| 10/20/2024 | Contingent | $1,199,000$395/sqft |
Source: CRMLS #SR24192219 Report a problem | ||
| 9/16/2024 | Listed for sale | $1,199,000+95.6%$395/sqft |
Source: CRMLS #SR24192219 Report a problem | ||
| 5/15/2013 | Sold | $613,000$202/sqft |
Source: Public Record Report a problem | ||
Public tax history
| Year | Property taxes | Tax assessment |
|---|---|---|
| 2025 | $2,879 -71.3% | $287,323 -61.2% |
| 2024 | $10,028 +3.3% | $740,058 +2% |
| 2023 | $9,711 +0.2% | $725,548 +2% |
| 2022 | $9,693 +1.8% | $711,322 +2% |
| 2021 | $9,524 +1.2% | $697,375 +1% |
| 2020 | $9,410 | $690,225 +2% |
| 2019 | $9,410 +6.7% | $676,692 +2% |
| 2018 | $8,822 | $663,424 +2% |
| 2017 | $8,822 +2.1% | $650,416 +2% |
| 2016 | $8,637 +3.9% | $637,664 +1.5% |
| 2015 | $8,313 +6.8% | $628,086 +2% |
| 2014 | $7,786 | $615,783 +756% |
| 2012 | -- | $71,937 +2% |
| 2011 | -- | $70,527 +0.8% |
| 2010 | -- | $70,000 -34% |
| 2009 | -- | $106,120 +2% |
| 2008 | -- | $104,040 +2% |
| 2007 | -- | $102,000 +7444.4% |
| 2006 | -- | $1,352 |
| 2005 | -- | $1,352 |
Find assessor info on the county website
Neighborhood: Saugus
Nearby homes
- $986,0005 bd3 ba2.6k sqft19308 Graham Ln, Santa Clarita, CA 91350Off Market
- $975,7004 bd3 ba2.6k sqft19322 Graham Ln, Santa Clarita, CA 91350Off Market
- $1,070,8005 bd4 ba2.9k sqft19302 Graham Ln, Saugus, CA 91350Off Market
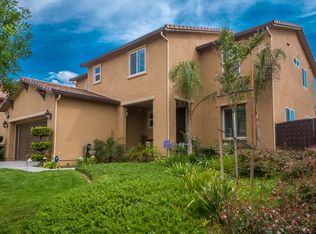
- $1,077,5005 bd4 ba2.6k sqft19328 Graham Ln, Santa Clarita, CA 91350Off Market
- $1,131,6005 bd4 ba2.9k sqft19307 Carranza Ln, Santa Clarita, CA 91350Off Market
- $1,138,1004 bd2 ba2.7k sqft19301 Carranza Ln, Santa Clarita, CA 91350Off Market
- $921,4003 bd2 ba1.9k sqft19311 Carranza Ln, Santa Clarita, CA 91350Off Market
- $954,1005 bd3 ba2.7k sqft19244 Graham Ln, Saugus, CA 91350Off Market
Nearby schools
GreatSchools rating
- 9/10Plum Canyon Elementary SchoolGrades: K-6Distance: 0.7 mi
- 8/10Arroyo Seco Junior High SchoolGrades: 7-8Distance: 3.7 mi
- 10/10Saugus High SchoolGrades: 9-12Distance: 2.7 mi
Get a cash offer in 3 minutes
Find out how much your home could sell for in as little as 3 minutes with a no-obligation cash offer.
Estimated market value
$1,136,800
Get a cash offer in 3 minutes
Find out how much your home could sell for in as little as 3 minutes with a no-obligation cash offer.
Estimated market value
$1,136,800
- California
- Los Angeles County
- Santa Clarita
- 91350
- Saugus
- 19316 Graham Ln
Nearby cities
Nearby neighborhoods
Nearby zip codes
Other Santa Clarita Topics
