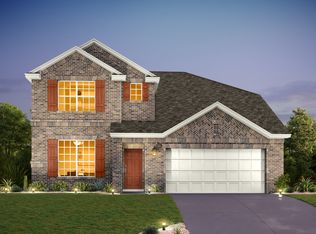
Welcome to your dream home! Nestled in the sought-after Pflugerville subdivision of Vine Creek, this 2022 Ashton Woods Built home seamlessly blends Craftsman charm with Farmhouse chic. Boasting convenient proximity to a plethora of amenities including the Stonehill Shopping Center, Costco, and an array of dining options, this property offers the perfect fusion of comfort and convenience. Enjoy effortless commuting with easy access to the 130/45 toll road, providing swift routes to downtown Austin, the airport, and major tech hubs such as Tesla, Google, Apple, Facebook, and Samsung. Step inside to discover an inviting open floor plan adorned with tasteful finishes and modern touches throughout. The heart of the home is a designer kitchen equipped with top-of-the-line stainless steel appliances, white quartz countertops, sleek gray cabinets, and elegant gold hardware and fixtures, promising both style and functionality. Retreat to the spacious master bedroom featuring an ensuite bathroom complete with a double vanity, oversized tile surround shower, indulgent garden tub, enclosed toilette, and a generously sized walk-in closet, offering a serene oasis to unwind after a long day.
Outside, indulge in the expansive oversized lot boasting a large backyard that backs to greenspace, providing breathtaking views and endless possibilities for outdoor relaxation and entertainment. Don't miss the opportunity to make this exquisite property your own – schedule a showing today and prepare to be captivated by its timeless beauty and unmatched comfort!
Closed
Price Unknown
19316 Hartwell Dr, Pflugerville, TX 78660
3beds
1,445sqft
Single Family Residence
Built in 2022
8,367 Square Feet Lot
$337,000 Zestimate®
$--/sqft
$2,078 Estimated rent
Home value
$337,000
$313,000 - $361,000
$2,078/mo
Zestimate® history
Owner options
List your home for rent
$2,078/mo
Rent Zestimate®
Find your next renter with Zillow Rental Manager. Plus, with online applications, you can quickly screen prospective tenants – for free.
$2,078/mo
Rent Zestimate®
Refinance and save
$38/mo
Est. payment
Refinancing to a lower rate could help reduce your monthly payments and save thousands over the life of the loan.
$38/mo
Est. payment
Explore your selling options
Work with a Zillow partner agent
Leverage their expertise and Zillow's premium Showcase listings to get your home seen by more buyers.
Get startedList with your own agent
Get your home in front of millions of buyers by listing it on Zillow.
Learn how to do itSell it yourself
Take full control of how buyers see your home on Zillow by listing For Sale by Owner (FSBO).
List your homeWhat's special
Zillow last checked:
Listing updated:
Listed by:
Kimberly A. Dale 800-660-1022,
Realty Texas LLC
Bought with:
NON-MEMBER AGENT
Non Member Office
Source: Central Texas MLS,MLS#: 533066 Originating MLS: Williamson County Association of REALTORS
Originating MLS: Williamson County Association of REALTORSFacts & features
Interior
Bedrooms & bathrooms
- Bedrooms: 3
- Bathrooms: 2
- Full bathrooms: 2
Primary bedroom
- Level: Main
Bedroom
- Level: Main
Bedroom
- Level: Main
Primary bathroom
- Level: Main
Bathroom
- Level: Main
Dining room
- Level: Main
Kitchen
- Level: Main
Laundry
- Level: Main
Heating
- Central, Electric
Cooling
- Central Air, Electric, 1 Unit
Appliances
- Included: Dishwasher, Electric Cooktop, Electric Range, Disposal, Water Heater, Cooktop, Microwave, Range
- Laundry: Washer Hookup, Electric Dryer Hookup, Laundry Room
Features
- Attic, Ceiling Fan(s), Double Vanity, Entrance Foyer, Garden Tub/Roman Tub, Open Floorplan, Separate Shower, Smart Thermostat, Walk-In Closet(s), Breakfast Bar, Granite Counters, Kitchen Island, Kitchen/Dining Combo, Pantry
- Flooring: Carpet, Tile
- Attic: Access Only,Partially Floored
- Has fireplace: No
- Fireplace features: None
Interior area
- Total interior livable area: 1,445 sqft
Property
Parking
- Total spaces: 2
- Parking features: Attached, Garage Faces Front, Garage
- Attached garage spaces: 2
Features
- Levels: One
- Stories: 1
- Exterior features: Private Yard
- Pool features: None
- Fencing: Back Yard,Wood
- Has view: Yes
- View description: Park/Greenbelt, Panoramic
- Body of water: Greenbelt,Panoramic
Lot
- Size: 8,367 Square Feet
Details
- Parcel number: 950487
Construction
Type & style
- Home type: SingleFamily
- Architectural style: Craftsman
- Property subtype: Single Family Residence
Materials
- Masonry
- Foundation: Slab
- Roof: Composition,Shingle
Condition
- Resale
- Year built: 2022
Details
- Builder name: Ashton Woods
Utilities & green energy
- Sewer: Public Sewer
- Water: Public
- Utilities for property: Electricity Available, High Speed Internet Available, Water Available
Community & HOA
Community
- Features: Basketball Court, Playground
- Security: Prewired
- Subdivision: Vine Creek
HOA
- Has HOA: Yes
- HOA fee: $38 monthly
- HOA name: Vine Creek
Location
- Region: Pflugerville
Financial & listing details
- Tax assessed value: $323,874
- Annual tax amount: $7,218
- Date on market: 2/21/2024
- Cumulative days on market: 147 days
- Listing agreement: Exclusive Right To Sell
- Listing terms: Cash,Conventional,FHA,VA Loan
- Electric utility on property: Yes
- Road surface type: Paved
Price history
| Date | Event | Price |
|---|---|---|
| 1/2/2026 | Listing removed | $2,400$2/sqft |
Source: Unlock MLS #2608562 Report a problem | ||
| 12/13/2025 | Listed for rent | $2,400-7.7%$2/sqft |
Source: Unlock MLS #2608562 Report a problem | ||
| 12/13/2025 | Listing removed | $2,600$2/sqft |
Source: Zillow Rentals Report a problem | ||
| 11/26/2025 | Price change | $2,600+8.3%$2/sqft |
Source: Zillow Rentals Report a problem | ||
| 11/12/2025 | Listed for rent | $2,400-7.7%$2/sqft |
Source: Unlock MLS #2608562 Report a problem | ||
| 11/5/2025 | Listing removed | $2,600$2/sqft |
Source: Zillow Rentals Report a problem | ||
| 10/7/2025 | Listed for rent | $2,600$2/sqft |
Source: Zillow Rentals Report a problem | ||
| 9/12/2024 | Listing removed | $2,600$2/sqft |
Source: Zillow Rentals Report a problem | ||
| 7/18/2024 | Listed for rent | $2,600$2/sqft |
Source: Zillow Rentals Report a problem | ||
| 7/18/2024 | Listing removed | -- |
Source:  Unlock MLS #6013992 Report a problem Unlock MLS #6013992 Report a problem | ||
| 7/18/2024 | Pending sale | $415,000$287/sqft |
Source:  Central Texas MLS #533066 Report a problem Central Texas MLS #533066 Report a problem | ||
| 7/17/2024 | Sold | -- |
Source: Central Texas MLS #533066 Report a problem | ||
| 6/24/2024 | Contingent | $415,000$287/sqft |
Source: Unlock MLS #6013992 Report a problem | ||
| 4/2/2024 | Price change | $415,000-1.2%$287/sqft |
Source: Unlock MLS #6013992 Report a problem | ||
| 3/17/2024 | Price change | $420,000-1.2%$291/sqft |
Source: Central Texas MLS #533066 Report a problem | ||
| 3/4/2024 | Price change | $425,000-1.2%$294/sqft |
Source: Unlock MLS #6013992 Report a problem | ||
| 2/21/2024 | Listed for sale | $430,000-1.2%$298/sqft |
Source: Central Texas MLS #533066 Report a problem | ||
| 8/8/2022 | Listing removed | -- |
Source: Unlock MLS #2490277 Report a problem | ||
| 2/10/2022 | Pending sale | $435,400$301/sqft |
Source: Unlock MLS #2490277 Report a problem | ||
| 1/28/2022 | Price change | $435,400+0.2%$301/sqft |
Source: Unlock MLS #2490277 Report a problem | ||
| 1/27/2022 | Listed for sale | $434,580$301/sqft |
Source:  Ashton Woods Homes Report a problem Ashton Woods Homes Report a problem | ||
Public tax history
| Year | Property taxes | Tax assessment |
|---|---|---|
| 2025 | $7,218 | $323,874 -3.6% |
| 2024 | -- | $335,938 -21.3% |
| 2023 | $7,625 +962.4% | $426,702 +1233.4% |
| 2022 | $718 | $32,000 |
Find assessor info on the county website
Neighborhood: 78660
Nearby homes
- $326,2607,710 Square Feet19425 Forman Dr, Pflugerville, TX 78660Off Market
- $401,0747,000 Square Feet19320 Hartwell Dr, Pflugerville, TX 78660Off Market
- $420,8003 bd2 ba2k sqft19312 Hartwell Dr, Pflugerville, TX 78660Off Market

- $472,2004 bd2 ba2k sqft19324 Hartwell Dr, Pflugerville, TX 78660Off Market
- $403,6004 bd3 ba1.9k sqft19417 Forman Dr, Pflugerville, TX 78660Off Market
- $437,0005 bd2 ba2k sqft19308 Hartwell Dr, Pflugerville, TX 78660Off Market
- $394,7003 bd2 ba1.7k sqft17701 Zinfandel Dr, Pflugerville, TX 78660Off Market
- $514,4004 bd4 ba3.1k sqft19317 Hartwell Dr, Pflugerville, TX 78660Off Market
Nearby schools
GreatSchools rating
- 8/10Mott Elementary SchoolGrades: PK-5Distance: 1 mi
- 8/10Cele MiddleGrades: 6-8Distance: 0.7 mi
- 6/10Weiss High SchoolGrades: 9-12Distance: 2.2 mi
Schools provided by the listing agent
- Elementary: Mott Elementary
- Middle: Cele Middle School
- High: Weiss High School
- District: Pflugerville ISD
Source: Central Texas MLS. This data may not be complete. We recommend contacting the local school district to confirm school assignments for this home.
Get a cash offer in 3 minutes
Find out how much your home could sell for in as little as 3 minutes with a no-obligation cash offer.
Estimated market value
$337,000
Get a cash offer in 3 minutes
Find out how much your home could sell for in as little as 3 minutes with a no-obligation cash offer.
Estimated market value
$337,000
- Texas
- Travis County
- Pflugerville
- 78660
- 19316 Hartwell Dr
Nearby cities
Nearby neighborhoods
Nearby zip codes
Other Pflugerville Topics
