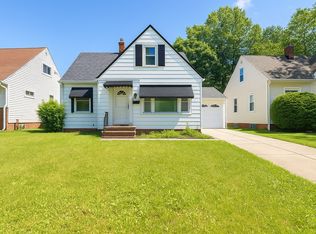
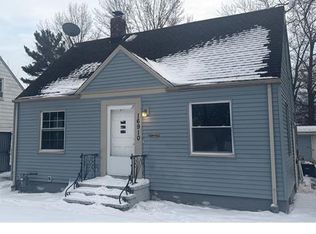
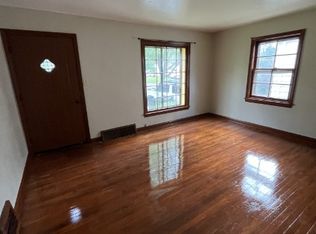
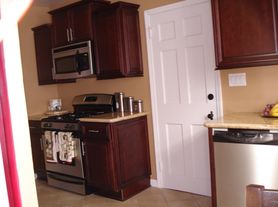
Welcome to 19316 Shakerwood Rd in Warrensville Heights, a 3-bedroom, 1.5-bathroom single-family home with room to settle in. The kitchen comes with a fridge and stove, so you can move in and start cooking right away.
A full basement adds space for storage or a workshop, and the 2-car detached garage keeps your vehicles and gear out of the weather. With three bedrooms and a half bath to ease the morning rush, this home works well for a family or anyone who wants a little extra room.
Key Features:
3 bedrooms
1.5 bathrooms
Single-family home
Fridge and stove included
Basement for storage
2-car detached garage
1 Gb internet speed for $65/month
Why You'll Love It:
This Warrensville Heights home gives you the space of a single-family house, a 2-car garage, and a basement for all the things that don't fit upstairs, with the kitchen appliances already in place.
Application Requirements:
Application fee: $45
Combined household income must be at least 3x the monthly rent
No evictions in the past 5 years
Landlord reference required
Minimum credit score of 650. Scores as low as 550 may be considered with a higher security deposit.
Beware of Scammers:
We will never ask you to wire money, pay with gift cards, or communicate outside of our official channels. Always apply and schedule through OhioRental.
Schedule a Viewing Today:
Ready to see it in person? Visit OhioRental.
Utilities:
Tenants are responsible for water, sewer, trash, gas, electricity, internet, and phone.
Application & Screening:
Every applicant 18 or older must complete an application and pay a $45 non-refundable fee. The home stays available until Realty Trust Services receives certified funds from an approved applicant. Applications are reviewed on several factors, and in some cases a landlord may allow exceptions in exchange for alternative lease terms.
Equal Housing Opportunity:
We are committed to providing fair and equal housing opportunities in compliance with all applicable federal, state, and local fair housing laws. We welcome qualified applicants from all backgrounds and do not discriminate based on race, color, religion, sex, national origin, disability, familial status, or any other protected characteristic. We gladly work with housing assistance programs, including Section 8/Housing Choice Vouchers, and other lawful rental assistance programs where applicable. Our rental decisions are based on objective screening criteria, including the applicant's ability to meet our published qualification standards. All adult (18+) residents are required to complete an application, and we ask for the names of all occupants to ensure the lease accurately reflects everyone who will reside in the home and to comply with applicable occupancy and lease requirements.
House for rent
Single family residence
Available now
Cats, dogs OK
What's special
Fridge and stove includedBasement for storage
- 8 days |
- -- |
- -- |
Zillow last checked:
Listing updated:
Travel times

Let’s turn your rent into credit progress
Build credit history with every on-time payment and get credit for the payment you’re already making.
Facts & features
Interior
Bedrooms & bathrooms
- Bedrooms: 3
- Bathrooms: 2
- Full bathrooms: 1
- 1/2 bathrooms: 1
Appliances
- Included: Refrigerator
Features
- Flooring: Tile
Interior area
- Total interior livable area: 1,110 sqft
Property
Parking
- Details: Contact manager
Details
- Parcel number: 76101032
Construction
Type & style
- Home type: SingleFamily
- Property subtype: Single Family Residence
Community & HOA
Location
- Region: Warrensville Heights
Financial & listing details
- Lease term: Contact For Details
Nearby apartments for rent

Price history
| Date | Event | Price |
|---|---|---|
| 10/7/2026 | Listed for rent | $1,699$2/sqft |
Source: Zillow Rentals Report a problem | ||
| 9/28/2026 | Sold | $171,500-2.5%$155/sqft |
Source:  MLS Now #5228416 Report a problem MLS Now #5228416 Report a problem | ||
| 9/23/2026 | Pending sale | $175,900$158/sqft |
Source: MLS Now #5228416 Report a problem | ||
| 7/17/2026 | Listed for sale | $175,900+99.9%$158/sqft |
Source: MLS Now #5228416 Report a problem | ||
| 10/3/2016 | Sold | $87,980+4.9%$79/sqft |
Source: Public Record Report a problem | ||
| 5/20/2016 | Price change | $83,900+5%$76/sqft |
Source: McMullan Realty, Inc. #3782732 Report a problem | ||
| 2/19/2016 | Listed for sale | $79,900$72/sqft |
Source: McMullan Realty, Inc. #3782732 Report a problem | ||