Skip main navigation
Pending
  • Listed by: Windermere RE North, Inc. • Dorae Lande
    $1,495,950

    19318 31st Drive SE, Bothell, WA 98012

    5beds
    3,713sqft
    : 
    $8,885/mo
    Get pre-qualified
    Single Family Residence
    Built in 2020
    6,534 Square Feet Lot
    $1,471,500 Zestimate®
    $403/sqft
    $150/mo HOA

    What's special

    Built-in garage storageModern fixturesFully finished walk-out basementGreat natural lightSoaring ceilingsSpacious bonus roomFormal dining room
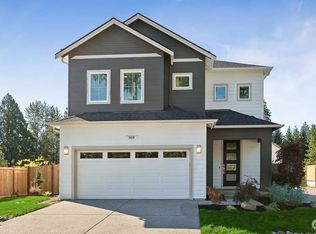
    Tucked away in a cul-de-sac within the highly sought-after Northshore School District, this beautifully maintained 5-bedroom, 4-bath home offers the perfect blend of comfort, function + style. The thoughtfully designed two-story floor plan with a fully finished walk-out basement provides exceptional flexibility for today's living. The main level features soaring ceilings, an open great room filled with natural light, a formal dining room, drop zone with storage, walk-in pantry, plus a bedroom or private office with a full bath—ideal for guests, multigenerational living, or working from home. Upstairs, the spacious bonus room creates the perfect place for movie nights, a playroom, or a second living area, while the generous bedrooms offer room for everyone to spread out. 3 bedrooms + Primary Suite on upper level. Primary has soaking tub, walk in closet with custom built ins + seating area or 2nd office space. The walk-out lower level adds even more living space with a large family room, an additional bedroom + full bath, making it a great setup for guests, hobbies, or extended stays. You'll appreciate the thoughtful touches throughout, including great natural light, modern fixtures, built-in garage storage, central A/C, wired Nest cameras + a Ring security system. Private deck off of Dining room + walk out patio in basement. Easy access to 405 or I5 commutes. Largest lot in the neighborhood. Pre Inspected!
    33 days
    |
    218
    |
    9
    |

    Likely to sell faster than

    Zillow last checked:

    Listing updated:

    Listed by:

    Dorae Lande,

    Windermere RE North, Inc.,

    John Lande,

    Windermere RE North, Inc.

    Source: NWMLS as distributed by MLS GRID,MLS#: 2551994MLS Logo

      Facts & features

      Interior

      Bedrooms & bathrooms
      • Bedrooms: 5
      • Bathrooms: 4
      • Full bathrooms: 4
      • Main level bathrooms: 1
      Primary bedroom
      • Level: Second
      Bedroom
      • Level: Second
      Bedroom
      • Level: Second
      Bedroom
      • Level: Second
      Bedroom
      • Level: Lower
      Bathroom full
      • Level: Second
      Bathroom full
      • Level: Second
      Bathroom full
      • Level: Lower
      Bathroom full
      • Level: Main
      Other
      • Level: Lower
      Bonus room
      • Level: Second
      Den office
      • Level: Main
      Dining room
      • Level: Main
      Entry hall
      • Level: Main
      Family room
      • Level: Lower
      Great room
      • Level: Lower
      Kitchen without eating space
      • Level: Main
      Living room
      • Level: Main
      Utility room
      • Level: Second
      Heating
      • Fireplace, Forced Air, High Efficiency (Unspecified), Electric, Natural Gas
      Cooling
      • Forced Air
      Appliances
      • Included: Dishwasher, Disposal, Dryer, Microwave, Refrigerator, Stove(s)/Range(s), Washer, Dishwasher(s), Dryer(s), Garbage Disposal, Microwave(s), Refrigerator(s), Washer(s)
      Features
      • Bath Off Primary, Dining Room, High Tech Cabling, Loft, Pantry
      • Flooring: Ceramic Tile, Laminate
      • Basement: Daylight,Finished
      • Number of fireplaces: 1
      • Fireplace features: Gas, Main Level: 1, Fireplace
      Interior area
      • Total structure area: 3,713
      • Total interior livable area: 3,713 sqft

      Property

      Parking
      • Total spaces: 4
      • Parking features: Attached Garage
      • Has attached garage: Yes
      • Covered spaces: 2
      • Uncovered spaces: 2
      Features
      • Levels: Two
      • Stories: 2
      • Entry location: Main
      • Patio & porch: Bath Off Primary, Dining Room, Fireplace, High Tech Cabling, Loft, Pantry, Walk-In Closet(s)
      • Has view: Yes
      • View description: Territorial
      Lot
      • Size: 6,534 Square Feet
      • Features: Corner Lot, Cul-De-Sac, Curbs, Open Lot, Paved, Sidewalk, Cable TV, Deck, Fenced-Partially, High Speed Internet, Patio
      • Residential vegetation: Garden Space
      Details
      • Parcel number: 01194700001100
      • Special conditions: See Remarks

      Construction

      Type & style
      • Home type: SingleFamily
      • Architectural style: Modern,2 Stories w/Bsmnt
      • Property subtype: Single Family Residence
      Materials
      • Cement/Concrete
      • Foundation: Poured Concrete
      • Roof: Composition
      Condition
      • Very Good
      • Year built: 2020
      Details
      • Builder name: Century

      Utilities & green energy

      • Electric: Company: Snohomish County PUD
      • Sewer: Sewer Connected, Company: Alderwood Water
      • Water: Public, Company: Alderwood Water
      • Utilities for property: Xfinity/Comcast, Xfinity

      Community & HOA

      Community
      • Features: CCRs, Park
      • Subdivision: North Creek
      HOA
      • Services included: Common Area Maintenance, See Remarks
      • HOA fee: $150 monthly
      Location
      • Region: Bothell

      Financial & listing details

      • Price per square foot: $403/sqft
      • Tax assessed value: $1,369,900
      • Annual tax amount: $13,151
      • Date on market: 7/16/2026
      • Cumulative days on market: 27 days
      • Listing terms: Conventional,FHA,VA Loan
      • Inclusions: Dishwasher(s), Dryer(s), Garbage Disposal, Microwave(s), Refrigerator(s), Stove(s)/Range(s), Washer(s)

        Estimated market value

        $1,471,500

        $1.40M - $1.55M

        $5,112/mo

        Price history

        DateEventPrice
        7/23/2026Pending sale$1,495,950$403/sqft
        Source: NWMLS as distributed by MLS GRID #2551994 Report a problem
        7/9/2026Listed for sale$1,495,950+49.6%$403/sqft
        Source: NWMLS as distributed by MLS GRID #2551994 Report a problem
        6/25/2020Sold$999,990$269/sqft
        Source: NWMLS as distributed by MLS GRID #1557836 Report a problem

        Public tax history

        YearProperty taxesTax assessment
        2024$12,232 -6.2%$1,369,900 -6.4%
        2023$13,041 +18.7%$1,463,200 +6.7%
        2022$10,987 +10.4%$1,371,300 +38.9%
        2021$9,951 +4.6%$987,500 +10.2%
        2020$9,516 $896,100
        Find assessor info on the county website

        Monthly payment

        Est. payment

        Payment breakdown

        Explore the cost of this home by adjusting the details. Changes won't be saved.
        All calculations are estimates and provided by Zillow, Inc. for informational purposes only. Actual amounts may vary.
        HOA fees may include property taxes on listings classified as Co-Ops. Contact the listing agent and/or owner for fee details.
        See how much you could borrow to make a competitive offer.

        Climate risks

        Neighborhood: 98012

        Getting around

        4 / 100
        Car-Dependent
        28 / 100
        Some Transit
        16 / 100
        Somewhat Bikeable

        Nearby schools

        GreatSchools rating
        Schools provided by the listing agent
        • Elementary: Canyon Creek Elem
        • Middle: Skyview Middle School
        • High: North Creek High School

        Source: NWMLS as distributed by MLS GRID. This data may not be complete. We recommend contacting the local school district to confirm school assignments for this home.

        A local agent can set up tours, give advice and negotiate with sellers.

        Browse local experts

        Similar homes