Indulge in this charming and sophisticated townhome, featuring an abundance of luxurious updates and distinct character. With its Spanish-style roof and graceful archways connecting the living areas, this Mediterranean-inspired home will captivate you from the moment you step inside. A double-sided fireplace creates a seamless connection between the den and living room, while a wet bar adds a touch of elegance for entertaining guests. The separate dining area flows effortlessly into the kitchen and breakfast area, where granite countertops serve as a stunning focal point. Upstairs, the master suite offers a retreat-like atmosphere, complete with vaulted ceilings, ample closet space, and an en-suite bath with double vanities, a walk-in shower, and a separate soaking tub. The generously sized secondary bedrooms share a Jack-and-Jill bathroom. A two-car attached garage adds convenience, while the backyard patio, with its low-maintenance artificial turf, provides the perfect setting for relaxation and peaceful moments. For those who enjoy socializing and a round of golf, the desirable 7th at Sonterra neighborhood is nestled within the Stone Oak golf course community. The neighborhood offers easy access to a sparkling pool, tennis courts, and the clubhouse, all just a short golf cart ride away.
Sold
Price Unknown
19318 BOCA DEL MAR, San Antonio, TX 78258
3beds
2,379sqft
Townhouse
Built in 1986
3,267 Square Feet Lot
$369,100 Zestimate®
$--/sqft
$2,491 Estimated rent
Home value
$369,100
$343,000 - $399,000
$2,491/mo
Zestimate® history
Owner options
List your home for rent
$2,491/mo
Rent Zestimate®
Find your next renter with Zillow Rental Manager. Plus, with online applications, you can quickly screen prospective tenants – for free.
$2,491/mo
Rent Zestimate®
Refinance and save
$305/mo
Est. payment
Refinancing to a lower rate could help reduce your monthly payments and save thousands over the life of the loan.
$305/mo
Est. payment
Explore your selling options
Work with a Zillow partner agent
Leverage their expertise and Zillow's premium Showcase listings to get your home seen by more buyers.
Get startedList with your own agent
Get your home in front of millions of buyers by listing it on Zillow.
Learn how to do itSell it yourself
Take full control of how buyers see your home on Zillow by listing For Sale by Owner (FSBO).
List your homeWhat's special
Zillow last checked:
Listing updated:
Listed by:
Amber Vanlandingham TREC #579062 (830) 822-8961,
JPAR San Antonio
Source: LERA MLS,MLS#: 1830260
Facts & features
Interior
Bedrooms & bathrooms
- Bedrooms: 3
- Bathrooms: 3
- Full bathrooms: 2
- 1/2 bathrooms: 1
Primary bedroom
- Features: Walk-In Closet(s), Multi-Closets, Ceiling Fan(s), Full Bath
- Level: Upper
- Area: 224
- Dimensions: 14 x 16
Bedroom 2
- Area: 132
- Dimensions: 11 x 12
Bedroom 3
- Area: 208
- Dimensions: 13 x 16
Primary bathroom
- Features: Tub/Shower Separate, Double Vanity, Soaking Tub
- Area: 100
- Dimensions: 10 x 10
Dining room
- Area: 143
- Dimensions: 11 x 13
Family room
- Area: 247
- Dimensions: 13 x 19
Kitchen
- Area: 108
- Dimensions: 9 x 12
Living room
- Area: 143
- Dimensions: 11 x 13
Heating
- Central, 2 Units, Electric
Cooling
- Ceiling Fan(s), Two Central
Appliances
- Included: Cooktop, Built-In Oven, Microwave, Disposal, Dishwasher, Plumbed For Ice Maker, Water Softener Owned, Electric Water Heater
- Laundry: Lower Level, Washer Hookup, Dryer Connection
Features
- Two Living Area, Separate Dining Room, Eat-in Kitchen, Two Eating Areas, Utility Room Inside, High Speed Internet, Telephone, Walk-In Closet(s), Ceiling Fan(s), Wet Bar, Solid Counter Tops
- Flooring: Ceramic Tile, Laminate
- Windows: Double Pane Windows
- Has basement: No
- Number of fireplaces: 1
- Fireplace features: One, Living Room, Wood Burning
Interior area
- Total interior livable area: 2,379 sqft
Property
Parking
- Total spaces: 2
- Parking features: Two Car Garage, Attached, Garage Door Opener, Open
- Attached garage spaces: 2
Features
- Levels: Two
- Stories: 2
- Patio & porch: Patio
- Pool features: None, Community
- Fencing: Privacy
Lot
- Size: 3,267 Square Feet
Details
- Parcel number: 192140150110
Construction
Type & style
- Home type: Townhouse
- Architectural style: Spanish,Mediterranean
- Property subtype: Townhouse
Materials
- 4 Sides Masonry, Stucco
- Foundation: Slab
- Roof: Tile
Condition
- Pre-Owned
- New construction: No
- Year built: 1986
Utilities & green energy
- Electric: CPS
- Sewer: SAWS, Sewer System
- Water: SAWS, Water System
- Utilities for property: Cable Available
Community & HOA
Community
- Features: Clubhouse
- Security: Smoke Detector(s), Controlled Access
- Subdivision: Sonterra The 7th At
HOA
- Has HOA: Yes
- HOA fee: $305 monthly
- HOA name: SEVENTH HOMEOWNERS ASSOCIATION
- Second HOA name: Stone Oak Property Owners Association
- Additional fee info: HOA Fee 2: $116.00 Annually
Location
- Region: San Antonio
Financial & listing details
- Tax assessed value: $369,950
- Annual tax amount: $8,455
- Date on market: 9/11/2025
- Cumulative days on market: 16 days
- Listing terms: Conventional,FHA,VA Loan,Cash
Price history
| Date | Event | Price |
|---|---|---|
| 8/28/2025 | Listing removed | $2,500$1/sqft |
Source: Zillow Rentals Report a problem | ||
| 8/4/2025 | Price change | $2,500-9.1%$1/sqft |
Source: Zillow Rentals Report a problem | ||
| 8/1/2025 | Price change | $2,750-1.8%$1/sqft |
Source: Zillow Rentals Report a problem | ||
| 7/8/2025 | Listed for rent | $2,800+47.4%$1/sqft |
Source: Zillow Rentals Report a problem | ||
| 1/31/2025 | Sold | -- |
Source:  LERA MLS #1830260 Report a problem LERA MLS #1830260 Report a problem | ||
| 1/4/2025 | Pending sale | $385,000$162/sqft |
Source: LERA MLS #1830260 Report a problem | ||
| 12/26/2024 | Contingent | $385,000$162/sqft |
Source: LERA MLS #1830260 Report a problem | ||
| 12/19/2024 | Listed for sale | $385,000+24.2%$162/sqft |
Source: LERA MLS #1830260 Report a problem | ||
| 9/24/2021 | Sold | -- |
Source: LERA MLS #44006_1533338 Report a problem | ||
| 8/6/2021 | Pending sale | $310,000+29.2%$130/sqft |
Source: LERA MLS #1533338 Report a problem | ||
| 6/30/2012 | Listing removed | $1,900$1/sqft |
Source: Premier Realty Group #949781 Report a problem | ||
| 6/8/2012 | Listed for rent | $1,900+5.6%$1/sqft |
Source: Premier Realty Group #949781 Report a problem | ||
| 2/18/2012 | Listing removed | $239,900$101/sqft |
Source: ERA Colonial Real Estate #908699 Report a problem | ||
| 12/15/2011 | Listing removed | $1,800$1/sqft |
Source: ERA Colonial Real Estate #907377 Report a problem | ||
| 12/15/2011 | Listed for sale | $239,900$101/sqft |
Source: ERA Colonial Real Estate #908699 Report a problem | ||
| 11/12/2011 | Price change | $1,800-5.3%$1/sqft |
Source: ERA Colonial Real Estate #907377 Report a problem | ||
| 8/18/2011 | Listed for rent | $1,900$1/sqft |
Source: ERA Colonial Real Estate #907377 Report a problem | ||
| 8/13/2011 | Listing removed | $239,900$101/sqft |
Source: ERA Colonial Real Estate #905104 Report a problem | ||
| 7/27/2011 | Listed for sale | $239,900+13227.8%$101/sqft |
Source: ERA Colonial Real Estate #905104 Report a problem | ||
| 4/30/2011 | Listing removed | $1,800$1/sqft |
Source: Phyllis Browning Co. #651579 Report a problem | ||
| 12/23/2009 | Listed for sale | $1,800$1/sqft |
Source: Phyllis Browning Co. #651579 Report a problem | ||
| 12/7/2007 | Listing removed | $1,800$1/sqft |
Source: Number1Expert #651579 Report a problem | ||
| 11/14/2007 | Listed for sale | $1,800$1/sqft |
Source: Number1Expert #651579 Report a problem | ||
Public tax history
| Year | Property taxes | Tax assessment |
|---|---|---|
| 2025 | $8,389 -0.8% | $369,950 |
| 2024 | $8,455 +14.4% | $369,950 +14.9% |
| 2023 | $7,393 +3% | $322,060 +10.7% |
| 2022 | $7,180 -2.4% | $290,980 -2% |
| 2021 | $7,355 | $296,820 +3.8% |
| 2020 | $7,355 -0.8% | $286,000 |
| 2019 | $7,417 | $286,000 +0.3% |
| 2018 | $7,417 -7.4% | $285,280 -4.9% |
| 2017 | $8,008 -2.6% | $299,930 -1.7% |
| 2016 | $8,220 +37.5% | $305,010 +30.4% |
| 2015 | $5,978 | $233,970 +8.2% |
| 2014 | $5,978 | $216,320 +6% |
| 2013 | -- | $204,000 -1.3% |
| 2012 | -- | $206,700 |
| 2011 | -- | $206,700 -4.7% |
| 2010 | -- | $216,990 +0.6% |
| 2009 | -- | $215,720 +2.8% |
| 2008 | -- | $209,890 +9.9% |
| 2007 | -- | $190,940 +3.5% |
| 2006 | -- | $184,530 +6.8% |
| 2005 | -- | $172,740 |
| 2004 | -- | -- |
| 2003 | -- | -- |
| 2002 | -- | -- |
| 2001 | -- | -- |
| 2000 | -- | -- |
Find assessor info on the county website
Neighborhood: Sonterra-Stone Oak
Nearby homes
- $383,9003 bd4 ba2.4k sqft19314 Boca Del Mar, San Antonio, TX 78258Off Market
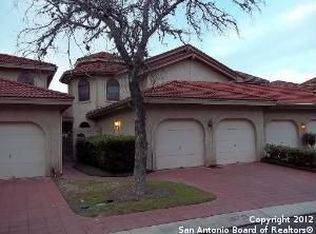
- $100-- bd-- ba-- sqft19322 Boca Del Mar, San Antonio, TX 78258Off Market
- $334,3003 bd3 ba2.2k sqft19310 Boca Del Mar, San Antonio, TX 78258Off Market

- $421,5003 bd3 ba2.2k sqft19326 Boca Del Mar, San Antonio, TX 78258Off Market
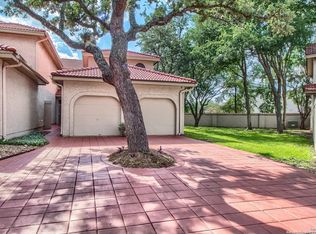
- $361,7003 bd3 ba2.3k sqft19306 Boca Del Mar, San Antonio, TX 78258Off Market
- $392,3003 bd4 ba2.4k sqft19302 Boca Del Mar, San Antonio, TX 78258Off Market
- $413,6003 bd4 ba2.4k sqft19330 Boca Del Mar, San Antonio, TX 78258Off Market
- $355,2002 bd3 ba2k sqft19214 Tanoan, San Antonio, TX 78258Off Market
Nearby schools
GreatSchools rating
- 10/10Stone Oak Elementary SchoolGrades: PK-5Distance: 1.2 mi
- 9/10Bush Middle SchoolGrades: 6-8Distance: 2.8 mi
- 8/10Reagan High SchoolGrades: 9-12Distance: 1.5 mi
Schools provided by the listing agent
- Elementary: Stone Oak
- Middle: Barbara Bush
- High: Ronald Reagan
- District: North East I.S.D.
Source: LERA MLS. This data may not be complete. We recommend contacting the local school district to confirm school assignments for this home.
Get a cash offer in 3 minutes
Find out how much your home could sell for in as little as 3 minutes with a no-obligation cash offer.
Estimated market value
$369,100
Get a cash offer in 3 minutes
Find out how much your home could sell for in as little as 3 minutes with a no-obligation cash offer.
Estimated market value
$369,100
- Texas
- Bexar County
- San Antonio
- 78258
- Sonterra-Stone Oak
- 19318 BOCA DEL MAR
Nearby cities
Nearby neighborhoods
Nearby zip codes
Other San Antonio Topics
