Skip main navigation
Off market
  • $1,723,400

    19318 Lemarsh St, Northridge, CA 91324

    5beds
    3,437sqft
    SingleFamily
    Built in 1970
    0.39 Acres Lot
    $1,723,400 Zestimate®
    $501/sqft
    $7,817 Estimated rent

    Home value

    $1,723,400

    $1.60M - $1.84M

    $7,817/mo

    Zestimate® history
    Loading
    Loading...

    Owner options

    List your home for rent

    $7,817/mo

    Rent Zestimate®

    Find your next renter with Zillow Rental Manager. Plus, with online applications, you can quickly screen prospective tenants – for free.

    Learn more

    $7,817/mo

    Rent Zestimate®

    Refinance and save

    $10,849/mo

    Est. payment

    Refinancing to a lower rate could help reduce your monthly payments and save thousands over the life of the loan.

    See today's rates

    $10,849/mo

    Est. payment

    Explore your selling options

    Work with a Zillow partner agent

    Leverage their expertise and Zillow's premium Showcase listings to get your home seen by more buyers.

    Get started

    List with your own agent

    Get your home in front of millions of buyers by listing it on Zillow.

    Learn how to do it

    Sell it yourself

    Take full control of how buyers see your home on Zillow by listing For Sale by Owner (FSBO).

    List your home

    What's special

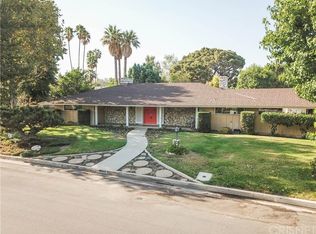
    Come & experience this Prestigious Devonshire Country Estate. This Beautiful 5 Bedroom, 4 Bath home offers 3,437 sq. ft. of Luxury living. The Romantic Master Suite w/Fireplace, has vaulted wood beam ceiling, walk-in closet & spa style tub in the private Master Bath. 3 of the 4 Guest Bedrooms are en-suite & 1 guestroom has custom built-ins & private loft. The home is situated on a parcel of 17,138 sq. ft. & located in a superb School District. The Centerpiece of the home is the CHEFS KITCHEN, with DUAL Islands, Vaulted-beamed ceilings, a side by side Subzero Refrigerator/Freezer, Wolf Double Ovens & 6 burner Range, a custom Copper Range Hood, DUAL Kitchen Aid Dishwashers, Compactor & a Farmhouse Sink. This remodeled Kitchen has a beautiful arrangement of Cabinets accented with Granite Counters & large walk-in Pantry. The Italian Style Kitchen, with eat-in Dining, is OVER 700 sq. ft. & IS A MUST SEE! The Backyard, covered Patio & built-in BBQ, is accented with a Beach Entry Swimming Pool, with waterfalls, grotto & full standing depth Spa. The unique design has rock formations the full depth of the pool & a Bear Den outcropping designed for killer cannon balls into the deep end. Another feature, for the kid in all of us, is a full size, in-ground trampoline & a 60' Batting Cage adjacent the RV parking. So you can Bat-away or extend your RV space for whatever your needs may be. Perfect space for the CAR Collector. This Home was designed for Entertaining & FAMILY FUN!

    This property is off market, which means it's not currently listed for sale or rent on Zillow. This may be different from what's available on other websites or public sources.
    Facts & features

    Interior

    Bedrooms & bathrooms
    • Bedrooms: 5
    • Bathrooms: 4
    • Full bathrooms: 4
    Heating
    • Forced air, Gas
    Cooling
    • Central
    Appliances
    • Included: Trash compactor
    • Laundry: Individual Room, Inside, Gas Dryer Hookup, Washer Hookup
    Features
    • Recessed Lighting, Built-Ins, Stone Counters, High Ceilings (9 Feet+), Beamed Ceilings, Granite Counters, Crown Moldings, Copper Plumbing Full, Coffered Ceiling(s), Wainscoting
    • Flooring: Tile
    • Windows: Blinds, Screens
    • Has fireplace: Yes
    • Common walls with other units/homes: No Common Walls
    Interior area
    • Total interior livable area: 3,437 sqft

    Property

    Parking
    • Total spaces: 5
    • Parking features: Garage - Attached, Off-street, On-street
    Accessibility
    • Accessibility features: No Interior Steps
    Features
    • Levels: One
    • Exterior features: Stucco, Brick
    • Has spa: Yes
    • Spa features: In Ground, Private, Gunite
    • Fencing: Wrought Iron, Wood, Excellent Condition, Masonry, Block
    Lot
    • Size: 0.39 Acres
    • Features: Back Yard, Front Yard, Paved, Sprinklers In Rear, Landscaped, Yard, Lot-Level/Flat, Treed Lot, Patio Home, Sprinklers In Front, Sprinklers Drip System, 0-1 Unit/Acre
    Details
    • Additional structures: Shed(s), Storage
    • Parcel number: 2726017006
    • Special conditions: Standard

    Construction

    Type & style
    • Home type: SingleFamily
    • Architectural style: Rustic
    Materials
    • Roof: Composition
    Condition
    • Turnkey
    • Year built: 1970

    Utilities & green energy

    • Electric: Standard, 220V In Garage, 220V In Laundry
    • Water: Public
    • Utilities for property: Water Connected, Phone Available, Sewer Connected

    Community & neighborhood

    Location
    • Region: Northridge

    Other

    Other facts
    • CommonWalls: No Common Walls
    • ConstructionMaterials: Stucco, Frame, Plaster, Stone, Drywall Walls, Brick Veneer
    • Cooling: See Remarks, Dual
    • CountyOrParish: Los Angeles
    • EatingArea: Family Kitchen, Area, Breakfast Counter / Bar, See Remarks
    • Heating: See Remarks, Zoned
    • PropertyType: Residential
    • StateOrProvince: CA
    • YearBuiltSource: Assessor
    • LaundryFeatures: Individual Room, Inside, Gas Dryer Hookup, Washer Hookup
    • StandardStatus: Pending
    • LotFeatures: Back Yard, Front Yard, Paved, Sprinklers In Rear, Landscaped, Yard, Lot-Level/Flat, Treed Lot, Patio Home, Sprinklers In Front, Sprinklers Drip System, 0-1 Unit/Acre
    • SpecialListingConditions: Standard
    • StreetSuffix: Street
    • PreviousStandardStatus: Active Under Contract
    • RoomType: Master Suite, All Bedrooms Down, Entry, Main Floor Master Bedroom, Loft, Multi-Level Bedroom, Utility Room, Kitchen, Laundry
    • SpaFeatures: In Ground, Private, Gunite
    • InteriorFeatures: Recessed Lighting, Built-Ins, Stone Counters, High Ceilings (9 Feet+), Beamed Ceilings, Granite Counters, Crown Moldings, Copper Plumbing Full, Coffered Ceiling(s), Wainscoting
    • PropertyCondition: Turnkey
    • WindowFeatures: Blinds, Screens
    • Appliances: Range/Stove Hood, Gas Oven, Double Oven, Gas Water Heater, Warmer Oven Drawer, 6 Burner Stove, Self Cleaning Oven
    • Fencing: Wrought Iron, Wood, Excellent Condition, Masonry, Block
    • FoundationDetails: Raised
    • ParkingFeatures: Driveway - Concrete, Garage - Front Entry, Circular Driveway
    • ArchitecturalStyle: Ranch
    • CommunityFeatures: Curbs, Street Lighting
    • City: Northridge
    • MLSAreaMajor: NR - Northridge
    • ExteriorFeatures: Rain Gutters, Lighting
    • InteriorFeatures: Pantry
    • DirectionFaces: Northwest
    • CommunityFeatures: Gutters
    • InteriorFeatures: Attic Fan, Pull Down Stairs to Attic
    • AccessibilityFeatures: No Interior Steps
    • HighSchoolDistrict: Los Angeles Unified
    • Flooring: Brick
    • Appliances: High Efficiency Water Heater
    • Electric: Standard, 220V In Garage, 220V In Laundry
    • Levels: One
    • RoadSurfaceType: Paved
    • ElevationUnits: Feet
    • LivingAreaUnits: Square Feet
    • WaterSource: Public
    • LotSizeSource: Assessor
    • RoadFrontageType: City Street
    • Utilities: Water Connected, Phone Available, Sewer Connected
    • LotDimensionsSource: Assessor
    • CurrentFinancing: Conventional
    • Country: US
    • RoomKitchenFeatures: Kitchen Island, Granite Counters, Pots & Pan Drawers, Remodeled Kitchen, Self-closing cabinet doors
    • RoomBathroomFeatures: Low Flow Toilet(s), Bathtub, Shower, Double Sinks In Master Bath, Remodeled, Separate tub and shower, Walk-in shower, Double sinks in bath(s), Stone Counters, Privacy toilet door, Linen Closet/Storage
    • OtherStructures: Shed(s), Storage
    • TaxTractNumber: 22189
    • ParcelNumber: 2726017006
    • Road surface type: Paved

    Price history

    DateEventPrice
    9/6/2018Sold$1,194,500$348/sqft
    Source: CRISNet / SRAR #SR18089614 Report a problem
    7/8/2018Pending sale$1,194,500$348/sqft
    Source: Re/Max Grand #SR18089614 Report a problem
    6/25/2018Listed for sale$1,194,500+350.8%$348/sqft
    Source: Re/Max Grand #SR18089614 Report a problem
    11/3/1994Sold$265,000$77/sqft
    Source: Public Record Report a problem

    Public tax history

    YearProperty taxesTax assessment
    2025$16,379 +0.7%$1,332,483 +2%
    2024$16,267 +1.9%$1,306,357 +2%
    2023$15,955 +4.8%$1,280,743 +2%
    2022$15,221 +1.3%$1,255,631 +2%
    2021$15,027 -1%$1,231,012 +1%
    2020$15,177 $1,218,390 +99.3%
    2019$15,177 +104%$611,259 +2%
    2018$7,441 $599,274 +2%
    2017$7,441 +2.2%$587,524 +2%
    2016$7,279 +2.8%$576,005 +1.5%
    2015$7,083 +1%$567,353 +2%
    2014$7,012 $556,241 +2.5%
    2012-- $542,872 +2%
    2011-- $532,228 +0.8%
    2010-- $528,251 -0.2%
    2009-- $529,507 +2%
    2008-- $519,126 +2%
    2007-- $508,948 +8.5%
    2006-- $469,019
    2005-- $469,019 +4%
    2004-- $450,809 +11.5%
    2003-- $404,360 +15.7%
    2002-- $349,344 +20.6%
    2000-- $289,606

    Find assessor info on the county website

    Neighborhood: Northridge

    Nearby schools

    GreatSchools rating
    Schools provided by the listing agent
    • Elementary: Topeka
    • Middle: Nobel
    • High: Chatsworth
    • District: Los Angeles Unified

    Source: The MLS. This data may not be complete. We recommend contacting the local school district to confirm school assignments for this home.

    Get a cash offer in 3 minutes
    Find out how much your home could sell for in as little as 3 minutes with a no-obligation cash offer.
    Estimated market value
    $1,723,400
    Get a cash offer in 3 minutes
    Find out how much your home could sell for in as little as 3 minutes with a no-obligation cash offer.
    Estimated market value
    $1,723,400