Skip main navigation
Sold for $1,645,000
  • $1,645,000

    19319 109th Road, Saint Albans, NY 11412

    4beds
    3,670sqft
    Single Family Residence, Residential
    Built in 1920
    6,773 Square Feet Lot
    $1,657,200 Zestimate®
    $448/sqft
    $6,224 Estimated rent

    Home value

    $1,657,200

    $1.51M - $1.82M

    $6,224/mo

    Zestimate® history
    Loading
    Loading...

    Owner options

    List your home for rent

    $6,224/mo

    Rent Zestimate®

    Find your next renter with Zillow Rental Manager. Plus, with online applications, you can quickly screen prospective tenants – for free.

    Learn more

    $6,224/mo

    Rent Zestimate®

    Refinance and save

    $10,621/mo

    Est. payment

    Refinancing to a lower rate could help reduce your monthly payments and save thousands over the life of the loan.

    See today's rates

    $10,621/mo

    Est. payment

    Explore your selling options

    Work with a Zillow partner agent

    Leverage their expertise and Zillow's premium Showcase listings to get your home seen by more buyers.

    Get started

    List with your own agent

    Get your home in front of millions of buyers by listing it on Zillow.

    Learn how to do it

    Sell it yourself

    Take full control of how buyers see your home on Zillow by listing For Sale by Owner (FSBO).

    List your home

    What's special

    Abundance of natural lightingBright expansive atmosphereGenerously sized walk-in closetHigh-end appliancesImpressive staircaseExquisite granite countertopsCustom cabinetry
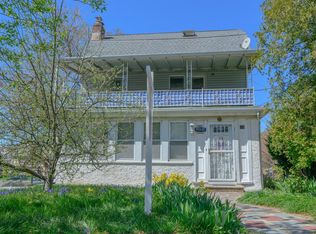

    Welcome to this beautifully classic and modern 4-bedroom, 4 full bathroom home, showcasing timeless architecture with luxurious modern upgrades. This recently built masterpiece offers an abundance of natural lighting and exquisite details throughout—step inside a thoughtfully designed open floor plan that creates a bright, expansive atmosphere. You're greeted by gleaming hardwood floors throughout and an impressive staircase. The heart of the home is the chef's custom kitchen, featuring exquisite granite countertops, custom cabinetry, high-end appliances, and a gorgeous island with plenty of seating that seamlessly flows into the dining room and Living Room. Gather around the cozy fireplace in the spacious family room that's ideal for relaxing. Upstairs, you'll find the master suite fully outfitted with your personal suite bathroom and a generously sized walk-in closet. The remaining three bedrooms are spacious and filled with natural light, creating a warm and inviting atmosphere. Outside the proper

    Zillow last checked:

    Listing updated:

    Listed by:

    Latchmie Chandarpal 646-247-8209,

    LA Rosa Realty New York LLC 516-942-2003

    Bought with:

    Non Member-MLS

    Buyer Representation Office

    Source: OneKey® MLS as distributed by MLS GRID,MLS#: 944049MLS Logo

    Facts & features

    Interior

    Bedrooms & bathrooms
    • Bedrooms: 4
    • Bathrooms: 4
    • Full bathrooms: 4
    Heating
    • Hot Air
    Cooling
    • Central Air
    Appliances
    • Included: Dishwasher, Gas Oven, Gas Range, Microwave, Oven, Range, Refrigerator, Stainless Steel Appliance(s), Trash Compactor, Wine Refrigerator
    • Laundry: Washer/Dryer Hookup, Gas Dryer Hookup, Laundry Room, Washer Hookup
    Features
    • First Floor Full Bath, Chandelier, Chefs Kitchen, Crown Molding, Eat-in Kitchen, Formal Dining, Granite Counters, High Ceilings, Open Floorplan, Smart Thermostat, Soaking Tub, Walk-In Closet(s)
    • Basement: Finished
    • Attic: Finished
    Interior area
    • Total structure area: 3,670
    • Total interior livable area: 3,670 sqft

    Property

    Parking
    • Parking features: Driveway
    • Has uncovered spaces: Yes
    Lot
    • Size: 6,773 Square Feet
    Details
    • Parcel number: 109290027
    • Special conditions: None

    Construction

    Type & style
    • Home type: SingleFamily
    • Architectural style: Hi Ranch
    • Property subtype: Single Family Residence, Residential
    Materials
    • Brick
    Condition
    • Updated/Remodeled
    • Year built: 1920
    • Major remodel year: 2018

    Utilities & green energy

    • Sewer: Public Sewer
    • Water: Public
    • Utilities for property: Electricity Connected, Natural Gas Available, Natural Gas Connected, Sewer Connected, Trash Collection Public, Water Connected

    Community & HOA

    HOA
    • Has HOA: No
    Location
    • Region: Saint Albans

    Financial & listing details

    • Price per square foot: $448/sqft
    • Tax assessed value: $67,920
    • Annual tax amount: $10,001
    • Date on market: 1/7/2026
    • Cumulative days on market: 104 days
    • Listing agreement: Exclusive Right To Sell
    • Electric utility on property: Yes

    Price history

    DateEventPrice
    6/15/2026Sold$1,645,000-8.6%$448/sqft
    Source: OneKey® MLS as distributed by MLS GRID #944049 Report a problem
    2/24/2026Pending sale$1,799,999$490/sqft
    Source: OneKey® MLS as distributed by MLS GRID #944049 Report a problem
    1/8/2026Listed for sale$1,799,999-25%$490/sqft
    Source: OneKey® MLS as distributed by MLS GRID #944049 Report a problem
    12/12/2025Listing removed$2,399,000$654/sqft
    Source: OneKey® MLS as distributed by MLS GRID #925528 Report a problem
    10/17/2025Listed for sale$2,399,000+859.6%$654/sqft
    Source: OneKey® MLS as distributed by MLS GRID #925528 Report a problem
    3/23/2017Sold$250,000-51%$68/sqft
    Source: Public Record Report a problem
    9/2/2009Sold$510,000$139/sqft
    Source: Public Record Report a problem
    6/19/2006Sold$510,000$139/sqft
    Source: Public Record Report a problem

    Public tax history

    YearProperty taxesTax assessment
    2025-- $67,920 +19.8%
    2024-- $56,700 -15.6%
    2023-- $67,200 +17.6%
    2022-- $57,120 -6.5%
    2021-- $61,080 -9%
    2020$9,777 +79.2%$67,140 +65.8%
    2019$5,456 +1.2%$40,500 +57.1%
    2018$5,392 +3.4%$25,776 +0.8%
    2017$5,215 +10.5%$25,582 +6%
    2016$4,719 $24,134 +6%
    2015$4,719 +60.9%$22,768 +6%
    2014$2,933 $21,480 -0.8%
    2013-- $21,660 +0.8%
    2012-- $21,480 -0.3%
    2011-- $21,540 -7.2%
    2010-- $23,223
    2009-- $23,223 +2.9%
    2008-- $22,579
    Find assessor info on the county website

    Neighborhood: St. Albans

    Nearby schools

    GreatSchools rating
    Schools provided by the listing agent
    • Elementary: Ps 134 Hollis
    • Middle: Benjamin Franklin Hs-Finance-Info
    • High: Cambria Heights Academy

    Source: OneKey® MLS as distributed by MLS GRID. This data may not be complete. We recommend contacting the local school district to confirm school assignments for this home.