Skip main navigation
Sold for $1,420,000
Street View
  • $1,420,000

    19319 W 57th Place, Golden, CO 80403

    5beds
    3,902sqft
    Single Family Residence
    Built in 2004
    0.28 Acres Lot
    $1,410,700 Zestimate®
    $364/sqft
    $5,027 Estimated rent

    Home value

    $1,410,700

    $1.33M - $1.50M

    $5,027/mo

    Zestimate® history
    Loading
    Loading...

    Owner options

    List your home for rent

    $5,027/mo

    Rent Zestimate®

    Find your next renter with Zillow Rental Manager. Plus, with online applications, you can quickly screen prospective tenants – for free.

    Learn more

    $5,027/mo

    Rent Zestimate®

    Refinance and save

    $6,745/mo

    Est. payment

    Refinancing to a lower rate could help reduce your monthly payments and save thousands over the life of the loan.

    See today's rates

    $6,745/mo

    Est. payment

    Explore your selling options

    Work with a Zillow partner agent

    Leverage their expertise and Zillow's premium Showcase listings to get your home seen by more buyers.

    Get started

    List with your own agent

    Get your home in front of millions of buyers by listing it on Zillow.

    Learn how to do it

    Sell it yourself

    Take full control of how buyers see your home on Zillow by listing For Sale by Owner (FSBO).

    List your home

    What's special

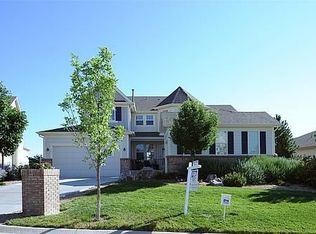
    This exceptional ranch-style Tablerock residence offers North Table Mountain views and effortless access to nature. Beautifully reimagined in 2023, the open-concept main level showcases stunning modern cabinetry, elegant white oak flooring, fresh paint and designer lighting, all anchored by a striking fireplace feature wall. A stately main-level office with rich wood paneling and classic wainscoting provides a refined and private workspace. The kitchen is curated for entertaining with high-end appliances, a built-in wine refrigerator and a dedicated coffee bar, flowing into spacious living and dining areas beneath airy 10-foot ceilings. Retreat to the primary suite, featuring a walk-in closet, a five-piece bath and direct access to the backyard. Finishing off the main level are two additional bedrooms, a full bath and a dedicated laundry. An open staircase with modern railing leads to the finished basement, where a large built-in entertainment center anchors the space, complemented by room for recreation, fitness or media, along with two additional bedrooms, bathrooms and storage. Outdoors, a professionally landscaped yard unfolds as an expansive private retreat designed for exceptional entertaining, complete with a fireplace, multiple seating areas, a raised garden bed and mature trees and landscaping for privacy. With a new roof (2022), HVAC (2023), main floor renovation (2023), carpet (2026) and epoxy-coated three-car tandem garage, this home is truly move-in ready, offering both style and peace of mind. Ideally positioned with direct hiking and biking access to North Table Mountain, neighborhood trails and a community pool, it delivers a seamless blend of refined living and outdoor connection. Open House: Saturday, May 2nd, 10AM-1PM.

    Zillow last checked:

    Listing updated:

    Listed by:

    Jamie Patrick 720-443-2887 jamie@teampatrick.co,

    Milehimodern,

    Lange Patrick 720-808-4280,

    Milehimodern

    Bought with:

    Renita Heald, 100096545

    Kentwood Real Estate Cherry Creek

    Source: REcolorado as distributed by MLS GRID,MLS#: 6833709MLS Logo

    Facts & features

    Interior

    Bedrooms & bathrooms
    • Bedrooms: 5
    • Bathrooms: 4
    • Full bathrooms: 2
    • 3/4 bathrooms: 1
    • 1/2 bathrooms: 1
    • Main level bathrooms: 2
    • Main level bedrooms: 3
    Bedroom
    • Features: Primary Suite
    • Level: Main
    Bedroom
    • Level: Main
    Bedroom
    • Level: Main
    Bedroom
    • Level: Basement
    Bedroom
    • Level: Basement
    Bathroom
    • Features: En Suite Bathroom, Primary Suite
    • Level: Main
    Bathroom
    • Level: Main
    Bathroom
    • Level: Basement
    Bathroom
    • Level: Basement
    Dining room
    • Level: Main
    Family room
    • Level: Basement
    Kitchen
    • Level: Main
    Laundry
    • Level: Main
    Living room
    • Level: Main
    Office
    • Level: Main
    Utility room
    • Level: Basement
    Heating
    • Forced Air
    Cooling
    • Central Air
    Appliances
    • Included: Bar Fridge, Dishwasher, Disposal, Dryer, Humidifier, Microwave, Oven, Range, Range Hood, Washer, Wine Cooler
    • Laundry: In Unit
    Features
    • Built-in Features, Ceiling Fan(s), Corian Counters, Eat-in Kitchen, Entrance Foyer, Five Piece Bath, Granite Counters, Kitchen Island, Open Floorplan, Pantry, Primary Suite, Quartz Counters, Stone Counters, Tile Counters, Walk-In Closet(s)
    • Flooring: Carpet, Tile, Wood
    • Windows: Window Coverings
    • Basement: Finished
    • Number of fireplaces: 1
    • Fireplace features: Gas Log, Living Room
    Interior area
    • Total structure area: 3,902
    • Total interior livable area: 3,902 sqft
    • Finished area above ground: 2,208
    • Finished area below ground: 1,405

    Property

    Parking
    • Total spaces: 3
    • Parking features: Dry Walled, Floor Coating, Oversized, Storage, Tandem
    • Attached garage spaces: 3
    Features
    • Levels: One
    • Stories: 1
    • Patio & porch: Covered, Front Porch, Patio
    • Exterior features: Fire Pit, Lighting, Private Yard, Rain Gutters
    • Fencing: Full
    • Has view: Yes
    • View description: Mountain(s)
    Lot
    • Size: 0.28 Acres
    • Features: Corner Lot, Landscaped, Level, Open Space, Sprinklers In Front, Sprinklers In Rear
    • Residential vegetation: Grassed
    Details
    • Parcel number: 440586
    • Zoning: P-D
    • Special conditions: Standard

    Construction

    Type & style
    • Home type: SingleFamily
    • Architectural style: Traditional
    • Property subtype: Single Family Residence
    Materials
    • Frame, Stone, Wood Siding
    • Roof: Composition
    Condition
    • Updated/Remodeled
    • Year built: 2004

    Utilities & green energy

    • Sewer: Public Sewer
    • Water: Public
    • Utilities for property: Electricity Connected, Internet Access (Wired), Natural Gas Connected, Phone Available

    Community & neighborhood

    Security
    • Security features: Carbon Monoxide Detector(s), Smoke Detector(s)
    Location
    • Region: Golden
    • Subdivision: Tablerock

    HOA & financial

    HOA
    • Has HOA: Yes
    • HOA fee: $138 monthly
    • Amenities included: Park, Playground, Pool, Trail(s)
    • Services included: Recycling, Snow Removal, Trash
    • Association name: Sentry Management
    • Association phone: 303-420-4433

    Other

    Other facts
    • Listing terms: Cash,Conventional,Other
    • Ownership: Individual
    • Road surface type: Paved

    Price history

    DateEventPrice
    5/27/2026Sold$1,420,000+4.4%$364/sqft
    Source: REcolorado as distributed by MLS GRID #6833709 Report a problem
    5/5/2026Pending sale$1,360,000$349/sqft
    Source: REcolorado as distributed by MLS GRID #6833709 Report a problem
    5/2/2026Listed for sale$1,360,000+46.1%$349/sqft
    Source: REcolorado as distributed by MLS GRID #6833709 Report a problem
    4/12/2021Sold$931,000+35.9%$239/sqft
    Source: Public Record Report a problem
    8/31/2018Sold$685,000-1.4%$176/sqft
    Source: Public Record Report a problem
    8/1/2018Pending sale$695,000$178/sqft
    Source: RE/MAX Professionals #1918646 Report a problem
    7/20/2018Listed for sale$695,000+25.9%$178/sqft
    Source: RE/MAX Professionals #1918646 Report a problem
    5/12/2015Sold$552,000+56.2%$141/sqft
    Source: Public Record Report a problem
    10/5/2010Sold$353,400-5.7%$91/sqft
    Source: Public Record Report a problem
    8/6/2010Price change$374,900-5.1%$96/sqft
    Source: Premier Realty Group, Inc. #898783 Report a problem
    7/16/2010Price change$394,900-7.9%$101/sqft
    Source: Premier Realty Group, Inc. #898783 Report a problem
    6/23/2010Listed for sale$429,000-14.2%$110/sqft
    Source: Premier Realty Group, Inc. #898783 Report a problem
    5/1/2006Sold$500,000+22%$128/sqft
    Source: Public Record Report a problem
    9/8/2005Sold$409,950$105/sqft
    Source: Public Record Report a problem

    Public tax history

    YearProperty taxesTax assessment
    2025$7,830 +3.4%$64,077 -4.2%
    2024$7,576 +32.7%$66,852
    2023$5,710 -2.3%$66,852 +44.1%
    2022$5,848 +7%$46,403 -2.8%
    2021$5,463 $47,739 +11.6%
    2020$5,463 +2.8%$42,793
    2019$5,315 +4.5%$42,793 +9.7%
    2018$5,088 $39,007
    2017$5,088 -10.8%$39,007 -5.9%
    2016$5,706 $41,467
    2015$5,706 +3.5%$41,467 +10.9%
    2014$5,513 +15.9%$37,389 +7%
    2013$4,758 +1.3%$34,937 +5.6%
    2012$4,697 -3.7%$33,091
    2011$4,877 -3.7%$33,091 -3.6%
    2010$5,062 +3.6%$34,330
    2009$4,885 +0%$34,330 +3.8%
    2008$4,884 +14.9%$33,080
    2007$4,250 +3.5%$33,080 +15.6%
    2006$4,107 -7.6%$28,620 -6.1%
    2005$4,443 +417.3%$30,490
    2004$859 +104653.7%$30,490 +390.2%
    2003$1 $6,220

    Find assessor info on the county website

    Neighborhood: 80403

    Nearby schools

    GreatSchools rating
    Schools provided by the listing agent
    • Elementary: Fairmount
    • Middle: Bell
    • High: Golden
    • District: Jefferson County R-1

    Source: REcolorado as distributed by MLS GRID. This data may not be complete. We recommend contacting the local school district to confirm school assignments for this home.

    Get a cash offer in 3 minutes
    Find out how much your home could sell for in as little as 3 minutes with a no-obligation cash offer.
    Estimated market value
    $1,410,700
    Get a cash offer in 3 minutes
    Find out how much your home could sell for in as little as 3 minutes with a no-obligation cash offer.
    Estimated market value
    $1,410,700