Welcome home to low maintenance living! This well-maintained 3-bedroom, 2-bath condo is centrally located in a quiet neighborhood. This home offers cozy comfort with living areas on both the main level and in the fully finished basement. Additionally, the basement features a conforming 3rd bedroom with an egress window and an adjoining 3/4 bath. Through a private gated patio, you'll find 2 spacious carports that offer more security and privacy. Enjoy the easy life with an HOA that takes care of lawn care, snow removal, and some exterior maintenance. Community amenities include a swimming pool, clubhouse with fitness center, tennis/pickleball courts, playground, and abundant green space with mature trees for outdoor enjoyment. This is the perfect combination of comfort, convenience, and community!
Closed
Price Unknown
1931D Glendale Rd, Salina, KS 67401
3beds
1,664sqft
Comm Hsing/Condo/TH/Co-Op
Built in 1975
-- sqft lot
$137,000 Zestimate®
$--/sqft
$1,612 Estimated rent
Home value
$137,000
$130,000 - $144,000
$1,612/mo
Zestimate® history
Owner options
List your home for rent
$1,612/mo
Rent Zestimate®
Find your next renter with Zillow Rental Manager. Plus, with online applications, you can quickly screen prospective tenants – for free.
$1,612/mo
Rent Zestimate®
Refinance and save
$3,600/mo
Est. payment
Refinancing to a lower rate could help reduce your monthly payments and save thousands over the life of the loan.
$3,600/mo
Est. payment
Explore your selling options
Work with a Zillow partner agent
Leverage their expertise and Zillow's premium Showcase listings to get your home seen by more buyers.
Get startedList with your own agent
Get your home in front of millions of buyers by listing it on Zillow.
Learn how to do itSell it yourself
Take full control of how buyers see your home on Zillow by listing For Sale by Owner (FSBO).
List your homeWhat's special
Zillow last checked:
Listing updated:
Listed by:
Amber Davenport CELL:785-404-5100,
Gateway Real Estate Agency
Bought with:
Mari Loder, 00238427
Source: SCKMLS as distributed by MLS GRID,MLS#: 675953
Facts & features
Interior
Bedrooms & bathrooms
- Bedrooms: 3
- Bathrooms: 2
- Full bathrooms: 2
Primary bedroom
- Description: Carpet
- Level: Main
- Area: 145
- Dimensions: 11.6x12.5
Kitchen
- Description: Vinyl
- Level: Main
- Area: 100
- Dimensions: 10x10
Living room
- Description: Carpet
- Level: Main
- Area: 212.96
- Dimensions: 17.6X12.1
Heating
- Forced Air
Cooling
- Central Air
Appliances
- Included: Disposal, Microwave, Refrigerator, Range, Washer, Dryer
- Laundry: In Basement
Features
- Ceiling Fan(s)
- Windows: Window Coverings-All
- Basement: Partially Finished
- Has fireplace: No
Interior area
- Total interior livable area: 1,664 sqft
- Finished area above ground: 832
- Finished area below ground: 832
Property
Parking
- Parking features: Carport
Features
- Levels: One
- Stories: 1
- Pool features: Community
Lot
- Size: 1,306 Square Feet
- Features: Irregular Lot
Details
- Parcel number: 0850993002001052.000
Construction
Type & style
- Home type: Condo
- Architectural style: Other
- Property subtype: Comm Hsing/Condo/TH/Co-Op
Materials
- Brick
- Foundation: Full, Day Light
- Roof: Composition
Condition
- Year built: 1975
Utilities & green energy
- Utilities for property: Sewer Available, Public
Community & HOA
Community
- Features: Clubhouse, Fitness Center, Playground
- Subdivision: PARKWOOD VILLAGE
HOA
- Has HOA: Yes
- Services included: Maintenance Grounds, Recreation Facility, Snow Removal, Gen. Upkeep for Common Ar
- HOA fee: $3,600 annually
Location
- Region: Salina
Financial & listing details
- Tax assessed value: $131,800
- Annual tax amount: $1,941
- Date on market: 7/15/2026
- Cumulative days on market: 4 days
- Ownership: Individual
Price history
Price history is unavailable.
Public tax history
| Year | Property taxes | Tax assessment |
|---|---|---|
| 2025 | $1,941 +3.6% | $15,157 +3% |
| 2024 | $1,875 +1.2% | $14,709 +4.4% |
| 2023 | $1,852 | $14,087 +14.6% |
| 2022 | -- | $12,293 +4.8% |
| 2021 | -- | $11,730 -87.5% |
| 2020 | $1,466 | $93,700 +781.8% |
| 2019 | -- | $10,626 +7.7% |
| 2018 | -- | $9,864 |
| 2017 | -- | $9,864 |
| 2016 | -- | $9,864 |
| 2015 | -- | $9,864 |
| 2013 | -- | -- |
| 2011 | -- | -- |
| 2007 | -- | $10,213 +36.6% |
| 2006 | -- | $7,476 -14.1% |
| 2005 | -- | $8,706 +16.5% |
| 2004 | -- | $7,476 |
| 2003 | -- | $7,476 -5.9% |
| 2002 | -- | $7,947 +18.1% |
| 2000 | -- | $6,729 |
Find assessor info on the county website
Neighborhood: 67401
Nearby homes
- $128,4002 bd-- ba-- sqft1931 Glendale Rd, Salina, KS 67401Off Market
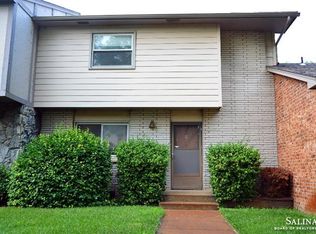
- $107,4002 bd1 ba1k sqft1931C Glendale Rd, Salina, KS 67401Off Market

- $130,3004 bd4 ba1.3k sqft1931B Glendale Rd, Salina, KS 67401Off Market
- $151,9002 bd2 ba1.2k sqft1931A Glendale Rd, Salina, KS 67401Off Market
- $136,4003 bd2 ba1.2k sqft1941D Glendale Rd, Salina, KS 67401Off Market
- $--3 bd2 ba1.2k sqft1941 Glendale Rd APT D, Salina, KS 67401Sold
- $117,5002 bd1 ba832 sqft1941A Glendale Rd, Salina, KS 67401Off Market
- $152,2003 bd3 ba1.2k sqft1941B Glendale Rd, Salina, KS 67401Off Market
Nearby schools
GreatSchools rating
- 4/10Stewart Elementary SchoolGrades: PK-5Distance: 0.5 mi
- 5/10Salina South Middle SchoolGrades: 6-8Distance: 0.9 mi
- 4/10Salina High SouthGrades: 9-12Distance: 1 mi
Schools provided by the listing agent
- Elementary: Stewart
- Middle: Salina South
- High: Salina South
Source: SCKMLS as distributed by MLS GRID. This data may not be complete. We recommend contacting the local school district to confirm school assignments for this home.
Sell for more on Zillow
Get a Zillow Showcase℠ listing at no additional cost and you could sell for .
$137,000
2% more
+$2,740
With Zillow Showcase(estimated)
$139,740
Sell for more on Zillow
Get a Zillow Showcase℠ listing at no additional cost and you could sell for .
$137,000
2% more
+$2,740
With Zillow Showcase(estimated)
$139,740
- Kansas
- Saline County
- Salina
- 67401
- 1931D Glendale Rd
