Skip main navigation
Sold for $250,000
  • $250,000

    1932 A Cambria Drive, Greenville, NC 27834

    3beds
    2,086sqft
    Townhouse
    Built in 2007
    5,227 Square Feet Lot
    $249,400 Zestimate®
    $120/sqft
    $2,008 Estimated rent

    Home value

    $249,400

    $237,000 - $262,000

    $2,008/mo

    Zestimate® history
    Loading
    Loading...

    Owner options

    List your home for rent

    $2,008/mo

    Rent Zestimate®

    Find your next renter with Zillow Rental Manager. Plus, with online applications, you can quickly screen prospective tenants – for free.

    Learn more

    $2,008/mo

    Rent Zestimate®

    Refinance and save

    $1,932/mo

    Est. payment

    Refinancing to a lower rate could help reduce your monthly payments and save thousands over the life of the loan.

    See today's rates

    $1,932/mo

    Est. payment

    Explore your selling options

    Work with a Zillow partner agent

    Leverage their expertise and Zillow's premium Showcase listings to get your home seen by more buyers.

    Get started

    List with your own agent

    Get your home in front of millions of buyers by listing it on Zillow.

    Learn how to do it

    Sell it yourself

    Take full control of how buyers see your home on Zillow by listing For Sale by Owner (FSBO).

    List your home

    What's special

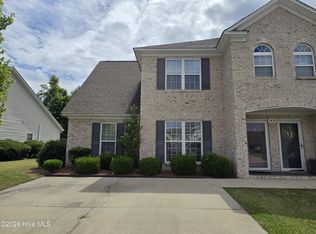
    Step into spacious, versatile living in this exceptionally large duplex offering over 2,000 square feet of well-designed comfort. Featuring 3 generously sized bedrooms plus a flexible bonus room, this home provides the space you need for a home office, guest suite, or hobby area. The primary suite is conveniently located on the main level, offering privacy and ease of access, while the additional bedrooms upstairs create a perfect separation of space. Natural light pours into the inviting sunroom just off the back of the home--an ideal spot for morning coffee or relaxing year-round. Step outside to enjoy a private deck, a rare and highly sought-after feature in this neighborhood, perfect for entertaining or unwinding outdoors. Located just minutes from the medical district, shopping, dining, and everyday conveniences, this home combines size, functionality, and an unbeatable location. Whether you're looking for room to grow or space to spread out, this property delivers exceptional value and comfort.

    Zillow last checked:

    Listing updated:

    Listed by:

    Kevin Lee 252-327-9668,

    Lee and Harrell Real Estate Professionals

    Bought with:

    A Non Member

    A Non Member

    Source: Hive MLS,MLS#: 100563745MLS LogoOriginating MLS: Coastal Plains Association of Realtors

    Facts & features

    Interior

    Bedrooms & bathrooms
    • Bedrooms: 3
    • Bathrooms: 4
    • Full bathrooms: 3
    • 1/2 bathrooms: 1
    Rooms
    • Room types: Master Bedroom, Bedroom 2, Bedroom 3, Bonus Room, Living Room, Laundry, Sunroom, Dining Room
    Primary bedroom
    • Level: First
    Bedroom 2
    • Level: Second
    Bedroom 3
    • Level: Second
    Bonus room
    • Level: Second
    Kitchen
    • Level: First
    Laundry
    • Level: First
    Living room
    • Level: First
    Sunroom
    • Level: First
    Heating
    • Electric, Heat Pump
    Cooling
    • Central Air, Ceiling Fan(s)
    Features
    • Master Downstairs, Walk-in Closet(s), Tray Ceiling(s), Solid Surface, Ceiling Fan(s), Walk-in Shower, Blinds/Shades, Gas Log, Walk-In Closet(s)
    • Has fireplace: Yes
    • Fireplace features: Gas Log
    Interior area
    • Total structure area: 2,086
    • Total interior livable area: 2,086 sqft

    Property

    Parking
    • Parking features: Concrete
    Features
    • Levels: Two
    • Patio & porch: Deck, Front Porch, Glass Enclosed
    • Fencing: Partial
    • Has view: Yes
    • View description: See Remarks
    • Frontage type: See Remarks
    Lot
    • Size: 5,227 Square Feet
    Details
    • Parcel number: 4667910504
    • Zoning: res
    • Special conditions: Standard

    Construction

    Type & style
    • Home type: Townhouse
    • Property subtype: Townhouse
    Materials
    • Brick Veneer, Wood Frame
    • Foundation: Slab
    • Roof: Architectural Shingle
    Condition
    • New construction: No
    • Year built: 2007

    Utilities & green energy

    • Sewer: Public Sewer
    • Water: Public
    • Utilities for property: Water Connected

    Community & HOA

    Community
    • Subdivision: Brook Hollow
    HOA
    • Has HOA: Yes
    • HOA fee: $325 annually
    • HOA name: Keystone
    Location
    • Region: Greenville

    Financial & listing details

    • Price per square foot: $120/sqft
    • Tax assessed value: $262,354
    • Date on market: 3/31/2026
    • Cumulative days on market: 3 days
    • Listing agreement: Exclusive Right To Sell
    • Listing terms: Cash,Conventional,FHA,VA Loan

    Price history

    DateEventPrice
    5/15/2026Sold$250,000$120/sqft
    Source: Hive MLS #100563745 Report a problem
    4/3/2026Pending sale$250,000$120/sqft
    Source: Hive MLS #100563745 Report a problem
    3/31/2026Listed for sale$250,000$120/sqft
    Source: Hive MLS #100563745 Report a problem

    Public tax history

    Tax history is unavailable.

    Neighborhood: 27834

    Nearby schools

    GreatSchools rating
    Schools provided by the listing agent
    • Elementary: Lakeforest
    • Middle: E.B. Aycock Middle School
    • High: South Central High School

    Source: Hive MLS. This data may not be complete. We recommend contacting the local school district to confirm school assignments for this home.

    Sell for more on Zillow
    Get a Zillow Showcase℠ listing at no additional cost and you could sell for .
    $249,400
    2% more
    +$4,988
    With Zillow Showcase(estimated)
    $254,388
    Sell for more on Zillow
    Get a Zillow Showcase℠ listing at no additional cost and you could sell for .
    $249,400
    2% more
    +$4,988
    With Zillow Showcase(estimated)
    $254,388