Skip main navigation
Sold for $320,000
  • $320,000

    1932 Aj Kelley Rd, Purgitsville, WV 26852

    2beds
    1,123sqft
    Single Family Residence
    Built in 1994
    10 Acres Lot
    $351,700 Zestimate®
    $285/sqft
    $1,209 Estimated rent

    Home value

    $351,700

    $327,000 - $376,000

    $1,209/mo

    Zestimate® history
    Loading
    Loading...

    Owner options

    List your home for rent

    $1,209/mo

    Rent Zestimate®

    Find your next renter with Zillow Rental Manager. Plus, with online applications, you can quickly screen prospective tenants – for free.

    Learn more

    $1,209/mo

    Rent Zestimate®

    Refinance and save

    $2,072/mo

    Est. payment

    Refinancing to a lower rate could help reduce your monthly payments and save thousands over the life of the loan.

    See today's rates

    $2,072/mo

    Est. payment

    Explore your selling options

    Work with a Zillow partner agent

    Leverage their expertise and Zillow's premium Showcase listings to get your home seen by more buyers.

    Get started

    List with your own agent

    Get your home in front of millions of buyers by listing it on Zillow.

    Learn how to do it

    Sell it yourself

    Take full control of how buyers see your home on Zillow by listing For Sale by Owner (FSBO).

    List your home

    What's special

    High speed internetCentral heatingSoaring cathedral ceilingBreathtaking panoramic viewsOpen-concept great roomExpansive living spacesWell-appointed kitchen
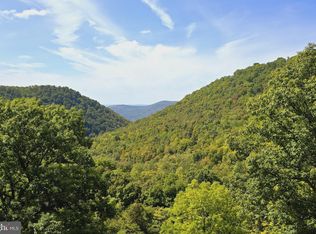
    Nestled in the heart of the majestic mountains, this stunning cabin-style home offers the perfect blend of rustic charm and modern luxury. With its expansive living spaces, breathtaking panoramic views, and serene natural surroundings, this mountain paradise retreat promises and unparalleled lifestyle for those seeking tranquility and comfort. The cabin's large windows and spacious deck provide unobstructed vistas of the surrounding wilderness. The architecture seamlessly integrates rustic element such as exposed timber beams, a wood burning stove, and a extensive hardscaping. The warm and inviting interiors create an atmosphere of cozy luxury. With generously sized living areas, including and open-concept great room with a soaring cathedral ceiling, this home is perfect for hosting gatherings. The lofted second floor adds an extra touch of uniqueness to the layout. The well-appointed kitchen features stainless steel appliances and ample counter space. Prepare meal while taking in breathtaking views through the window above the sink. Despite its rustic charm this cabin doesn't compromise on modern conveniences. Central heating , high speed internet, and updated utilities provide comfort and connectivity year round. Situated on a generously sized lot, this cabin ensures privacy and solitude, while still being in close proximity to Corridor H for a quick drive to Blackwater Falls, Seneca Rocks and Canaan Valley. Indulge in the outdoors while enjoying the comfort of a well-appointed home. This is more than a residence; it's an opportunity to own your own piece of mountain paradise. Schedule your private viewing today and experience the magic of mountain living at its finest.

    Zillow last checked:

    Listing updated:

    Listed by:

    Carol Mckee 304-496-7958,

    Rural Realty

    Bought with:

    Carol Mckee, WV0003003

    Rural Realty

    Source: Bright MLS,MLS#: WVHS2003672MLS Logo

    Facts & features

    Interior

    Bedrooms & bathrooms
    • Bedrooms: 2
    • Bathrooms: 2
    • Full bathrooms: 2
    Basement
    • Area: 0
    Heating
    • Heat Pump, Electric
    Cooling
    • Central Air, Electric
    Appliances
    • Included: Dishwasher, Dryer, Disposal, Self Cleaning Oven, Oven/Range - Gas, Refrigerator, Range Hood, Stainless Steel Appliance(s), Cooktop, Washer, Water Conditioner - Owned, Water Heater
    • Laundry: In Basement
    Features
    • Beamed Ceilings, Cathedral Ceiling(s), Dry Wall
    • Flooring: Laminate, Luxury Vinyl, Vinyl
    • Basement: Connecting Stairway,Garage Access
    • Has fireplace: No
    Interior area
    • Total structure area: 1,123
    • Total interior livable area: 1,123 sqft
    • Finished area above ground: 1,123
    • Finished area below ground: 0

    Property

    Parking
    • Parking features: Off Street, Other
    Accessibility
    • Accessibility features: 2+ Access Exits
    Features
    • Levels: Three and One Half
    • Stories: 3
    • Pool features: None
    • Fencing: Split Rail,Wire
    • Has view: Yes
    • View description: Mountain(s), Scenic Vista, Trees/Woods
    Lot
    • Size: 10 Acres
    • Features: Additional Lot(s), Front Yard, Landscaped, Sloped, Slope Side
    Details
    • Additional structures: Above Grade, Below Grade
    • Additional parcels included: 2 lots for a total of 10 acres. lot # 13 and 14
    • Parcel number: 06 1003100000000
    • Zoning: 101
    • Special conditions: Standard

    Construction

    Type & style
    • Home type: SingleFamily
    • Architectural style: Contemporary
    • Property subtype: Single Family Residence
    Materials
    • Cedar, Concrete
    • Foundation: Crawl Space
    • Roof: Architectural Shingle
    Condition
    • Very Good
    • New construction: No
    • Year built: 1994

    Utilities & green energy

    • Electric: 220 Volts
    • Sewer: On Site Septic
    • Water: Private, Conditioner, Lateral Not Installed/Must Tap Off Main, Well, Well Permit on File
    • Utilities for property: Satellite Internet Service, Fixed Wireless

    Community & neighborhood

    Location
    • Region: Purgitsville
    • Subdivision: Deerfield Highlands
    • Municipality: Mill Creek

    HOA & financial

    HOA
    • Has HOA: Yes
    • HOA fee: $250 annually
    • Association name: DEERFIELD HIGHLANDS

    Other

    Other facts
    • Listing agreement: Exclusive Right To Sell
    • Listing terms: Cash,Conventional,FHA,USDA Loan,VA Loan
    • Ownership: Fee Simple

    Price history

    DateEventPrice
    9/18/2023Sold$320,000-8.5%$285/sqft
    Source: Bright MLS #WVHS2003672 Report a problem
    9/1/2023Pending sale$349,900$312/sqft
    Source: Bright MLS #WVHS2003672 Report a problem
    8/22/2023Price change$349,900-4.1%$312/sqft
    Source: Bright MLS #WVHS2003672 Report a problem
    8/10/2023Listed for sale$364,900+151.7%$325/sqft
    Source: Bright MLS #WVHS2003672 Report a problem
    5/10/2010Sold$145,000$129/sqft
    Source: Public Record Report a problem

    Public tax history

    YearProperty taxesTax assessment
    2025$560 +12.5%$66,140 +15.3%
    2024$498 -0.3%$57,380
    2023$500 +0.3%$57,380 +0.6%
    2022$498 $57,020 +2.5%
    2021-- $55,640 -10.3%
    2020-- $62,000 -0.2%
    2019$448 +0.5%$62,120 +0.5%
    2018$446 -1%$61,820 -1%
    2017$450 +0.1%$62,420 -1%
    2016$450 $63,060 +1.2%
    2015$450 +3.4%$62,300 -0.3%
    2014$435 -8.9%$62,480 -2.1%
    2013$478 $63,800 -7%
    2012$478 -0.9%$68,600 -0.9%
    2011$482 -0.1%$69,200 -1.7%
    2010$482 -1.3%$70,400 -1.9%
    2009$489 -3.6%$71,780 -4.5%
    2008$507 +6.8%$75,200 +9.5%
    2007$475 +11.6%$68,660 +35.7%
    2006$426 +12%$50,600 +19.1%
    2005$380 $42,500 +12.3%
    2003-- $37,860 -4%
    2002-- $39,420
    2001-- $39,420

    Find assessor info on the county website

    Neighborhood: 26852

    Nearby schools

    GreatSchools rating
    Schools provided by the listing agent
    • High: Hampshire Senior
    • District: Hampshire County Schools

    Source: Bright MLS. This data may not be complete. We recommend contacting the local school district to confirm school assignments for this home.

    Get pre-qualified for a loan
    At Zillow Home Loans, we can pre-qualify you in as little as 5 minutes with no impact to your credit score.

    An equal housing lender. NMLS #10287.