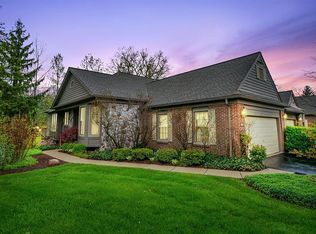
Buyer got cold feet- their loss, your gain! Highly Desirable Huron Chase condo with 1st-floor living! This stunner is sure to delight! End unit with abundant space, both inside AND out. You'll love how your guests approach on your private walkway with flowering plants greeting them, and then enter a spacious foyer that welcomes them with beautiful entertainment spaces. The huge dining room is ideal for gathering your loved ones together. Enjoy chats and meal prep in your renovated kitchen- flooded with natural light, fresh white cabinets, gorgeous white quartz with subtle marbled veins, tile backsplash, and Stainless appliances. Storage abounds in this space to help keep you organized. Generously sized Great Room has a vaulted ceiling, gas fireplace, and light-filled sliding doors with access to your enormous deck. Primary bedroom feels like a wonderful retreat complete with vaulted ceilings and access to the huge deck! The attached en suite provides the large walk-in closet, double sinks, jacuzzi soaking tub, tile shower and your own bidet. Steps away you'll find the 1st-floor laundry, and another full bath. 2nd level has large bedroom, with attached full bath. The Walk-Out Basement is finished with an additional bedroom, full bath, huge family room with gas fireplace, and even another bedroom- or home office with custom built-in shelving. This location backs to the creek and provides incredible privacy with mature trees and soothing babbling brook sounds. One of the few condos to have a large and usable yard- great for playing games and allowing your fur babies to roam. Home Generator included! Conveniently located off Washtenaw and Huron Pkwy corridors, this home is an easy walk to Whole Foods, Barnes and Noble, many restaurants and provides super-easy access to U of M North Campus, U of M Hospital, Gallup Park, and downtown Ann Arbor. Call to schedule your private showing today!
Sold for $715,000
$715,000
1932 Boulder Dr, Ann Arbor, MI 48104
4beds
3,372sqft
Condominium
Built in 1992
-- sqft lot
$836,500 Zestimate®
$212/sqft
$5,564 Estimated rent
Home value
$836,500
$786,000 - $903,000
$5,564/mo
Zestimate® history
Owner options
List your home for rent
$5,564/mo
Rent Zestimate®
Find your next renter with Zillow Rental Manager. Plus, with online applications, you can quickly screen prospective tenants – for free.
$5,564/mo
Rent Zestimate®
Refinance and save
$5,344/mo
Est. payment
Refinancing to a lower rate could help reduce your monthly payments and save thousands over the life of the loan.
$5,344/mo
Est. payment
Explore your selling options
Work with a Zillow partner agent
Leverage their expertise and Zillow's premium Showcase listings to get your home seen by more buyers.
Get startedList with your own agent
Get your home in front of millions of buyers by listing it on Zillow.
Learn how to do itSell it yourself
Take full control of how buyers see your home on Zillow by listing For Sale by Owner (FSBO).
List your homeWhat's special
Zillow last checked:
Listing updated:
Listed by:
Nicholas Tong 810-227-5500,
Coldwell Banker Town & Country
Bought with:
Nancy Chenevey, 6501155728
Keller Williams Ann Arbor
Source: Realcomp II,MLS#: 20230053556
Facts & features
Interior
Bedrooms & bathrooms
- Bedrooms: 4
- Bathrooms: 4
- Full bathrooms: 4
Heating
- Forced Air, Natural Gas, Radiant
Cooling
- Ceiling Fans, Central Air
Appliances
- Included: Dishwasher, Disposal, Free Standing Gas Range, Free Standing Refrigerator, Microwave, Stainless Steel Appliances
- Laundry: Laundry Room
Features
- Programmable Thermostat
- Basement: Partially Finished,Walk Out Access
- Has fireplace: Yes
- Fireplace features: Basement, Gas, Great Room
Interior area
- Total interior livable area: 3,372 sqft
- Finished area above ground: 2,272
- Finished area below ground: 1,100
Property
Parking
- Total spaces: 2
- Parking features: Two Car Garage, Attached, Direct Access
- Attached garage spaces: 2
Accessibility
- Accessibility features: Accessible Approach With Ramp
Features
- Levels: One and One Half
- Stories: 1.5
- Entry location: GroundLevel
Details
- Parcel number: 090935302054
- Special conditions: Short Sale No,Standard
- Other equipment: Intercom
Construction
Type & style
- Home type: Condo
- Architectural style: Cape Cod
- Property subtype: Condominium
Materials
- Brick, Wood Siding
- Foundation: Basement, Poured, Sump Pump
- Roof: Asphalt
Condition
- New construction: No
- Year built: 1992
Utilities & green energy
- Sewer: Public Sewer
- Water: Public
Community & HOA
Community
- Subdivision: HURON CHASE CONDO
HOA
- Has HOA: Yes
- Services included: Maintenance Grounds, Maintenance Structure, Snow Removal, Trash
- HOA fee: $651 monthly
- HOA phone: 734-677-2727
Location
- Region: Ann Arbor
Financial & listing details
- Price per square foot: $212/sqft
- Tax assessed value: $275,628
- Annual tax amount: $14,019
- Date on market: 7/7/2023
- Cumulative days on market: 20 days
- Listing agreement: Exclusive Right To Sell
- Listing terms: Cash,Conventional,Va Loan
- Exclusions: Exclusion(s) Do Not Exist
Price history
| Date | Event | Price |
|---|---|---|
| 9/1/2023 | Sold | $715,000-1.4%$212/sqft |
Source:  Realcomp II #20230053556 Report a problem Realcomp II #20230053556 Report a problem | ||
| 9/1/2023 | Pending sale | $724,900$215/sqft |
Source: Realcomp II #20230053556 Report a problem | ||
| 7/7/2023 | Listed for sale | $724,900$215/sqft |
Source: Realcomp II #20230053556 Report a problem | ||
Public tax history
| Year | Property taxes | Tax assessment |
|---|---|---|
| 2025 | $19,151 | $459,000 +28.4% |
| 2024 | -- | $357,500 -18.9% |
| 2023 | -- | $440,900 +8.4% |
| 2022 | -- | $406,700 +3.5% |
| 2021 | -- | $393,100 +7.5% |
| 2020 | $13,412 | $365,700 -0.7% |
| 2019 | -- | $368,200 +3.7% |
| 2018 | -- | $355,200 -3.8% |
| 2017 | $11,638 | $369,400 +53.1% |
| 2016 | $11,638 +5% | $241,225 +0.3% |
| 2015 | $11,083 | $240,504 +3.2% |
| 2014 | $11,083 | $232,990 |
| 2013 | $11,083 | $232,990 +2.4% |
| 2012 | -- | $227,530 +2.7% |
| 2011 | -- | $221,549 +1.7% |
| 2010 | -- | $217,846 -0.3% |
| 2009 | -- | $218,502 +4.4% |
| 2008 | -- | $209,294 +2.3% |
| 2007 | -- | $204,589 -29.2% |
| 2005 | -- | $288,800 +1.2% |
| 2004 | -- | $285,300 +0.5% |
| 2003 | -- | $283,800 +25.5% |
| 2002 | $8,154 +41.8% | $226,100 +12.1% |
| 2001 | $5,751 +1% | $201,700 +7.9% |
| 2000 | $5,692 | $186,900 +9.1% |
| 1999 | -- | $171,300 |
Find assessor info on the county website
Neighborhood: Bader
Nearby homes
- $612,6002 bd2 ba1.8k sqft1934 Boulder Dr, Ann Arbor, MI 48104Off Market
- $896,3003 bd4 ba2.3k sqft1926 Boulder Dr, Ann Arbor, MI 48104Off Market

- $755,8002 bd2 ba1.7k sqft1936 Boulder Dr, Ann Arbor, MI 48104Off Market
- $747,7003 bd3 ba1.8k sqft1938 Boulder Dr, Ann Arbor, MI 48104Off Market
- $880,0002 bd3 ba3.3k sqft1924 Boulder Dr, Ann Arbor, MI 48104Sold
- $716,7002 bd3 ba1.8k sqft1922 Boulder Dr, Ann Arbor, MI 48104Off Market
- $738,5004 bd4 ba2.1k sqft1933 Boulder Dr, Ann Arbor, MI 48104Off Market
- $866,2003 bd4 ba2.2k sqft1942 Boulder Dr, Ann Arbor, MI 48104Off Market
Nearby schools
GreatSchools rating
- 10/10Burns Park Elementary SchoolGrades: K-5Distance: 1.9 mi
- 8/10Tappan Middle SchoolGrades: 6-8Distance: 1.2 mi
- 8/10Huron High SchoolGrades: 9-12Distance: 1.5 mi
Get a cash offer in 3 minutes
Find out how much your home could sell for in as little as 3 minutes with a no-obligation cash offer.
Estimated market value
$836,500
Get a cash offer in 3 minutes
Find out how much your home could sell for in as little as 3 minutes with a no-obligation cash offer.
Estimated market value
$836,500
- Michigan
- Washtenaw County
- Ann Arbor
- 48104
- Bader
- 1932 Boulder Dr
Nearby cities
Nearby neighborhoods
Nearby zip codes
Other Ann Arbor Topics
