Skip main navigation
Closed
  • $310,000

    1932 Brenda Dr, Austell, GA 30168

    4beds
    1,000sqft
    Single Family Residence, Residential
    Built in 1955
    8,502.91 Square Feet Lot
    $308,800 Zestimate®
    $310/sqft
    $2,042 Estimated rent

    Home value

    $308,800

    $284,000 - $334,000

    $2,042/mo

    Zestimate® history
    Loading
    Loading...

    Owner options

    List your home for rent

    $2,042/mo

    Rent Zestimate®

    Find your next renter with Zillow Rental Manager. Plus, with online applications, you can quickly screen prospective tenants – for free.

    Learn more

    $2,042/mo

    Rent Zestimate®

    Refinance and save

    $1,843/mo

    Est. payment

    Refinancing to a lower rate could help reduce your monthly payments and save thousands over the life of the loan.

    See today's rates

    $1,843/mo

    Est. payment

    Explore your selling options

    Work with a Zillow partner agent

    Leverage their expertise and Zillow's premium Showcase listings to get your home seen by more buyers.

    Get started

    List with your own agent

    Get your home in front of millions of buyers by listing it on Zillow.

    Learn how to do it

    Sell it yourself

    Take full control of how buyers see your home on Zillow by listing For Sale by Owner (FSBO).

    List your home

    What's special

    Finished basementModern touchesIn-law suiteCustom moldingStainless steel appliancesDesigner backsplashGranite countertops
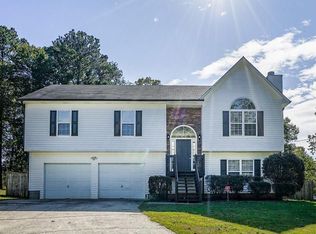
    Welcome Home! Beautiful design, desirable location with an in-law suite! Live upstairs and rent out the lower level. The upgrades in this home have been tastefully and intelligently executed. Modern touches throughout this beauty. The front porch has been updated to a huge deck suited for large gatherings; not to be outdone by the generous deck on the back of the home. As you enter the home you will notice a bright spacious living room, hardwood flooring, abundant lighting and impressive molding. The custom kitchen is sure to please any buyer with granite countertops, shaker cabinets, designer backsplash and a huge island with ample seating. For more dining space, the current owner uses the front bedroom as a formal dining room. As you enter the finished basement the same attention to detail continues. The basement has custom molding, hardwood flooring and plentiful lighting. Step into the full kitchen replete with granite countertops, stainless steel appliances, a complimentary backsplash and paint color. The bedroom is of sufficient size with a walk-in closet. There is a 4-piece bathroom, storage closet and an additional space for an office, home gym or living room. The exterior of the home has plenty of green space for children and/or pets to play. Please note: The seller has replaced some of the siding at the carport area. The siding will be painted within the next 2 weeks. Tax records do not reflect the true size of the home with the finished basement. Please schedule showings through Showingtime. Please send offers as one pdf with pre-approval letters and proof of funds. Thank you for showing!

    Zillow last checked:

    Listing updated:

    Listing Provided by:

    Latasha Stewart,

    Maximum One Realty Greater ATL.

    Bought with:

    Shirelle Hicks, 182451

    Lions Gate Realty

    Source: FMLS GA,MLS#: 7578367MLS Logo

    Facts & features

    Interior

    Bedrooms & bathrooms
    • Bedrooms: 4
    • Bathrooms: 2
    • Full bathrooms: 2
    • Main level bathrooms: 1
    • Main level bedrooms: 3
    Primary bedroom
    • Features: In-Law Floorplan
    • Level: In-Law Floorplan
    Bedroom
    • Features: In-Law Floorplan
    Primary bathroom
    • Features: Shower Only
    Dining room
    • Features: Other
    Kitchen
    • Features: Cabinets Other, Cabinets White, Eat-in Kitchen, Kitchen Island, Pantry, Second Kitchen, View to Family Room
    Heating
    • Central
    Cooling
    • Central Air, Other
    Appliances
    • Included: Dishwasher, Dryer, Electric Water Heater, Gas Range, Microwave, Washer
    • Laundry: In Basement, Laundry Room
    Features
    • Crown Molding, High Speed Internet, Recessed Lighting, Walk-In Closet(s)
    • Flooring: Luxury Vinyl
    • Basement: Exterior Entry,Finished,Finished Bath,Full,Interior Entry,Walk-Out Access
    • Has fireplace: No
    • Fireplace features: None
    • Common walls with other units/homes: No Common Walls
    Interior area
    • Total structure area: 1,000
    • Total interior livable area: 1,000 sqft
    • Finished area above ground: 1,000

    Property

    Parking
    • Total spaces: 1
    • Parking features: Carport, Covered, Driveway, On Street
    • Carport spaces: 1
    • Has uncovered spaces: Yes
    Accessibility
    • Accessibility features: None
    Features
    • Levels: Two
    • Stories: 2
    • Patio & porch: Deck, Front Porch, Rear Porch
    • Exterior features: None
    • Pool features: None
    • Spa features: None
    • Fencing: None
    • Has view: Yes
    • View description: Neighborhood
    • Waterfront features: None
    • Body of water: None
    Lot
    • Size: 8,502 sqft
    • Dimensions: 81 x 105
    • Features: Back Yard, Front Yard, Landscaped
    Details
    • Additional structures: None
    • Parcel number: 18008600470
    • Other equipment: None
    • Horse amenities: None

    Construction

    Type & style
    • Home type: SingleFamily
    • Architectural style: Ranch
    • Property subtype: Single Family Residence, Residential
    Materials
    • Brick, Vinyl Siding
    • Foundation: Block
    • Roof: Shingle
    Condition
    • Resale
    • New construction: No
    • Year built: 1955

    Utilities & green energy

    • Electric: 110 Volts
    • Sewer: Septic Tank
    • Water: Public
    • Utilities for property: Cable Available, Electricity Available, Natural Gas Available, Phone Available, Water Available
    Green energy
    • Energy efficient items: None
    • Energy generation: None

    Community & neighborhood

    Security
    • Security features: Carbon Monoxide Detector(s), Smoke Detector(s)
    Community
    • Community features: Near Schools, Near Shopping, Restaurant
    Location
    • Region: Austell
    • Subdivision: Brenda View

    Other

    Other facts
    • Road surface type: Paved

    Price history

    DateEventPrice
    7/17/2025Sold$310,000$310/sqft
    Source: FMLS GA #7578367 Report a problem
    5/21/2025Pending sale$310,000$310/sqft
    Source: GAMLS #10521291 Report a problem
    5/13/2025Listed for sale$310,000+1048.1%$310/sqft
    Source: FMLS GA #7578367 Report a problem
    9/13/2012Sold$27,000+12.5%$27/sqft
    Source: Public Record Report a problem
    8/22/2012Pending sale$24,000$24/sqft
    Source: Atlanta Communities #4321198 Report a problem
    8/10/2012Price change$24,000-14%$24/sqft
    Source: Atlanta Communities #4321198 Report a problem
    7/11/2012Listed for sale$27,900$28/sqft
    Source: Atlanta Communities #4321198 Report a problem
    5/10/2012Pending sale$27,900$28/sqft
    Source: Atlanta Communities #4321198 Report a problem
    4/20/2012Price change$27,900-6.7%$28/sqft
    Source: Atlanta Communities #4321198 Report a problem
    2/5/2012Listed for sale$29,900-66.7%$30/sqft
    Source: Atlanta Communities #4321198 Report a problem
    3/1/2001Sold$89,900$90/sqft
    Source: Public Record Report a problem

    Public tax history

    YearProperty taxesTax assessment
    2024$1,648 +32.6%$82,844 -1.2%
    2023$1,242 -12.8%$83,884 +16.5%
    2022$1,425 +95.3%$71,996 +79%
    2021$729 $40,232
    2020$729 +24%$40,232 +19.1%
    2019$588 +17.4%$33,784 +13.4%
    2018$501 $29,792 +14.8%
    2017$501 +83.6%$25,952 +32.7%
    2016$273 -2.4%$19,564
    2015$280 +378.3%$19,564 +81.1%
    2014$58 -1%$10,800
    2013$59 -86.5%$10,800 -25.2%
    2012$436 -36.3%$14,448 -36.2%
    2011$686 +5.3%$22,660
    2010$651 -45.1%$22,660 -45.1%
    2009$1,186 -3.4%$41,248
    2006$1,227 +16.6%$41,248 +17.1%
    2005$1,052 +117.9%$35,232
    2004$483 $35,232
    2003$483 -0.3%$35,232
    2002$485 -31.3%$35,232 +49.9%
    2001$706 +3%$23,504
    2000$685 $23,504

    Find assessor info on the county website

    Neighborhood: 30168

    Nearby schools

    GreatSchools rating
    Schools provided by the listing agent
    • Elementary: Mableton
    • Middle: Garrett
    • High: South Cobb

    Source: FMLS GA. This data may not be complete. We recommend contacting the local school district to confirm school assignments for this home.

    Get a cash offer in 3 minutes
    Find out how much your home could sell for in as little as 3 minutes with a no-obligation cash offer.
    Estimated market value
    $308,800
    Get a cash offer in 3 minutes
    Find out how much your home could sell for in as little as 3 minutes with a no-obligation cash offer.
    Estimated market value
    $308,800