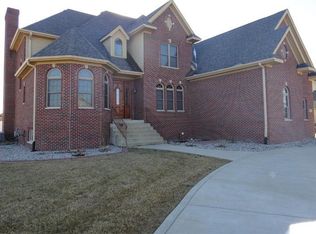
Price reduction! POSSIBLY THE BEST VALUE IN WHITE OAK ESTATES! FANTASTIC, MUNSTER LOCATION just steps away from a park, playground and walking trail! Convenient and quick access to the highly desired Munster schools & a shopping district. This CHARMING home is nestled on a quiet street and offers the perfect blend of accessibility and tranquility. Warm, inviting and LIGHT FILLED spaces THROUGHOUT this home. Main floor offers a spacious entry, hardwood floors flow into the dining room and living room area. The GREAT ROOM has a gas fireplace, new carpet and great views of the backyard! A powder room and finished laundry room is also on the main level. Eat-in kitchen with ample cabinets and storage, center island and stainless appliances. Upper level includes 4 bedrooms, 2 full bathrooms both with double sinks, the primary bedroom is complete with an en-suite bathroom, new frameless shower door, whirlpool tub, double sinks and walk-in closet. ALL bedrooms have large windows and beautiful views of the outdoors. The FINISHED BASEMENT has tons of space for everyone to enjoy with an entertaining area, wet bar, bathroom, office space or 5 th bedroom and loads of organized storage space. The 2.5 car garage has a fantastic attic storage area; and easy access with a convenient pull down ladder. MANY UPDATES THROUGHOUT this home! New and completely replaced ( Dec. 2023) LENNOX high efficiency, air purification system furnace, replaced duct work with dual zones, programmable thermostat, whole house humidifier. New RHEEM 55 gallon HWH 2023, in ground pool liner 2018 ( 10 year warranty) also new ( 2018) UPGRADED 1/5 HP Hayward SUPER PUMP, Earth filter with updated internal filter NEW ROOF 2016, new battery back up sump pump. ENJOY A STUNNING AND PRIVATE BACKYARD THAT IS FULLY FENCED w/ PERGOLA AND AN 18 x 36 INGROUND POOl! SELLER IS OFFERING A 1YEAR upgraded HOME WARRANTY that includes pool coverage.
Closed
$598,900
1932 Briarwood Cir, Munster, IN 46321
4beds
3,786sqft
Single Family Residence
Built in 1997
0.28 Acres Lot
$618,600 Zestimate®
$158/sqft
$4,835 Estimated rent
Home value
$618,600
$588,000 - $650,000
$4,835/mo
Zestimate® history
Owner options
List your home for rent
$4,835/mo
Rent Zestimate®
Find your next renter with Zillow Rental Manager. Plus, with online applications, you can quickly screen prospective tenants – for free.
$4,835/mo
Rent Zestimate®
Refinance and save
$3,261/mo
Est. payment
Refinancing to a lower rate could help reduce your monthly payments and save thousands over the life of the loan.
$3,261/mo
Est. payment
Explore your selling options
Work with a Zillow partner agent
Leverage their expertise and Zillow's premium Showcase listings to get your home seen by more buyers.
Get startedList with your own agent
Get your home in front of millions of buyers by listing it on Zillow.
Learn how to do itSell it yourself
Take full control of how buyers see your home on Zillow by listing For Sale by Owner (FSBO).
List your homeWhat's special
Zillow last checked:
Listing updated:
Listed by:
Monique Etter,
McColly Real Estate 219-322-5508
Bought with:
Tonanzin Farriols, RB16000082
Redfin
Source: NIRA as distributed by MLS GRID,MLS#: 808446
Facts & features
Interior
Bedrooms & bathrooms
- Bedrooms: 4
- Bathrooms: 4
- Full bathrooms: 2
- 1/2 bathrooms: 2
Rooms
- Room types: Bedroom 2, Dining Room, Primary Bedroom, Office, Living Room, Kitchen, Great Room, Family Room, Bedroom 4, Bedroom 3
Primary bedroom
- Description: EN SUITE
- Area: 225
- Dimensions: 15.0 x 15.0
Bedroom 2
- Area: 196
- Dimensions: 14.0 x 14.0
Bedroom 3
- Area: 154
- Dimensions: 14.0 x 11.0
Bedroom 4
- Area: 168
- Dimensions: 14.0 x 12.0
Dining room
- Description: HARDWOOD FLOORS
- Area: 144
- Dimensions: 12.0 x 12.0
Family room
- Description: FINISHED BASEMENT W/ BAR, OFFICE
- Area: 240
- Dimensions: 20.0 x 12.0
Great room
- Description: FIREPLACE, NEW CARPET
- Area: 288
- Dimensions: 16.0 x 18.0
Kitchen
- Description: STAINLESS APPLIANCES
- Area: 252
- Dimensions: 18.0 x 14.0
Living room
- Description: OAK HARDWOOD FLOORS
- Area: 196
- Dimensions: 14.0 x 14.0
Office
- Area: 144
- Dimensions: 12.0 x 12.0
Heating
- Forced Air, See Remarks, Zoned, Natural Gas, Humidity Control
Appliances
- Included: Built-In Gas Range, Stainless Steel Appliance(s), Refrigerator, Microwave, Dishwasher, Disposal
- Laundry: Gas Dryer Hookup, Sink, Main Level, Laundry Room
Features
- Storage, Wet Bar, Walk-In Closet(s), See Remarks, Pantry, Double Vanity, Kitchen Island, High Ceilings, Entrance Foyer, Eat-in Kitchen, Cathedral Ceiling(s), Ceiling Fan(s)
- Windows: Shutters
- Basement: Daylight,Storage Space,Sump Pump,Finished
- Attic: Permanent Stairs
- Number of fireplaces: 1
- Fireplace features: Gas Starter, Great Room
Interior area
- Total structure area: 3,786
- Total interior livable area: 3,786 sqft
- Finished area above ground: 2,554
Property
Parking
- Total spaces: 2.5
- Parking features: Attached, Driveway, Storage, Garage Door Opener
- Attached garage spaces: 2.5
- Has uncovered spaces: Yes
Features
- Levels: Two
- Patio & porch: Covered, Porch, Front Porch, Deck
- Exterior features: Private Yard, Storage
- Pool features: Diving Board, See Remarks, In Ground, Liner, Fenced
- Has spa: Yes
- Spa features: Bath
- Fencing: Back Yard,Vinyl,Privacy,See Remarks,Full,Gate,Fenced
- Has view: Yes
- View description: Neighborhood
Lot
- Size: 0.28 Acres
- Dimensions: 90 x 135
- Features: Back Yard, Sprinklers In Front, Sprinklers In Rear, Private, Landscaped, Level, Cul-De-Sac
Details
- Parcel number: 450732182011.000027
- Zoning description: Residential
Construction
Type & style
- Home type: SingleFamily
- Property subtype: Single Family Residence
Condition
- New construction: No
- Year built: 1997
Utilities & green energy
- Electric: 200+ Amp Service
- Sewer: Public Sewer
- Water: Public
- Utilities for property: Electricity Connected, Natural Gas Connected
Community & HOA
Community
- Features: Curbs, Sidewalks
- Security: Security Fence, Smoke Detector(s)
- Subdivision: White Oak Estates
HOA
- Has HOA: Yes
- Amenities included: Other, Trail(s), Playground, Park
- HOA fee: $240 annually
- HOA name: White Oak Estates HOA
- HOA phone: 219-201-2043
Location
- Region: Munster
Financial & listing details
- Price per square foot: $158/sqft
- Tax assessed value: $573,200
- Annual tax amount: $5,580
- Date on market: 10/24/2024
- Listing agreement: Exclusive Right To Sell
- Listing terms: Cash,Conventional
- Road surface type: Asphalt
Price history
| Date | Event | Price |
|---|---|---|
| 10/23/2024 | Sold | $598,900$158/sqft |
Source:  NIRA as distributed by MLS GRID #808446 Report a problem NIRA as distributed by MLS GRID #808446 Report a problem | ||
| 9/2/2024 | Listed for sale | $598,900-3.4%$158/sqft |
Source: NIRA as distributed by MLS GRID #808446 Report a problem | ||
| 8/19/2024 | Contingent | $620,000$164/sqft |
Source: NIRA as distributed by MLS GRID #808446 Report a problem | ||
| 8/13/2024 | Listed for sale | $620,000+90.8%$164/sqft |
Source: NIRA as distributed by MLS GRID #808446 Report a problem | ||
| 8/26/2011 | Sold | $325,000-5.8%$86/sqft |
Source: NIRA as distributed by MLS GRID #290146 Report a problem | ||
| 7/30/2011 | Listing removed | $2,500$1/sqft |
Source: RE/MAX Realty Associates #290861 Report a problem | ||
| 7/29/2011 | Listed for rent | $2,500$1/sqft |
Source: RE/MAX Realty Associates #290861 Report a problem | ||
| 7/20/2011 | Price change | $345,000-3.9%$91/sqft |
Source: RE/MAX Realty Associates #290146 Report a problem | ||
| 7/13/2011 | Price change | $359,000-0.3%$95/sqft |
Source: RE/MAX Realty Associates #290146 Report a problem | ||
| 6/18/2011 | Price change | $359,900-2.7%$95/sqft |
Source: RE/MAX Results (Schererville) #278187 Report a problem | ||
| 5/24/2011 | Price change | $369,900-2.6%$98/sqft |
Source: RE/MAX Results (Schererville) #278187 Report a problem | ||
| 3/31/2011 | Price change | $379,900-5%$100/sqft |
Source: RE/MAX Results (Schererville) #278187 Report a problem | ||
| 2/7/2011 | Price change | $399,900-2.4%$106/sqft |
Source: RE/MAX Results (Schererville) #278187 Report a problem | ||
| 1/2/2011 | Listed for sale | $409,900+47.7%$108/sqft |
Source: RE/MAX Results #278187 Report a problem | ||
| 12/28/1998 | Sold | $277,500$73/sqft |
Source: NIRA as distributed by MLS GRID #578112 Report a problem | ||
Public tax history
| Year | Property taxes | Tax assessment |
|---|---|---|
| 2025 | $6,097 +9.3% | $573,200 +24.1% |
| 2024 | $5,580 +1.6% | $461,700 +10.6% |
| 2023 | $5,492 +5.6% | $417,600 +3% |
| 2022 | $5,199 +3.2% | $405,300 +5.8% |
| 2021 | $5,039 +5.6% | $383,200 +3.7% |
| 2020 | $4,774 -15.1% | $369,700 +2.5% |
| 2019 | $5,625 -0.1% | $360,600 +1.5% |
| 2018 | $5,631 +9.9% | $355,300 +0.2% |
| 2017 | $5,123 | $354,700 -0.6% |
| 2016 | $5,123 -7% | $356,700 +1.5% |
| 2014 | $5,507 +3.4% | $351,500 +0.9% |
| 2013 | $5,325 -12.6% | $348,300 -12% |
| 2012 | $6,093 +4.1% | $396,000 +5.7% |
| 2011 | $5,854 +1.8% | $374,800 -3.5% |
| 2010 | $5,751 | $388,200 -2.5% |
| 2009 | -- | $398,000 +8.6% |
| 2007 | -- | $366,500 +17.5% |
| 2006 | -- | $311,800 |
| 2005 | -- | $311,800 |
| 2004 | -- | $311,800 +138.9% |
| 2003 | -- | $130,500 |
| 2002 | -- | $130,500 +207.3% |
| 2001 | -- | $42,460 |
Find assessor info on the county website
Neighborhood: 46321
Nearby homes
- $750,0004 bd2 ba2.9k sqft1924 Briarwood Cir, Munster, IN 46321Sold
- $872,9005 bd5 ba5.7k sqft1940 Briarwood Cir, Munster, IN 46321Off Market
- $999,9005 bd4 ba5k sqft1929 Redwood Ln, Munster, IN 46321For Sale

- $707,1004 bd3 ba3.2k sqft1937 Redwood Ln, Munster, IN 46321Off Market
- $657,2004 bd2 ba2.9k sqft1918 Briarwood Cir, Munster, IN 46321Off Market
- $542,3003 bd3 ba1.9k sqft1921 Redwood Ln, Munster, IN 46321Off Market
- $585,2006 bd3 ba2.8k sqft10033 Ashwood Ln, Munster, IN 46321Off Market
- $904,9004 bd4 ba5.8k sqft1915 Redwood Ln, Munster, IN 46321Off Market
Nearby schools
GreatSchools rating
- 9/10Frank High Hammond Elementary SchoolGrades: PK-5Distance: 1.3 mi
- 9/10Wilbur Wright Middle SchoolGrades: 6-8Distance: 2.2 mi
- 10/10Munster High SchoolGrades: 9-12Distance: 2 mi
Schools provided by the listing agent
- Elementary: Frank H Hammond Elementary School
- High: Munster High School
Source: NIRA as distributed by MLS GRID. This data may not be complete. We recommend contacting the local school district to confirm school assignments for this home.
Get a cash offer in 3 minutes
Find out how much your home could sell for in as little as 3 minutes with a no-obligation cash offer.
Estimated market value
$618,600
Get a cash offer in 3 minutes
Find out how much your home could sell for in as little as 3 minutes with a no-obligation cash offer.
Estimated market value
$618,600
- Indiana
- Lake County
- Munster
- 46321
- 1932 Briarwood Cir
Nearby cities
Nearby zip codes
Other Munster Topics
