***OFFER DEADLINE MONDAY JULY 13th, 2PM*** Tucked inside the exclusive gated community of The Manors of Channing Park, this beautifully updated home blends timeless elegance with lock-and-leave convenience in an unbeatable location. Ideally situated in the heart of Arlington, you’re just minutes from premier shopping, dining, entertainment, AT&T Stadium, Globe Life Field, Texas Live!, and convenient access to major highways for an easy commute throughout DFW.
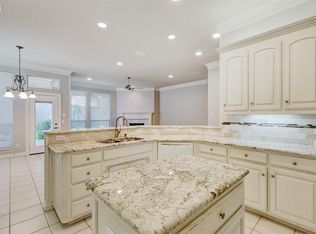
Inside, the home showcases extensive updates and elevated design throughout — including a stunning remodeled kitchen, beautifully renovated bathrooms, updated finishes, and sophisticated touches at every turn. The spacious layout offers both comfort and functionality with generous living spaces, abundant natural light, and seamless flow for everyday living and entertaining.
Enjoy low-maintenance living in one of Arlington’s most desirable gated communities while experiencing the perfect blend of luxury, style, and convenience.
Sold
Price Unknown
1932 Channing Park Dr, Arlington, TX 76013
3beds
2,286sqft
Single Family Residence
Built in 2004
6,490 Square Feet Lot
$454,000 Zestimate®
$--/sqft
$2,480 Estimated rent
Home value
$454,000
$431,000 - $477,000
$2,480/mo
Zestimate® history
Owner options
List your home for rent
$2,480/mo
Rent Zestimate®
Find your next renter with Zillow Rental Manager. Plus, with online applications, you can quickly screen prospective tenants – for free.
$2,480/mo
Rent Zestimate®
Refinance and save
$600/mo
Est. payment
Refinancing to a lower rate could help reduce your monthly payments and save thousands over the life of the loan.
$600/mo
Est. payment
Explore your selling options
Work with a Zillow partner agent
Leverage their expertise and Zillow's premium Showcase listings to get your home seen by more buyers.
Get startedList with your own agent
Get your home in front of millions of buyers by listing it on Zillow.
Learn how to do itSell it yourself
Take full control of how buyers see your home on Zillow by listing For Sale by Owner (FSBO).
List your homeWhat's special
Updated finishesAbundant natural lightGenerous living spacesStunning remodeled kitchenBeautifully renovated bathroomsSpacious layout
Zillow last checked:
Listing updated:
Listed by:
Ruthie Adams 0713294 817-313-8073,
Compass RE Texas, LLC 682-226-6938,
Tommy Pistana 0621307 214-801-9220,
Compass RE Texas, LLC
Bought with:
Janice Gentry, 0702758
Fathom Realty LLC
Source: NTREIS,MLS#: 21283989
Facts & features
Interior
Bedrooms & bathrooms
- Bedrooms: 3
- Bathrooms: 2
- Full bathrooms: 2
Primary bedroom
- Features: Dual Sinks, En Suite Bathroom, Garden Tub/Roman Tub, Separate Shower, Walk-In Closet(s)
- Level: First
- Dimensions: 17 x 16
Bedroom
- Level: First
- Dimensions: 13 x 12
Bedroom
- Level: First
- Dimensions: 13 x 12
Primary bathroom
- Features: Built-in Features, Dual Sinks, Double Vanity, En Suite Bathroom, Garden Tub/Roman Tub, Separate Shower
- Level: First
- Dimensions: 14 x 10
Dining room
- Level: First
- Dimensions: 13 x 11
Other
- Level: First
- Dimensions: 9 x 5
Kitchen
- Features: Breakfast Bar, Eat-in Kitchen, Kitchen Island, Pantry, Stone Counters
- Level: First
- Dimensions: 13 x 16
Living room
- Features: Fireplace
- Level: First
- Dimensions: 20 x 23
Heating
- Central, Fireplace(s), Natural Gas
Cooling
- Central Air, Gas
Appliances
- Included: Dishwasher, Electric Oven, Gas Cooktop, Disposal, Gas Water Heater
Features
- Chandelier, Decorative/Designer Lighting Fixtures, Eat-in Kitchen, Granite Counters, High Speed Internet, Kitchen Island, Open Floorplan, Pantry
- Flooring: Ceramic Tile, Engineered Hardwood
- Has basement: No
- Number of fireplaces: 1
- Fireplace features: Gas
Interior area
- Total interior livable area: 2,286 sqft
Property
Parking
- Total spaces: 2
- Parking features: Driveway
- Attached garage spaces: 2
Features
- Levels: One
- Stories: 1
- Pool features: None
Lot
- Size: 6,490 Square Feet
- Features: Zero Lot Line
Details
- Parcel number: 06969216
Construction
Type & style
- Home type: SingleFamily
- Architectural style: Detached,Garden Home
- Property subtype: Single Family Residence
Materials
- Foundation: Slab
- Roof: Asphalt
Condition
- Year built: 2004
Utilities & green energy
- Sewer: Public Sewer
- Water: Public
- Utilities for property: Cable Available, Sewer Available, Water Available
Community & HOA
Community
- Features: Curbs, Gated
- Security: Gated Community
- Subdivision: Manors Of Channing Park The
HOA
- Has HOA: Yes
- Services included: Association Management, Security
- HOA fee: $600 annually
- HOA name: Manors Of Channing Park Hoa
- HOA phone: 817-727-5655
Location
- Region: Arlington
Financial & listing details
- Tax assessed value: $331,994
- Annual tax amount: $7,258
- Date on market: 6/10/2026
- Cumulative days on market: 34 days
- Exclusions: Window Treatments
Price history
| Date | Event | Price |
|---|---|---|
| 8/10/2026 | Sold | -- |
Source: NTREIS #21283989 Report a problem | ||
| 7/23/2026 | Pending sale | $465,000$203/sqft |
Source: NTREIS #21283989 Report a problem | ||
| 7/14/2026 | Contingent | $465,000$203/sqft |
Source: NTREIS #21283989 Report a problem | ||
| 6/10/2026 | Listed for sale | $465,000$203/sqft |
Source: NTREIS #21283989 Report a problem | ||
Public tax history
| Year | Property taxes | Tax assessment |
|---|---|---|
| 2025 | $1,948 -37.4% | $331,994 -19.1% |
| 2024 | $3,114 -38.2% | $410,376 -0.4% |
| 2023 | $5,037 -1.9% | $412,120 +13.1% |
| 2022 | $5,133 +1.4% | $364,529 +5.4% |
| 2021 | $5,062 +1.3% | $345,846 +20% |
| 2020 | $4,997 0% | $288,141 -0.4% |
| 2019 | $5,000 +2.1% | $289,186 +8.7% |
| 2018 | $4,897 -1.3% | $266,079 -6.6% |
| 2017 | $4,960 +2.1% | $284,738 +13.9% |
| 2016 | $4,858 -4.5% | $249,937 -4.6% |
| 2015 | $5,088 | $262,100 |
| 2014 | $5,088 | $262,100 |
| 2013 | -- | $262,100 +2.1% |
| 2012 | -- | $256,700 |
| 2011 | -- | $256,700 -7.4% |
| 2010 | -- | $277,100 -1% |
| 2009 | -- | $279,800 |
| 2008 | -- | $279,800 |
| 2007 | -- | $279,800 +9.7% |
| 2006 | -- | $255,100 |
| 2005 | -- | $255,100 +799.8% |
| 2004 | -- | $28,350 |
| 2003 | -- | $28,350 +397.4% |
| 2002 | -- | $5,700 |
| 2001 | -- | $5,700 |
| 2000 | -- | $5,700 |
Find assessor info on the county website
Neighborhood: West
Nearby homes
- $422,4003 bd2 ba2k sqft1934 Channing Park Dr, Arlington, TX 76013Off Market
- $417,7003 bd2 ba2.1k sqft1930 Channing Park Dr, Arlington, TX 76013Off Market
- $401,1003 bd2 ba2k sqft1936 Channing Park Dr, Arlington, TX 76013Off Market
- $456,4003 bd2 ba2.3k sqft407 Sommerville Ct, Arlington, TX 76013Off Market
- $364,6003 bd2 ba2.2k sqft1927 Norwood Ln, Arlington, TX 76013Off Market
- $352,4003 bd2 ba2k sqft1923 Norwood Ln, Arlington, TX 76013Off Market
- $430,7003 bd2 ba2.1k sqft1928 Channing Park Dr, Arlington, TX 76013Off Market
- $426,6003 bd2 ba2.3k sqft2000 Channing Park Dr, Arlington, TX 76013Off Market
Nearby schools
GreatSchools rating
- 5/10Swift Elementary SchoolGrades: PK-6Distance: 0.7 mi
- 5/10Bailey Junior High SchoolGrades: 7-8Distance: 1.1 mi
- 3/10Arlington High SchoolGrades: 9-12Distance: 1.6 mi
Schools provided by the listing agent
- Elementary: Swift
- Middle: Bailey
- High: Arlington
- District: Arlington ISD
Source: NTREIS. This data may not be complete. We recommend contacting the local school district to confirm school assignments for this home.
Get a cash offer in 3 minutes
Find out how much your home could sell for in as little as 3 minutes with a no-obligation cash offer.
Estimated market value
$454,000
Get a cash offer in 3 minutes
Find out how much your home could sell for in as little as 3 minutes with a no-obligation cash offer.
Estimated market value
$454,000
- Texas
- Tarrant County
- Arlington
- 76013
- West
- 1932 Channing Park Dr
Nearby cities
Nearby neighborhoods
Nearby zip codes
Other Arlington Topics
