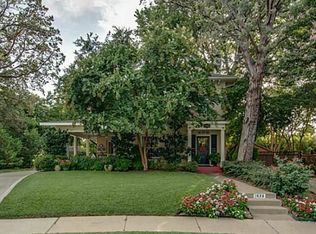
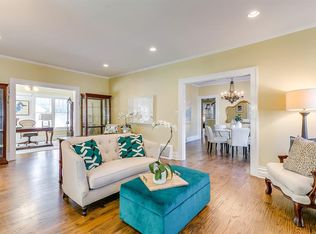
Storybook 1920s Tudor residing in beautiful Berkeley Place! Many original details plus recent renovations, this move-in ready home exudes exquisite charm! Upstairs is the primary bedrm & bath w treetop views plus 2 additional bedrms, 2nd full bathrm, sep laundry rm w sink & storage. Downstairs features a front formal living w original Batchelder fireplace, divided light windows and a study w built-in bookshelves. The formal dining showcases an original chandelier. Off of the kitchen is the gated driveway entry mudroom w storage + pantry. Downstairs also includes a 4th bedrm, closet & 2 full bathrms. The open concept kitchen + main living w high ceilings offer plenty of space for everyone to comfortably enjoy. The covered front porch w fans & private back patio w fireplace total 501SF of outdoor living space! A 165SF basement + walk-in attic spaces (not included in the SF), provide ample storage. Stroll to Westbend, Park Place & Magnolia or bike to Lily B Elem, Trinity Trails & FW Zoo!
Sold
Street View
Price Unknown
1932 Chatburn Ct, Fort Worth, TX 76110
4beds
3,245sqft
Single Family Residence
Built in 1929
8,232 Square Feet Lot
$1,147,700 Zestimate®
$--/sqft
$4,186 Estimated rent
Home value
$1,147,700
$1.07M - $1.25M
$4,186/mo
Zestimate® history
Owner options
List your home for rent
$4,186/mo
Rent Zestimate®
Find your next renter with Zillow Rental Manager. Plus, with online applications, you can quickly screen prospective tenants – for free.
$4,186/mo
Rent Zestimate®
Refinance and save
$30/mo
Est. payment
Refinancing to a lower rate could help reduce your monthly payments and save thousands over the life of the loan.
$30/mo
Est. payment
Explore your selling options
Work with a Zillow partner agent
Leverage their expertise and Zillow's premium Showcase listings to get your home seen by more buyers.
Get startedList with your own agent
Get your home in front of millions of buyers by listing it on Zillow.
Learn how to do itSell it yourself
Take full control of how buyers see your home on Zillow by listing For Sale by Owner (FSBO).
List your homeWhat's special
High ceilingsPrivate back patioFront formal livingFormal dining showcasesTrinity trailsDivided light windowsMain living
Zillow last checked:
Listing updated:
Listed by:
Carley Moore 0592647 817-523-9113,
League Real Estate 817-523-9113
Bought with:
Michael Crain
Northern Crain Prop Mgmt, LLC
Source: NTREIS,MLS#: 20584923
Facts & features
Interior
Bedrooms & bathrooms
- Bedrooms: 4
- Bathrooms: 4
- Full bathrooms: 4
Primary bedroom
- Features: Closet Cabinetry, Dual Sinks, En Suite Bathroom, Garden Tub/Roman Tub, Separate Shower, Walk-In Closet(s)
- Level: Second
- Dimensions: 16 x 16
Bedroom
- Features: Ceiling Fan(s), Walk-In Closet(s)
- Level: Second
- Dimensions: 13 x 12
Bedroom
- Features: Ceiling Fan(s), Walk-In Closet(s)
- Level: Second
- Dimensions: 13 x 13
Bedroom
- Features: Ceiling Fan(s), Split Bedrooms
- Level: First
- Dimensions: 14 x 11
Basement
- Level: Basement
Dining room
- Level: First
- Dimensions: 14 x 11
Kitchen
- Features: Breakfast Bar, Built-in Features, Eat-in Kitchen, Pantry, Stone Counters
- Level: First
- Dimensions: 13 x 11
Laundry
- Features: Built-in Features, Granite Counters, Stone Counters, Utility Sink
- Level: Second
- Dimensions: 11 x 7
Living room
- Level: First
- Dimensions: 17 x 13
Living room
- Features: Fireplace
- Level: First
- Dimensions: 13 x 9
Mud room
- Level: First
- Dimensions: 9 x 7
Office
- Features: Built-in Features
- Level: First
- Dimensions: 11 x 9
Heating
- Central, Natural Gas
Cooling
- Attic Fan, Central Air, Ceiling Fan(s), Electric
Appliances
- Included: Some Gas Appliances, Dishwasher, Electric Water Heater, Gas Cooktop, Disposal, Gas Range, Microwave, Plumbed For Gas, Vented Exhaust Fan
Features
- Built-in Features, Chandelier, Decorative/Designer Lighting Fixtures, Eat-in Kitchen, High Speed Internet, Open Floorplan, Pantry, Cable TV, Walk-In Closet(s), Wired for Sound
- Flooring: Ceramic Tile, Hardwood
- Has basement: Yes
- Number of fireplaces: 2
- Fireplace features: Gas, Gas Log, Gas Starter, Living Room, Outside
Interior area
- Total interior livable area: 3,245 sqft
Property
Parking
- Parking features: Concrete, Driveway, Electric Gate, Outside
- Has uncovered spaces: Yes
Features
- Levels: Two
- Stories: 2
- Patio & porch: Covered
- Exterior features: Lighting, Outdoor Living Area, Private Yard, Rain Gutters
- Pool features: None
- Fencing: Wood
Lot
- Size: 8,232 Square Feet
- Features: Cul-De-Sac, Interior Lot, Landscaped, Level, Many Trees, Sprinkler System
Details
- Parcel number: 00533246
Construction
Type & style
- Home type: SingleFamily
- Architectural style: Tudor,Traditional,Detached
- Property subtype: Single Family Residence
Materials
- Brick
- Foundation: Pillar/Post/Pier, Slab
- Roof: Composition
Condition
- Year built: 1929
Utilities & green energy
- Sewer: Public Sewer
- Water: Public
- Utilities for property: Natural Gas Available, Sewer Available, Separate Meters, Water Available, Cable Available
Community & HOA
Community
- Features: Curbs
- Security: Security System Owned, Carbon Monoxide Detector(s), Smoke Detector(s)
- Subdivision: Cheltenham
HOA
- Has HOA: Yes
- HOA fee: $30 annually
- HOA name: Berkeley Place Association
Location
- Region: Fort Worth
Financial & listing details
- Tax assessed value: $838,337
- Annual tax amount: $16,090
- Date on market: 5/9/2024
- Listing terms: Cash,Conventional,VA Loan
Price history
| Date | Event | Price |
|---|---|---|
| 6/12/2024 | Sold | -- |
Source: NTREIS #20584923 Report a problem | ||
| 5/14/2024 | Pending sale | $1,095,000$337/sqft |
Source: NTREIS #20584923 Report a problem | ||
| 5/9/2024 | Contingent | $1,095,000$337/sqft |
Source: NTREIS #20584923 Report a problem | ||
| 5/9/2024 | Listed for sale | $1,095,000-2.1%$337/sqft |
Source: NTREIS #20584923 Report a problem | ||
| 2/1/2024 | Listing removed | -- |
Source: NTREIS #20465211 Report a problem | ||
| 1/20/2024 | Price change | $1,119,000-0.5%$345/sqft |
Source: NTREIS #20465211 Report a problem | ||
| 12/10/2023 | Price change | $1,125,000-2.2%$347/sqft |
Source: NTREIS #20465211 Report a problem | ||
| 11/1/2023 | Listed for sale | $1,150,000-6.1%$354/sqft |
Source: NTREIS #20465211 Report a problem | ||
| 10/17/2023 | Listing removed | -- |
Source: NTREIS #20421654 Report a problem | ||
| 9/9/2023 | Listed for sale | $1,225,000+163.4%$378/sqft |
Source: NTREIS #20421654 Report a problem | ||
| 10/21/2016 | Listing removed | $465,000$143/sqft |
Source: Williams Trew - An Ebby Halliday Real Estate Company #13461061 Report a problem | ||
| 9/20/2016 | Pending sale | $465,000$143/sqft |
Source: Williams Trew - An Ebby Halliday Real Estate Company #13461061 Report a problem | ||
| 9/14/2016 | Listed for sale | $465,000+9.4%$143/sqft |
Source: Williams Trew - An Ebby Halliday Real Estate Company #13461061 Report a problem | ||
| 12/24/2014 | Listing removed | $425,000$131/sqft |
Source: Ebby Halliday Realtors #13061790 Report a problem | ||
| 12/7/2014 | Listed for sale | $425,000+9%$131/sqft |
Source: WILLIAMS TREW SOTHEBY'S INTERNATIONAL REALTY #13061790 Report a problem | ||
| 9/25/2010 | Listing removed | $390,000$120/sqft |
Source: WILLIAMS TREW REAL ESTATE SERV #11438247 Report a problem | ||
| 7/17/2010 | Listed for sale | $390,000$120/sqft |
Source: WILLIAMS TREW REAL ESTATE SERV #11438247 Report a problem | ||
Public tax history
| Year | Property taxes | Tax assessment |
|---|---|---|
| 2025 | $18,352 +29.5% | $838,337 |
| 2024 | $14,172 +7.7% | $838,337 +7.2% |
| 2023 | $13,155 -10.5% | $782,272 +13.8% |
| 2022 | $14,695 +5.2% | $687,364 +2.8% |
| 2021 | $13,964 +8.1% | $668,881 +30.8% |
| 2020 | $12,922 +3.8% | $511,511 |
| 2019 | $12,453 +4% | $511,511 +7.7% |
| 2018 | $11,976 +9% | $474,724 +10% |
| 2017 | $10,986 +21.2% | $431,567 +9.5% |
| 2016 | $9,067 +8.5% | $394,169 +22.9% |
| 2015 | $8,356 | $320,700 |
| 2014 | $8,356 | $320,700 +1.6% |
| 2013 | -- | $315,500 -1.8% |
| 2012 | -- | $321,200 +0.1% |
| 2011 | -- | $321,000 +0.9% |
| 2010 | -- | $318,100 -2.3% |
| 2009 | -- | $325,600 +16.2% |
| 2008 | -- | $280,200 +9.4% |
| 2007 | -- | $256,100 |
| 2006 | -- | $256,100 -5.1% |
| 2005 | -- | $270,000 +46.4% |
| 2004 | -- | $184,400 +6% |
| 2003 | -- | $174,000 -9.8% |
| 2002 | -- | $192,800 +6.1% |
| 2001 | -- | $181,800 |
| 2000 | -- | $181,800 |
Find assessor info on the county website
Neighborhood: Berkeley Place
Nearby homes
- $639,9003 bd2 ba1.8k sqft1928 Chatburn Ct, Fort Worth, TX 76110Off Market
- $1,583,4005 bd4 ba4k sqft1936 Chatburn Ct, Fort Worth, TX 76110Off Market
- $662,7913 bd3 ba2.9k sqft1924 Chatburn Ct, Fort Worth, TX 76110Off Market
- $733,7003 bd2 ba1.9k sqft1933 Forest Park Blvd, Fort Worth, TX 76110Off Market
- $1,346,5003 bd3 ba3.5k sqft1940 Chatburn Ct, Fort Worth, TX 76110Off Market
- $--3 bd2 ba1.8k sqft1929 Forest Park Blvd, Fort Worth, TX 76110Sold
- $860,1004 bd3 ba2.9k sqft1937 Forest Park Blvd, Fort Worth, TX 76110Off Market
- $776,3003 bd2 ba2k sqft1920 Chatburn Ct, Fort Worth, TX 76110Off Market
Nearby schools
GreatSchools rating
- 9/10Lily B Clayton Elementary SchoolGrades: PK-5Distance: 0.3 mi
- 6/10W.P. McLean 6th Grade CenterGrades: 6Distance: 2 mi
- 5/10Paschal High SchoolGrades: 9-12Distance: 1.1 mi
Schools provided by the listing agent
- Elementary: Clayton Li
- Middle: Mclean
- High: Paschal
- District: Fort Worth ISD
Source: NTREIS. This data may not be complete. We recommend contacting the local school district to confirm school assignments for this home.
Get a cash offer in 3 minutes
Find out how much your home could sell for in as little as 3 minutes with a no-obligation cash offer.
Estimated market value
$1,147,700
Get a cash offer in 3 minutes
Find out how much your home could sell for in as little as 3 minutes with a no-obligation cash offer.
Estimated market value
$1,147,700
- Texas
- Tarrant County
- Fort Worth
- 76110
- Berkeley Place
- 1932 Chatburn Ct
