Skip main navigation
Closed
  • $225,000

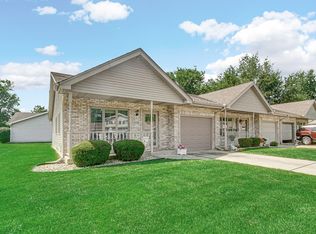
    1932 Church St, Dyer, IN 46311

    2beds
    1,048sqft
    Half Duplex
    Built in 1995
    3,484 Square Feet Lot
    $223,500 Zestimate®
    $215/sqft
    $1,758 Estimated rent

    Home value

    $223,500

    $206,000 - $244,000

    $1,758/mo

    Zestimate® history
    Loading
    Loading...

    Owner options

    List your home for rent

    $1,758/mo

    Rent Zestimate®

    Find your next renter with Zillow Rental Manager. Plus, with online applications, you can quickly screen prospective tenants – for free.

    Learn more

    $1,758/mo

    Rent Zestimate®

    Refinance and save

    $2,040/mo

    Est. payment

    Refinancing to a lower rate could help reduce your monthly payments and save thousands over the life of the loan.

    See today's rates

    $2,040/mo

    Est. payment

    Explore your selling options

    Work with a Zillow partner agent

    Leverage their expertise and Zillow's premium Showcase listings to get your home seen by more buyers.

    Get started

    List with your own agent

    Get your home in front of millions of buyers by listing it on Zillow.

    Learn how to do it

    Sell it yourself

    Take full control of how buyers see your home on Zillow by listing For Sale by Owner (FSBO).

    List your home

    What's special

    Modern appliancesGenerous closet spaceAmple counter space
    **Charming Townhome in Dyer, IN!** Welcome to 1932 Church St., a delightful two-bedroom, one-bathroom townhome in a prime location. This inviting unit features a spacious living area, perfect for relaxation and entertaining. The kitchen is equipped with modern appliances and ample counter space, making meal prep a breeze. Both bedrooms offer generous closet space, ensuring comfort and convenience. Enjoy the ease of low-maintenance living in a community that's just moments away from shopping, dining, hospitals, and commuter rail service for easy access to the city. Don't miss this opportunity to own a piece of Dyer's vibrant lifestyle! Schedule your showing today!

    Zillow last checked:

    Listing updated:

    Listed by:

    Matthew Maloney,

    Keller Williams Preferred Real 708-798-1111

    Bought with:

    Jim Rossi, RB14024755

    RE/MAX 10 Schererville

    Source: NIRA as distributed by MLS GRID,MLS#: 832563MLS Logo

    Facts & features

    Interior

    Bedrooms & bathrooms
    • Bedrooms: 2
    • Bathrooms: 1
    • Full bathrooms: 1
    Rooms
    • Room types: Bedroom 2, Primary Bedroom, Living Room, Laundry, Kitchen
    Primary bedroom
    • Area: 154
    • Dimensions: 14.0 x 11.0
    Bedroom 2
    • Area: 130
    • Dimensions: 13.0 x 10.0
    Kitchen
    • Area: 192
    • Dimensions: 16.0 x 12.0
    Laundry
    • Area: 36
    • Dimensions: 6.0 x 6.0
    Living room
    • Area: 224
    • Dimensions: 16.0 x 14.0
    Heating
    • Forced Air, Natural Gas
    Appliances
    • Included: Dryer, Washer, Refrigerator, Dishwasher, Disposal
    • Laundry: Main Level
    Features
    • None
    • Has basement: No
    • Has fireplace: No
    Interior area
    • Total structure area: 1,048
    • Total interior livable area: 1,048 sqft
    • Finished area above ground: 1,048

    Property

    Parking
    • Total spaces: 1
    • Parking features: Attached, Garage Door Opener
    • Attached garage spaces: 1
    Features
    • Levels: One
    • Patio & porch: Patio
    • Exterior features: None
    • Has view: Yes
    • View description: Neighborhood
    Lot
    • Size: 3,484 Square Feet
    • Features: Cul-De-Sac, Paved, Landscaped
    Details
    • Parcel number: 451012452013000034
    • Special conditions: None

    Construction

    Type & style
    • Home type: SingleFamily
    • Property subtype: Half Duplex
    • Attached to another structure: Yes
    Condition
    • New construction: No
    • Year built: 1995

    Utilities & green energy

    • Sewer: Public Sewer
    • Water: Public

    Community & HOA

    Community
    • Subdivision: Edgebrook Estates
    HOA
    • Has HOA: Yes
    • Amenities included: Snow Removal
    • Services included: Maintenance Grounds, Snow Removal
    • HOA fee: $575 annually
    • HOA name: Edgebrook Estates Townhome Assoc.
    • HOA phone: 708-710-9778
    Location
    • Region: Dyer

    Financial & listing details

    • Price per square foot: $215/sqft
    • Tax assessed value: $205,400
    • Annual tax amount: $1,114
    • Date on market: 1/9/2026
    • Listing agreement: Exclusive Right To Sell
    • Listing terms: Cash,Conventional

    Price history

    DateEventPrice
    4/20/2026Sold$225,000-1.7%$215/sqft
    Source: NIRA as distributed by MLS GRID #832563 Report a problem
    3/20/2026Pending sale$229,000$219/sqft
    Source: NIRA as distributed by MLS GRID #832563 Report a problem
    3/12/2026Price change$229,000-2.1%$219/sqft
    Source: NIRA as distributed by MLS GRID #832563 Report a problem
    1/27/2026Price change$234,000-2.1%$223/sqft
    Source: NIRA as distributed by MLS GRID #832563 Report a problem
    1/9/2026Listed for sale$239,000$228/sqft
    Source: NIRA as distributed by MLS GRID #832563 Report a problem
    12/19/2025Listing removed$239,000$228/sqft
    Source: NIRA as distributed by MLS GRID #831044 Report a problem
    11/20/2025Listed for sale$239,000+100.8%$228/sqft
    Source: NIRA as distributed by MLS GRID #831044 Report a problem
    10/24/2014Sold$119,000-7.8%$114/sqft
    Source: NIRA as distributed by MLS GRID #328555 Report a problem
    9/9/2009Sold$129,000$123/sqft
    Source: NIRA as distributed by MLS GRID #242707 Report a problem

    Public tax history

    YearProperty taxesTax assessment
    2025$1,114 +2%$205,400 +3.5%
    2024$1,092 +2%$198,400 +14.3%
    2023$1,071 +23.8%$173,600 +21%
    2022$865 -2.9%$143,500 +9.6%
    2021$891 +2.5%$130,900 +0.1%
    2020$869 +7.7%$130,800 +4.1%
    2019$807 +4.9%$125,600 +4.2%
    2018$769 +17.1%$120,500 -1%
    2017$657 $121,700 +5.6%
    2016$657 -3.4%$115,300 -3.6%
    2014$680 -27.3%$119,600 +1%
    2013$934 -12.6%$118,400 -1.2%
    2012$1,069 +0.2%$119,800 -8.1%
    2011$1,067 -9.8%$130,300
    2010$1,184 $130,300 -4.7%
    2009-- $136,700 +38.2%
    2006-- $98,900
    Find assessor info on the county website

    Neighborhood: 46311

    Nearby schools

    GreatSchools rating
    Schools provided by the listing agent
    • High: Lake Central High School

    Source: NIRA as distributed by MLS GRID. This data may not be complete. We recommend contacting the local school district to confirm school assignments for this home.

    Get a cash offer in 3 minutes
    Find out how much your home could sell for in as little as 3 minutes with a no-obligation cash offer.
    Estimated market value
    $223,500
    Get a cash offer in 3 minutes
    Find out how much your home could sell for in as little as 3 minutes with a no-obligation cash offer.
    Estimated market value
    $223,500