Come discover this charming log cabin located in the highly sought-after Bear Creek Crossing Resort. This retreat offering the perfect blend of mountain serenity and convenient access to area attractions makes the perfect getaway in the Great Smoky Mountains. With 2-bedrooms and 1.5-baths, this cabin features approximately 1,400 square feet of well-designed living space, making it an excellent option for a second home or investment property with rental potential and easy startup being sold FURNISHED.
The main level offers a spacious king bedroom, full bathroom, laundry closet, and an inviting open-concept living area. The nicely equipped kitchen is fully stocked and ready to entertain, flowing seamlessly into the cozy family room anchored by a stunning stone fireplace. Upstairs provides additional flexible space or bedroom that can be used as loft or sleeping area.
Step outside to the expansive covered deck where you can relax in the private hot tub while taking in peaceful ridge-line and seasonal mountain views for the perfect Smoky Mountain home.
Located minutes from the Parkway in Pigeon Forge, this cabin offers easy access to restaurants, shopping, attractions, and the entrance to the Great Smoky Mountains National Park, perfect with the peaceful and quiet and wooded mountain setting that guests and owners alike appreciate.
Bear Creek Crossing Resort is a gated, amenity rich community featuring indoor and outdoor pools, miniature golf, walking trails, a scenic covered bridge, and a stunning 65-foot waterfall at the entrance. The community also offers comfortably wide and well maintained roads and Comcast cable included in the HOA.
Active
Price cut: $2.5K (9/18)
$495,000
1932 Cougar Crossing Way, Sevierville, TN 37876
2beds
1,382sqft
Single Family Residence, Residential
Built in 2005
435 Square Feet Lot
$-- Zestimate®
$358/sqft
$171/mo HOA
What's special
Charming log cabinCozy family roomSpacious king bedroomStunning stone fireplaceNicely equipped kitchenPrivate hot tubExpansive covered deck
- 81 days
- 189
- 11
Zillow last checked:
Listing updated:
Listed by:
Wayde Hall 888-519-5113,
eXp Realty 888-519-5113
Source: RealTracs MLS as distributed by MLS GRID,MLS#: 3306178
Facts & features
Interior
Bedrooms & bathrooms
- Bedrooms: 2
- Bathrooms: 2
- Full bathrooms: 1
- 1/2 bathrooms: 1
- Main level bedrooms: 2
Heating
- Central
Cooling
- Central Air
Appliances
- Included: Dishwasher, Dryer, Microwave, Refrigerator, Washer
Features
- Basement: Crawl Space
- Number of fireplaces: 1
Interior area
- Total structure area: 1,382
- Total interior livable area: 1,382 sqft
- Finished area above ground: 1,382
Property
Features
- Levels: One
- Stories: 2
- Pool features: Association
Lot
- Size: 435 Square Feet
Details
- Parcel number: 082BB00100031
- Special conditions: Standard
Construction
Type & style
- Home type: SingleFamily
- Architectural style: Cabin
- Property subtype: Single Family Residence, Residential
Materials
- Log
Condition
- New construction: No
- Year built: 2005
Utilities & green energy
- Sewer: Shared Septic
- Water: Public
- Utilities for property: Water Available, Cable Connected
Community & HOA
Community
- Subdivision: Bear Creek Crossing
HOA
- Has HOA: Yes
- Amenities included: Clubhouse, Pool
- Services included: Cable TV
- HOA fee: $171 monthly
Location
- Region: Sevierville
Financial & listing details
- Price per square foot: $358/sqft
- Tax assessed value: $331,700
- Annual tax amount: $1,963
- Date on market: 7/25/2026
Estimated market value
Not available
Estimated sales range
Not available
Not available
Price history
| Date | Event | Price |
|---|---|---|
| 9/18/2026 | Price change | $495,000-0.5%$358/sqft |
Source:  RealTracs MLS as distributed by MLS GRID #3306178 Report a problem RealTracs MLS as distributed by MLS GRID #3306178 Report a problem | ||
| 9/12/2026 | Price change | $497,500-0.5%$360/sqft |
Source:  GSMAR, GSMMLS #312968 Report a problem GSMAR, GSMMLS #312968 Report a problem | ||
| 9/5/2026 | Price change | $500,000-0.5%$362/sqft |
Source: GSMAR, GSMMLS #312968 Report a problem | ||
| 8/29/2026 | Price change | $502,500-0.5%$364/sqft |
Source: GSMAR, GSMMLS #312968 Report a problem | ||
| 8/21/2026 | Price change | $505,000-0.5%$365/sqft |
Source: GSMAR, GSMMLS #312968 Report a problem | ||
| 8/15/2026 | Price change | $507,500-0.5%$367/sqft |
Source: GSMAR, GSMMLS #312968 Report a problem | ||
| 7/25/2026 | Listed for sale | $510,000$369/sqft |
Source: GSMAR, GSMMLS #312968 Report a problem | ||
| 6/12/2026 | Listing removed | $510,000$369/sqft |
Source: eXp Realty #310666 Report a problem | ||
| 6/5/2026 | Price change | $510,000-1.9%$369/sqft |
Source: GSMAR, GSMMLS #310666 Report a problem | ||
| 5/15/2026 | Price change | $520,000-1.9%$376/sqft |
Source: eXp Realty #310666 Report a problem | ||
| 4/18/2026 | Price change | $530,000-0.9%$384/sqft |
Source: GSMAR, GSMMLS #310666 Report a problem | ||
| 3/12/2026 | Listed for sale | $535,000+1.8%$387/sqft |
Source: GSMAR, GSMMLS #310666 Report a problem | ||
| 2/22/2024 | Sold | $525,713-8.6%$380/sqft |
Source: RealTracs MLS as distributed by MLS GRID #2834842 Report a problem | ||
| 2/15/2024 | Pending sale | $575,000$416/sqft |
Source:  East Tennessee Realtors #1240325 Report a problem East Tennessee Realtors #1240325 Report a problem | ||
| 9/21/2023 | Listed for sale | $575,000+70.1%$416/sqft |
Source: East Tennessee Realtors #1240325 Report a problem | ||
| 3/24/2020 | Sold | $338,000-0.6%$245/sqft |
Source: RealTracs MLS as distributed by MLS GRID #3556599 Report a problem | ||
| 3/3/2020 | Pending sale | $339,900$246/sqft |
Source: Eden Crest Properties, LLC #224514 Report a problem | ||
| 3/3/2020 | Listed for sale | $339,900+67.4%$246/sqft |
Source: Eden Crest Properties, LLC #224514 Report a problem | ||
| 1/18/2017 | Sold | $203,000-27.5%$147/sqft |
Source: Public Record Report a problem | ||
| 7/28/2005 | Sold | $279,900$203/sqft |
Source: Public Record Report a problem | ||
Public tax history
| Year | Property taxes | Tax assessment |
|---|---|---|
| 2025 | $1,964 | $132,680 |
| 2024 | $1,964 | $132,680 |
| 2023 | $1,964 +60% | $132,680 +60% |
| 2022 | $1,227 | $82,925 |
| 2021 | -- | $82,925 +72% |
| 2020 | $897 | $48,200 |
| 2019 | $897 | $48,200 |
| 2018 | $897 -0.1% | $48,200 |
| 2017 | $897 | $48,200 |
| 2016 | $897 | $48,200 +23.7% |
| 2015 | -- | $38,975 +0% |
| 2014 | $635 | $38,971 |
| 2013 | $635 | $38,971 |
| 2012 | $635 | $38,971 |
| 2011 | $635 | $38,971 |
| 2010 | -- | $38,971 -40.6% |
| 2009 | $1,011 | $65,625 |
| 2008 | $1,011 | $65,625 |
| 2007 | $1,011 +14.9% | $65,625 |
| 2006 | $879 -19.3% | $65,625 |
| 2005 | $1,089 | $65,625 |
Find assessor info on the county website
Monthly payment
Est. payment
Payment breakdown
Explore the cost of this home by adjusting the details. Changes won't be saved.Climate risks
Neighborhood: 37876
- $420,0001 bd1 ba1.1k sqft1924 Cougar Crossing Way, Sevierville, TN 37876Sold
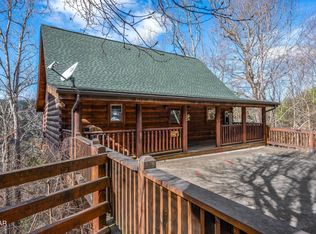
- $799,9004 bd5 ba2.4k sqft2060 Bear Haven Way, Sevierville, TN 37876For Sale
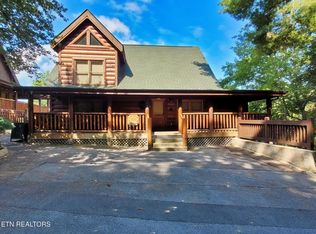
- $542,3002 bd2 ba1.6k sqft1806 Panther Path, Sevierville, TN 37876Off Market
- $435,0001 bd2 ba1.3k sqft1949 Cougar Crossing Way, Sevierville, TN 37876Sold

Similar homes
- $579,0002 bd2 ba1.6k sqft2016 Bear Haven Way, Sevierville, TN 37876For Sale
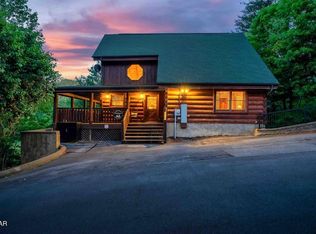
 MLS ID #3304439, Eric Dykes. RealTracs MLS as distributed by MLS GRID
 - $569,0002 bd2 ba1.6k sqft1928 Bear Creek Falls Way, Sevierville, TN 37876For Sale
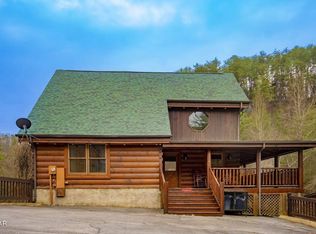 MLS ID #3298242, Michelle Arwood. RealTracs MLS as distributed by MLS GRID
 - $589,0002 bd2 ba1.6k sqft1959 Cougar Crossing Way, Sevierville, TN 37876For Sale
 MLS ID #3542763, Rasa Baldino. RealTracs MLS as distributed by MLS GRID
 - $595,0002 bd3 ba1.6k sqft1554 Bear Valley Rd, Sevierville, TN 37876For Sale
 MLS ID #3278429, Anna Harlan. RealTracs MLS as distributed by MLS GRID
 - $390,0002 bd2 ba1.3k sqft1520 Seagle Hollow Rd, Pigeon Forge, TN 37876Active
 MLS ID #1353238, Laura Ann Baird, Crye-Leike Realtors. East Tennessee Realtors
 - $459,9002 bd2 ba1.1k sqft2864 Pine Haven Dr, Sevierville, TN 37862ActiveMLS ID #1356429, Anthony Seale, The Ferguson Company. East Tennessee Realtors
- $487,0002 bd3 ba1.2k sqft1628 Ginnys Trl, Sevierville, TN 37876ActiveMLS ID #1349641, Jeannette Rios-Stutzman, Tennessee Tuesdee Real Estate, LLC. East Tennessee Realtors
- $399,9002 bd2 ba1.1k sqft2322 Bonnie Ln, Sevierville, TN 37876For SaleMLS ID #3322509, Jared Sotuyo. RealTracs MLS as distributed by MLS GRID
- $442,5001 bd2 ba1.2k sqft2040 Cougar Crossing Way, Sevierville, TN 37862For SaleMLS ID #3596287, Matthew Maloney | The Maloney Team. RealTracs MLS as distributed by MLS GRID
- $490,0001 bd2 ba1.4k sqft1123 Towering Oaks Dr, Sevierville, TN 37876For SaleMLS ID #3305485, Megan Murphy. RealTracs MLS as distributed by MLS GRID
- $569,0002 bd2 ba1.6k sqft1928 Bear Creek Falls Way, Sevierville, TN 37862ActiveMLS ID #1344906, Michelle Arwood, Century 21 MVP. East Tennessee Realtors
- $450,0002 bd2 ba1.5k sqft2123 Wingspan Dr, Sevierville, TN 37876For SaleMLS ID #3306693, Kelly White. RealTracs MLS as distributed by MLS GRID
- $499,0003 bd3 ba1.8k sqft3201 Bear Country Way, Sevierville, TN 37876ActiveMLS ID #1353547, Daniel Demers, Sell Your Home Services, LLC. East Tennessee Realtors
- $457,0002 bd2 ba1.6k sqft1111 Rocky Top Ridge Way, Sevierville, TN 37876ActiveMLS ID #1338896, Michael Cooper, Realty Executives Associates. East Tennessee Realtors
- $515,0002 bd2 ba1.3k sqft550 Wildwood Forest Way Unit 5, Sevierville, TN 37876For Sale
 MLS ID #712929, Joshua Moore, eXp Realty, LLC. Lakeway Area AOR
 - $475,0001 bd1 ba1k sqft1314 Indian Ct, Sevierville, TN 37876For SaleMLS ID #3619574, Reagen Natho. RealTracs MLS as distributed by MLS GRID
- $474,9993 bd3 ba1.1k sqft2223 Eagle Feather Dr, Sevierville, TN 37876For SaleMLS ID #3511083, Brittney Holt. RealTracs MLS as distributed by MLS GRID
- $499,0002 bd2 ba1.9k sqft2408 Balsam Cir, Sevierville, TN 37876For SaleMLS ID #3545697, Amanda Gutmaker. RealTracs MLS as distributed by MLS GRID
- $644,9002 bd2 ba1.6k sqft1533 Bear Valley Rd, Sevierville, TN 37876For SaleMLS ID #3543264, Rachel Beasley. RealTracs MLS as distributed by MLS GRID
- $399,0002 bd2 ba880 sqft2323 Summer Ln, Sevierville, TN 37876ActiveMLS ID #1346107, Ashley Killough, Your Home Sold Guaranteed Real. East Tennessee Realtors
