This home is all on one level, now is your opportunity to own a ranch style home. There have been some recent updates. The bonus room could even be used as an owner's suite, or even an apartment, because of where the second bathroom is located right off from the bonus room stop by with your Broker to see what I'm speaking about. This home has 3 nice size bedrooms all carpeted. The kitchen is a galley style, with the washer located in there, it could possibly be relocated somewhere in the property. (WASHER) The living room could be used as both living/dining room combo. The second bathroom has an oversize walk-in shower, the bathroom itself has room for handicap accessibility. I failed to mention the glassed-in back porch, oversize backyard with a storage shed with electrical, and a second detached 2 car garage. The home is on a private well/city sewer. Recent updates include new paint in the back bathroom, bonus room, front room, and kitchen. New carpet in the bonus room, and the front bathroom has new tiling. This home won't last long call your Broker today to schedule your showing. Thank you for visiting this home site.Oh,by the way the Seller has a well-established garden already started in place.
Sold
$175,500
1932 Dahlen Ave, Terre Haute, IN 47805
3beds
1,255sqft
Residential, Single Family Residence
Built in 1953
0.26 Acres Lot
$179,300 Zestimate®
$140/sqft
$1,459 Estimated rent
Home value
$179,300
Estimated sales range
Not available
$1,459/mo
Zestimate® history
Owner options
List your home for rent
$1,459/mo
Rent Zestimate®
Find your next renter with Zillow Rental Manager. Plus, with online applications, you can quickly screen prospective tenants – for free.
$1,459/mo
Rent Zestimate®
Refinance and save
$1,148/mo
Est. payment
Refinancing to a lower rate could help reduce your monthly payments and save thousands over the life of the loan.
$1,148/mo
Est. payment
Explore your selling options
Work with a Zillow partner agent
Leverage their expertise and Zillow's premium Showcase listings to get your home seen by more buyers.
Get startedList with your own agent
Get your home in front of millions of buyers by listing it on Zillow.
Learn how to do itSell it yourself
Take full control of how buyers see your home on Zillow by listing For Sale by Owner (FSBO).
List your homeWhat's special
Ranch style homeGlassed-in back porchBonus roomOversize backyardHandicap accessibilityOversize walk-in shower
Zillow last checked:
Listing updated:
Listed by:
Nikita Crawford 317-730-5556,
JNA REALTY LLC
Bought with:
Non-BLC Member
MIBOR REALTOR® Association
Source: MIBOR as distributed by MLS GRID,MLS#: 22015805
Facts & features
Interior
Bedrooms & bathrooms
- Bedrooms: 3
- Bathrooms: 2
- Full bathrooms: 2
- Main level bathrooms: 2
- Main level bedrooms: 3
Primary bedroom
- Features: Carpet
- Level: Main
- Area: 99 Square Feet
- Dimensions: 11x9
Bedroom 2
- Features: Carpet
- Level: Main
- Area: 72 Square Feet
- Dimensions: 8x9
Bedroom 3
- Features: Carpet
- Level: Main
- Area: 32 Square Feet
- Dimensions: 8x4
Bonus room
- Features: Carpet
- Level: Main
- Area: 276 Square Feet
- Dimensions: 23x12
Kitchen
- Features: Laminate Hardwood
- Level: Main
- Area: 104 Square Feet
- Dimensions: 13x8
Laundry
- Features: Vinyl
- Level: Main
- Area: 48 Square Feet
- Dimensions: 8x6
Living room
- Features: Laminate Hardwood
- Level: Main
- Area: 225 Square Feet
- Dimensions: 15x15
Heating
- Baseboard, Forced Air, Natural Gas
Appliances
- Included: Gas Cooktop, Dishwasher, Dryer, Electric Water Heater, Kitchen Exhaust, Laundry Connection in Unit, Microwave, Refrigerator, Water Softener Owned, Other
- Laundry: Laundry Connection in Unit
Features
- Attic Access, Ceiling Fan(s), High Speed Internet, Eat-in Kitchen
- Windows: Window Bay Bow
- Has basement: No
- Attic: Access Only
Interior area
- Total structure area: 1,255
- Total interior livable area: 1,255 sqft
Property
Parking
- Total spaces: 1
- Parking features: Attached
- Attached garage spaces: 1
- Details: Garage Parking Other(Garage Door Opener)
Accessibility
- Accessibility features: Accessible Entrance, Accessible Full Bath
Features
- Levels: One
- Stories: 1
- Patio & porch: Glass Enclosed
- Fencing: Fenced,Privacy
Lot
- Size: 0.26 Acres
Details
- Parcel number: 840602151012000002
- Special conditions: As Is
- Horse amenities: None
Construction
Type & style
- Home type: SingleFamily
- Architectural style: Ranch
- Property subtype: Residential, Single Family Residence
- Attached to another structure: Yes
Materials
- Vinyl Siding
- Foundation: Slab
Condition
- New construction: No
- Year built: 1953
Utilities & green energy
- Water: Private Well
Community & HOA
Community
- Subdivision: No Subdivision
Location
- Region: Terre Haute
Financial & listing details
- Price per square foot: $140/sqft
- Tax assessed value: $111,100
- Annual tax amount: $1,294
- Date on market: 12/23/2024
- Cumulative days on market: 107 days
Price history
| Date | Event | Price |
|---|---|---|
| 4/30/2025 | Sold | $175,500+0.3%$140/sqft |
Source:  MIBOR as distributed by MLS GRID #22015805 Report a problem MIBOR as distributed by MLS GRID #22015805 Report a problem | ||
| 4/12/2025 | Pending sale | $174,997$139/sqft |
Source: MIBOR as distributed by MLS GRID #22015805 Report a problem | ||
| 3/14/2025 | Price change | $174,997-2.8%$139/sqft |
Source: MIBOR as distributed by MLS GRID #22015805 Report a problem | ||
| 12/23/2024 | Listed for sale | $179,997+13.2%$143/sqft |
Source: MIBOR as distributed by MLS GRID #22015805 Report a problem | ||
| 5/4/2022 | Listing removed | -- |
Source:  THAAR #97602 Report a problem THAAR #97602 Report a problem | ||
| 4/25/2022 | Listed for sale | $159,000$127/sqft |
Source: THAAR #97602 Report a problem | ||
Public tax history
| Year | Property taxes | Tax assessment |
|---|---|---|
| 2025 | $954 -26.3% | $111,100 +22.1% |
| 2024 | $1,294 +10.8% | $91,000 +0.2% |
| 2023 | $1,167 +4.8% | $90,800 +6.6% |
| 2022 | $1,114 -2.1% | $85,200 +2% |
| 2021 | $1,138 +1.1% | $83,500 +1.8% |
| 2020 | $1,125 +16.2% | $82,000 +1.7% |
| 2019 | $968 +8.8% | $80,600 +9.8% |
| 2018 | $890 +7.3% | $73,400 +12.6% |
| 2017 | $830 +4.3% | $65,200 -0.2% |
| 2016 | $795 +2.4% | $65,300 +3.8% |
| 2014 | $776 -0.1% | $62,900 -0.8% |
| 2013 | $778 -19.1% | $63,400 -20.3% |
| 2011 | $961 +77.5% | $79,500 +20.8% |
| 2010 | $541 -1.3% | $65,800 -2.2% |
| 2009 | $548 +39.7% | $67,300 +23.9% |
| 2007 | $393 -23.1% | $54,300 +13.1% |
| 2004 | $511 | $48,000 |
Find assessor info on the county website
Neighborhood: 47805
Nearby homes
- $158,0003 bd1 ba876 sqft1924 Dahlen Ave, Terre Haute, IN 47805Off Market
- $149,0003 bd1 ba1.6k sqft1940 Dahlen Ave, Terre Haute, IN 47805Off Market
- $88,0002 bd1 ba768 sqft1925 Dahlen Ave, Terre Haute, IN 47805Sold
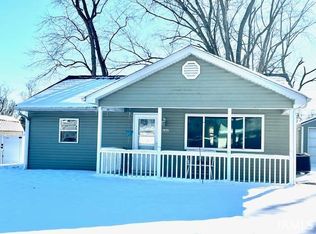
- $170,8004 bd2 ba1.6k sqft1935 Berne Ave, Terre Haute, IN 47805Off Market
- $172,8003 bd1 ba1.2k sqft1916 Dahlen Ave, Terre Haute, IN 47805Off Market
- $178,5002 bd1 ba1k sqft1933 Dahlen Ave, Terre Haute, IN 47805Sold
- $157,0003 bd2 ba1.4k sqft1927 Berne Ave, Terre Haute, IN 47805Off Market
- $158,9003 bd1 ba1.8k sqft1943 Berne Ave, Terre Haute, IN 47805Off Market
Nearby schools
GreatSchools rating
- 5/10Terre Town Elementary SchoolGrades: PK-5Distance: 0.3 mi
- 4/10Otter Creek Middle SchoolGrades: 6-8Distance: 1 mi
- 3/10Terre Haute North Vigo High SchoolGrades: 9-12Distance: 2.1 mi


Get pre-qualified for a loan
At Zillow Home Loans, we can pre-qualify you in as little as 5 minutes with no impact to your credit score.An equal housing lender. NMLS #10287.
- Indiana
- Vigo County
- Terre Haute
- 47805
- 1932 Dahlen Ave
Nearby cities
Nearby neighborhoods
Nearby zip codes
Other Terre Haute Topics
