Skip main navigation
Sold for $416,650
  • $416,650

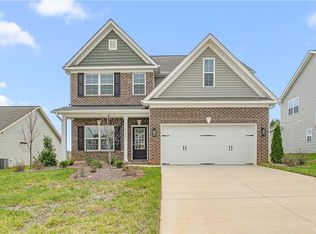
    1932 Darrell Dr Lot 12, Graham, NC 27253

    4beds
    2,541sqft
    Single Family Residence, Residential
    Built in 2024
    10,454 Square Feet Lot
    $416,700 Zestimate®
    $164/sqft
    $2,426 Estimated rent

    Home value

    $416,700

    $363,000 - $479,000

    $2,426/mo

    Zestimate® history
    Loading
    Loading...

    Owner options

    List your home for rent

    $2,426/mo

    Rent Zestimate®

    Find your next renter with Zillow Rental Manager. Plus, with online applications, you can quickly screen prospective tenants – for free.

    Learn more

    $2,426/mo

    Rent Zestimate®

    Refinance and save

    $2,510/mo

    Est. payment

    Refinancing to a lower rate could help reduce your monthly payments and save thousands over the life of the loan.

    See today's rates

    $2,510/mo

    Est. payment

    Explore your selling options

    Work with a Zillow partner agent

    Leverage their expertise and Zillow's premium Showcase listings to get your home seen by more buyers.

    Get started

    List with your own agent

    Get your home in front of millions of buyers by listing it on Zillow.

    Learn how to do it

    Sell it yourself

    Take full control of how buyers see your home on Zillow by listing For Sale by Owner (FSBO).

    List your home

    What's special

    Soaring ceilingsOpen loft areaElegant tray ceilingsWell-appointed laundry roomStunning stone-to-ceiling gas fireplace
    As you enter, you're greeted by soaring ceilings that create an open and airy atmosphere throughout the space. The main level boasts a stunning stone-to-ceiling gas fireplace, serving as a warm and inviting focal point for the family room. The master bedroom is conveniently located on the main level and features elegant tray ceilings that add a touch of sophistication. This serene retreat also includes a luxurious ensuite with a large soaking tub, perfect for relaxation after a long day. A well-appointed laundry room is also situated on this level, making everyday living a breeze. Upstairs, the open loft area overlooks the main living space, creating a sense of connectivity and spaciousness. Three additional bedrooms provide ample space for family or guests, ensuring everyone has a comfortable retreat. With its thoughtful design and striking architectural features, this home is an ideal sanctuary for modern living.

    Zillow last checked:

    Listing updated:

    Listed by:

    Wesley S Wallace 336-500-1638,

    KEYSTONE REALTY GROUP, INC.

    Bought with:

    Camron Vincent Reid, 313706

    Keller Williams Central

    Source: Doorify MLS,MLS#: 10057345MLS Logo

    Facts & features

    Interior

    Bedrooms & bathrooms
    • Bedrooms: 4
    • Bathrooms: 3
    • Full bathrooms: 2
    • 1/2 bathrooms: 1
    Heating
    • Natural Gas
    Cooling
    • Central Air
    Appliances
    • Included: Electric Cooktop, Microwave
    Features
    • Flooring: Carpet, Vinyl
    Interior area
    • Total structure area: 2,541
    • Total interior livable area: 2,541 sqft
    • Finished area above ground: 2,541
    • Finished area below ground: 0

    Property

    Parking
    • Total spaces: 2
    • Parking features: Driveway
    • Attached garage spaces: 2
    Features
    • Levels: Two
    • Stories: 2
    • Has view: Yes
    Lot
    • Size: 10,454 Square Feet
    Details
    • Parcel number: 131214
    • Zoning: RS-9
    • Special conditions: Standard

    Construction

    Type & style
    • Home type: SingleFamily
    • Architectural style: Traditional
    • Property subtype: Single Family Residence, Residential
    Materials
    • Stone Veneer, Vinyl Siding
    • Foundation: Slab
    • Roof: Shingle
    Condition
    • New construction: Yes
    • Year built: 2024
    • Major remodel year: 2024

    Utilities & green energy

    • Sewer: Public Sewer
    • Water: Public

    Community & HOA

    Community
    • Subdivision: Council Creek
    HOA
    • Has HOA: Yes
    • Services included: None
    • HOA fee: $50 monthly
    Location
    • Region: Graham

    Financial & listing details

    • Price per square foot: $164/sqft
    • Date on market: 10/9/2024

    Price history

    DateEventPrice
    4/7/2026Sold$416,650$164/sqft
    Source: Doorify MLS #10057345 Report a problem
    3/11/2026Pending sale$416,650$164/sqft
    Source: Doorify MLS #10057345 Report a problem
    1/13/2026Price change$416,650-2%$164/sqft
    Source: Doorify MLS #10057345 Report a problem
    10/1/2025Price change$424,990-2.4%$167/sqft
    Source: Doorify MLS #10057345 Report a problem
    5/23/2025Price change$435,650-5%$171/sqft
    Source: Doorify MLS #10057345 Report a problem
    2/8/2025Price change$458,650+5.3%$180/sqft
    Source: Doorify MLS #10057345 Report a problem
    11/14/2024Price change$435,650-5%$171/sqft
    Source: Doorify MLS #10057345 Report a problem
    10/11/2024Price change$458,650+0.1%$180/sqft
    Source: Doorify MLS #10057345 Report a problem
    10/9/2024Listed for sale$457,975$180/sqft
    Source: Doorify MLS #10057345 Report a problem

    Public tax history

    Tax history is unavailable.

    Neighborhood: 27253

    Nearby schools

    GreatSchools rating
    Schools provided by the listing agent
    • Elementary: Alamance - S Graham
    • Middle: Alamance - Southern
    • High: Alamance - Southern High

    Source: Doorify MLS. This data may not be complete. We recommend contacting the local school district to confirm school assignments for this home.

    Get a cash offer in 3 minutes
    Find out how much your home could sell for in as little as 3 minutes with a no-obligation cash offer.
    Estimated market value
    $416,700
    Get a cash offer in 3 minutes
    Find out how much your home could sell for in as little as 3 minutes with a no-obligation cash offer.
    Estimated market value
    $416,700