Stunning Fully Renovated Home in a Prime Garland Location!
Welcome to 1932 Devonshire Drive, a beautifully TOTALLY RENOVATED 4-bedroom, 2-bath home offering 1,870 sqft of modern, open-concept living. With thoughtful updates throughout and a spacious layout, this home is move-in ready and designed for comfort, style, and everyday functionality. Step inside to a bright and inviting open floor concept that seamlessly connects the living, dining, and kitchen areas — perfect for entertaining, family gatherings, or relaxed daily living. The newly updated kitchen features sleek countertops, modern cabinetry, stylish fixtures, and abundant workspace for cooking and hosting. All four bedrooms are generously sized, offering plenty of flexibility for family, guests, or home office use. Both bathrooms have been fully remodeled with contemporary vanities, elegant tilework, and high-end finishes. Prime Location: Nestled in a well-established Garland neighborhood, this home offers quick access to I-635, Hwy 78, and Downtown Garland, making commuting easy. You’ll enjoy being just minutes from schools, parks, shopping centers, dining options, Bass Park, and Duck Creek Greenbelt, providing the perfect balance of convenience and suburban tranquility. With its spacious design, modern upgrades, and unbeatable location, this home is truly a standout opportunity. Schedule your private showing today!
Sold
Price Unknown
1932 Devonshire Dr, Garland, TX 75041
4beds
1,870sqft
Single Family Residence
Built in 1951
8,102 Square Feet Lot
$281,600 Zestimate®
$--/sqft
$2,209 Estimated rent
Home value
$281,600
$259,000 - $307,000
$2,209/mo
Zestimate® history
Owner options
List your home for rent
$2,209/mo
Rent Zestimate®
Find your next renter with Zillow Rental Manager. Plus, with online applications, you can quickly screen prospective tenants – for free.
$2,209/mo
Rent Zestimate®
Refinance and save
Refinancing to a lower rate could help reduce your monthly payments and save thousands over the life of the loan.
Explore your selling options
Work with a Zillow partner agent
Leverage their expertise and Zillow's premium Showcase listings to get your home seen by more buyers.
Get startedList with your own agent
Get your home in front of millions of buyers by listing it on Zillow.
Learn how to do itSell it yourself
Take full control of how buyers see your home on Zillow by listing For Sale by Owner (FSBO).
List your homeWhat's special
Modern upgradesStylish fixturesContemporary vanitiesHigh-end finishesSpacious designSleek countertopsElegant tilework
Zillow last checked:
Listing updated:
Listed by:
Jesus Castillo 0810952 469-867-9837,
ONEPLUS REALTY GROUP, LLC 469-867-9837
Bought with:
Gabriella Garcia Medina
Only 1 Realty Group Dallas
Source: NTREIS,MLS#: 21106673
Facts & features
Interior
Bedrooms & bathrooms
- Bedrooms: 4
- Bathrooms: 2
- Full bathrooms: 2
Primary bedroom
- Features: Ceiling Fan(s), Walk-In Closet(s)
- Level: First
- Dimensions: 15 x 14
Bedroom
- Features: Ceiling Fan(s), Walk-In Closet(s)
- Level: First
- Dimensions: 12 x 9
Bedroom
- Features: Ceiling Fan(s), Walk-In Closet(s)
- Level: First
- Dimensions: 12 x 10
Bedroom
- Features: Ceiling Fan(s), Walk-In Closet(s)
- Level: First
- Dimensions: 13 x 10
Primary bathroom
- Features: En Suite Bathroom, Solid Surface Counters
- Level: First
- Dimensions: 8 x 7
Dining room
- Level: First
- Dimensions: 13 x 13
Other
- Features: Solid Surface Counters
- Level: First
- Dimensions: 9 x 5
Kitchen
- Level: First
- Dimensions: 20 x 10
Laundry
- Features: Closet
- Level: First
- Dimensions: 5 x 5
Living room
- Features: Ceiling Fan(s)
- Level: First
- Dimensions: 20 x 13
Appliances
- Included: Dishwasher, Electric Oven, Electric Range, Disposal
Features
- Open Floorplan
- Has basement: No
- Has fireplace: No
Interior area
- Total interior livable area: 1,870 sqft
Property
Parking
- Total spaces: 1
- Parking features: Driveway, Garage Faces Front, Garage
- Attached garage spaces: 1
- Has uncovered spaces: Yes
Features
- Levels: One
- Stories: 1
- Pool features: None
Lot
- Size: 8,102 Square Feet
Details
- Parcel number: 26661500020180000
Construction
Type & style
- Home type: SingleFamily
- Architectural style: Detached
- Property subtype: Single Family Residence
Condition
- Year built: 1951
Utilities & green energy
- Sewer: Public Sewer
- Water: Public
- Utilities for property: Electricity Available, Sewer Available, Water Available
Community & HOA
Community
- Subdivision: Westchester Estates
HOA
- Has HOA: No
Location
- Region: Garland
Financial & listing details
- Tax assessed value: $244,130
- Annual tax amount: $5,551
- Date on market: 12/8/2025
- Cumulative days on market: 81 days
- Electric utility on property: Yes
Price history
| Date | Event | Price |
|---|---|---|
| 3/27/2026 | Sold | -- |
Source: NTREIS #21106673 Report a problem | ||
| 3/4/2026 | Pending sale | $285,000$152/sqft |
Source: NTREIS #21106673 Report a problem | ||
| 2/27/2026 | Contingent | $285,000$152/sqft |
Source: NTREIS #21106673 Report a problem | ||
| 2/20/2026 | Price change | $285,000-1.7%$152/sqft |
Source: NTREIS #21106673 Report a problem | ||
| 2/2/2026 | Price change | $290,000-1.5%$155/sqft |
Source: NTREIS #21106673 Report a problem | ||
| 1/16/2026 | Price change | $294,500-0.2%$157/sqft |
Source: NTREIS #21106673 Report a problem | ||
| 12/8/2025 | Listed for sale | $295,000$158/sqft |
Source: NTREIS #21106673 Report a problem | ||
Public tax history
| Year | Property taxes | Tax assessment |
|---|---|---|
| 2025 | $484 +0.2% | $244,130 |
| 2024 | $483 -61.4% | $244,130 +6.4% |
| 2023 | $1,251 -5.9% | $229,480 |
| 2022 | $1,330 +156.6% | $229,480 +54% |
| 2021 | $518 +6% | $149,000 |
| 2020 | $489 +8.9% | $149,000 +0.5% |
| 2019 | $449 +8.3% | $148,190 +2.3% |
| 2018 | $415 -72.8% | $144,810 +6.5% |
| 2017 | $1,526 +12.8% | $135,980 +108.3% |
| 2016 | $1,353 +7.1% | $65,280 +9.3% |
| 2015 | $1,264 | $59,740 |
| 2014 | $1,264 | $59,740 |
| 2013 | -- | -- |
| 2012 | -- | -- |
| 2011 | -- | -- |
| 2010 | -- | -- |
| 2009 | -- | -- |
| 2008 | -- | -- |
| 2007 | -- | -- |
| 2005 | -- | -- |
| 2004 | -- | -- |
| 2003 | -- | -- |
| 2002 | -- | -- |
| 2001 | -- | -- |
Find assessor info on the county website
Neighborhood: 75041
Nearby homes
- $--2 bd1 ba852 sqft1928 Devonshire Dr, Garland, TX 75041Sold
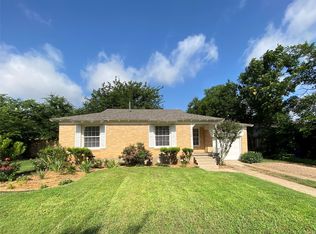
- $241,9003 bd2 ba1.1k sqft1936 Devonshire Dr, Garland, TX 75041Off Market
- $--3 bd2 ba1.4k sqft2406 Ridgecrest Dr, Garland, TX 75041Sold
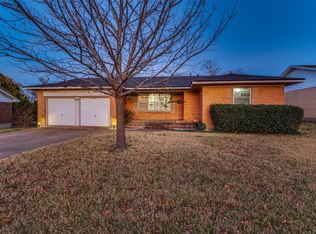
- $262,8003 bd2 ba1.4k sqft2410 Ridgecrest Dr, Garland, TX 75041Off Market
- $280,4003 bd2 ba1.5k sqft2414 Ridgecrest Dr, Garland, TX 75041Off Market
- $264,1003 bd2 ba1.1k sqft1940 Devonshire Dr, Garland, TX 75041Off Market
- $191,1002 bd1 ba1k sqft1924 Devonshire Dr, Garland, TX 75041Off Market
- $259,0003 bd2 ba1.4k sqft2402 Ridgecrest Dr, Garland, TX 75041Off Market
Nearby schools
GreatSchools rating
- 5/10Park Crest Elementary SchoolGrades: PK-5Distance: 0.3 mi
- 3/10Sam Houston Middle SchoolGrades: 6-8Distance: 0.3 mi
- 5/10Garland High SchoolGrades: 9-12Distance: 1.5 mi
Schools provided by the listing agent
- District: Garland ISD
Source: NTREIS. This data may not be complete. We recommend contacting the local school district to confirm school assignments for this home.
Get a cash offer in 3 minutes
Find out how much your home could sell for in as little as 3 minutes with a no-obligation cash offer.
Estimated market value
$281,600
Get a cash offer in 3 minutes
Find out how much your home could sell for in as little as 3 minutes with a no-obligation cash offer.
Estimated market value
$281,600
- Texas
- Dallas County
- Garland
- 75041
- 1932 Devonshire Dr
Nearby cities
Nearby neighborhoods
Nearby zip codes
Other Garland Topics
