Welcome to 1932 E Sheridan Bridge Lane – Where Comfort Meets Convenience in the Heart of Olathe!
Step into this beautifully updated 4-bedroom, 2.5-bathroom home, with approximately 2,087sq ft of living space which is nestled in a quiet and established Olathe neighborhood. From the moment you walk in, you'll love the open and inviting floor plan, fresh paint- inside and out, new carpeting, new Red Oak Bruce 5” plank, mocha (satin finish) flooring and soak up the natural light that pours in through the large windows and the dining room sliding glass door. The spacious kitchen offers ample cabinet space, a cozy dining area to host family and friends around a larger dining table which adjoins to the open-concept living area, making entertaining feel effortless. Upstairs, the generously sized primary suite features a walk-in closet and a private en-suite bath. Additional bedrooms are equally roomy and versatile for guests, kids, or a home office.
Downstairs, the finished lower level is your perfect cozy retreat—ideal for movie marathons, game nights, or warming up by the fire on chilly evenings. Step outside to a spacious, fenced backyard where pets can roam freely and backyard games come to life. Whether you're firing up the grill on the brand-new cedar tone pine 12x18 deck with stairs to patio deck just off the dining room or unwinding under the stars on the patio, this outdoor space is ready for both lively gatherings and quiet escapes. Located near award-winning schools, parks, trails, and quick highway access, this home checks all the boxes. Don’t miss your chance to make this gem yours!
Sold
Price Unknown
1932 E Sheridan Bridge Ln, Olathe, KS 66062
4beds
2,087sqft
Single Family Residence
Built in 1977
8,190 Square Feet Lot
$392,000 Zestimate®
$--/sqft
$2,763 Estimated rent
Home value
$392,000
$365,000 - $419,000
$2,763/mo
Zestimate® history
Owner options
List your home for rent
$2,763/mo
Rent Zestimate®
Find your next renter with Zillow Rental Manager. Plus, with online applications, you can quickly screen prospective tenants – for free.
$2,763/mo
Rent Zestimate®
Refinance and save
Refinancing to a lower rate could help reduce your monthly payments and save thousands over the life of the loan.
Explore your selling options
Work with a Zillow partner agent
Leverage their expertise and Zillow's premium Showcase listings to get your home seen by more buyers.
Get startedList with your own agent
Get your home in front of millions of buyers by listing it on Zillow.
Learn how to do itSell it yourself
Take full control of how buyers see your home on Zillow by listing For Sale by Owner (FSBO).
List your homeWhat's special
Zillow last checked:
Listing updated:
Listed by:
Joanna Mispagel 913-620-3419,
ReeceNichols- Leawood Town Center,
Rob Ellerman Team 816-304-4434,
ReeceNichols - Lees Summit
Bought with:
Rollene Croucher, SP00230906
KW Diamond Partners
Source: Heartland MLS as distributed by MLS GRID,MLS#: 2561840
Facts & features
Interior
Bedrooms & bathrooms
- Bedrooms: 4
- Bathrooms: 3
- Full bathrooms: 2
- 1/2 bathrooms: 1
Primary bedroom
- Features: Ceiling Fan(s), Walk-In Closet(s)
- Level: Main
Bedroom 2
- Features: Carpet, Ceiling Fan(s)
- Level: Main
Bedroom 3
- Features: Carpet, Ceiling Fan(s)
- Level: Main
Bedroom 4
- Features: Ceiling Fan(s), Luxury Vinyl, Walk-In Closet(s)
- Level: Second
Primary bathroom
- Features: Shower Only
- Level: Main
Bathroom 1
- Features: Shower Over Tub
- Level: Main
Family room
- Features: Brick Floor, Built-in Features
Kitchen
- Features: Pantry
Heating
- Forced Air
Cooling
- Electric
Appliances
- Included: Dishwasher, Disposal, Microwave, Free-Standing Electric Oven
Features
- Ceiling Fan(s)
- Windows: Storm Window(s)
- Basement: Finished,Walk-Out Access
- Number of fireplaces: 1
- Fireplace features: Family Room, Gas Starter
Interior area
- Total structure area: 2,087
- Total interior livable area: 2,087 sqft
- Finished area above ground: 1,719
- Finished area below ground: 368
Property
Parking
- Total spaces: 2
- Parking features: Built-In, Garage Door Opener, Garage Faces Front
- Attached garage spaces: 2
Features
- Patio & porch: Deck
Lot
- Size: 8,190 Square Feet
- Features: City Limits, City Lot
Details
- Parcel number: DP693000000136
Construction
Type & style
- Home type: SingleFamily
- Architectural style: Traditional
- Property subtype: Single Family Residence
Materials
- Board & Batten Siding, Brick Trim
- Roof: Composition
Condition
- Year built: 1977
Utilities & green energy
- Sewer: Public Sewer
- Water: Public
Community & HOA
Community
- Subdivision: Sheridan Bridge
HOA
- Has HOA: No
Location
- Region: Olathe
Financial & listing details
- Tax assessed value: $359,800
- Annual tax amount: $4,036
- Date on market: 7/23/2025
- Listing terms: Cash,Conventional,FHA,VA Loan
- Ownership: Private
- Road surface type: Paved
Price history
| Date | Event | Price |
|---|---|---|
| 8/21/2025 | Sold | -- |
Source:  Heartland MLS as distributed by MLS GRID #2561840 Report a problem Heartland MLS as distributed by MLS GRID #2561840 Report a problem | ||
| 7/24/2025 | Pending sale | $370,000$177/sqft |
Source: Heartland MLS as distributed by MLS GRID #2561840 Report a problem | ||
| 7/23/2025 | Listed for sale | $370,000+13.8%$177/sqft |
Source: Heartland MLS as distributed by MLS GRID #2561840 Report a problem | ||
| 6/29/2023 | Sold | -- |
Source: Heartland MLS as distributed by MLS GRID #2433631 Report a problem | ||
| 5/10/2023 | Pending sale | $325,000$156/sqft |
Source: Heartland MLS as distributed by MLS GRID #2433631 Report a problem | ||
| 5/6/2023 | Listed for sale | $325,000+75.7%$156/sqft |
Source: Heartland MLS as distributed by MLS GRID #2433631 Report a problem | ||
| 5/3/2017 | Sold | -- |
Source: Heartland MLS as distributed by MLS GRID #2039626 Report a problem | ||
| 4/10/2017 | Pending sale | $185,000$89/sqft |
Source: Keller Williams - Prairie Village #2039626 Report a problem | ||
| 4/7/2017 | Listed for sale | $185,000+8.8%$89/sqft |
Source: Keller Williams Key Partners #2039626 Report a problem | ||
| 6/26/2009 | Listing removed | $170,000$81/sqft |
Source: Realty Executives #1496516 Report a problem | ||
| 6/9/2009 | Price change | $170,000-2.8%$81/sqft |
Source: Realty Executives #1496516 Report a problem | ||
| 9/20/2008 | Listed for sale | $174,900$84/sqft |
Source: Realty Executives Mid-America Region #1496516 Report a problem | ||
Public tax history
| Year | Property taxes | Tax assessment |
|---|---|---|
| 2025 | $4,585 +13.6% | $41,377 +14.5% |
| 2024 | $4,036 +7.8% | $36,144 +10.1% |
| 2023 | $3,744 +9.2% | $32,821 +12.2% |
| 2022 | $3,428 | $29,256 +7.4% |
| 2021 | -- | $27,232 +4.9% |
| 2020 | $3,229 | $25,956 +6.4% |
| 2019 | -- | $24,392 +5.4% |
| 2018 | -- | $23,150 +10% |
| 2017 | $2,675 +7.6% | $21,045 +4.8% |
| 2016 | $2,487 +6% | $20,079 +5.8% |
| 2015 | $2,347 +6.2% | $18,975 +15% |
| 2013 | $2,211 -8.5% | $16,503 -5.4% |
| 2012 | $2,417 -2.9% | $17,446 -11.8% |
| 2010 | $2,488 +10.2% | $19,773 +4.8% |
| 2009 | $2,258 -3.5% | $18,872 -3.3% |
| 2008 | $2,339 +0.9% | $19,516 -1% |
| 2007 | $2,317 +1.7% | $19,711 +2.3% |
| 2006 | $2,278 | $19,263 +1.1% |
| 2005 | -- | $19,056 |
Find assessor info on the county website
Neighborhood: Sheridan Ridge
Nearby homes
- $380,9004 bd3 ba1.9k sqft1936 E Sheridan Bridge Ln, Olathe, KS 66062Off Market
- $338,8004 bd2 ba1.5k sqft1928 E Sheridan Bridge Ln, Olathe, KS 66062Off Market

- $349,7004 bd3 ba1.3k sqft1937 E Sleepy Hollow Dr, Olathe, KS 66062Off Market
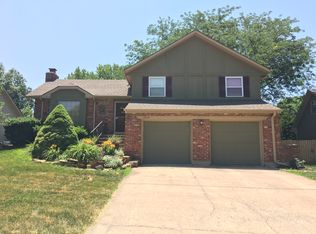
- $325,2003 bd1 ba991 sqft1940 E Sheridan Bridge Ln, Olathe, KS 66062Off Market
- $--4 bd3 ba1.7k sqft1924 E Sheridan Bridge Ln, Olathe, KS 66062Sold
- $357,2004 bd3 ba1.5k sqft1941 E Sleepy Hollow Dr, Olathe, KS 66062Off Market
- $337,5003 bd2 ba1.4k sqft1933 E Sleepy Hollow Dr, Olathe, KS 66062Off Market
- $389,4004 bd3 ba1.5k sqft1927 E Sheridan Bridge Ln, Olathe, KS 66062Off Market
Nearby schools
GreatSchools rating
- 3/10Havencroft Elementary SchoolGrades: PK-5Distance: 0.4 mi
- 4/10Indian Trail Middle SchoolGrades: 6-8Distance: 0.8 mi
- 9/10Olathe South Sr High SchoolGrades: 9-12Distance: 0.7 mi
Schools provided by the listing agent
- Elementary: Havencroft
- Middle: Indian Trail
- High: Olathe South
Source: Heartland MLS as distributed by MLS GRID. This data may not be complete. We recommend contacting the local school district to confirm school assignments for this home.
Get a cash offer in 3 minutes
Find out how much your home could sell for in as little as 3 minutes with a no-obligation cash offer.
Estimated market value
$392,000
Get a cash offer in 3 minutes
Find out how much your home could sell for in as little as 3 minutes with a no-obligation cash offer.
Estimated market value
$392,000
- Kansas
- Johnson County
- Olathe
- 66062
- Sheridan Ridge
- 1932 E Sheridan Bridge Ln
Nearby cities
Nearby neighborhoods
Nearby zip codes
Other Olathe Topics
