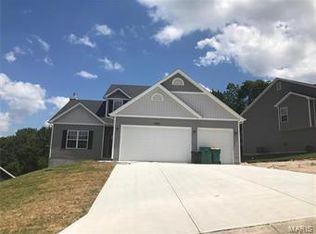
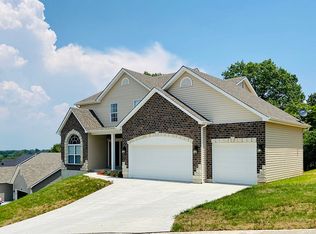
Nestled on a quiet cul-de-sac, this impeccably maintained ranch offers the perfect balance of modern style and functional living. Enjoy a seamless open floor plan, rich hardwood floors, and an updated kitchen featuring a large entertainer's island. The split-bedroom design provides a private primary suite separate from the guest quarters. Outdoor living is elevated by a newer double-level deck, leading to a sprawling, private yard backed by lush woods. The flexible lower level includes direct outdoor access, making it ideal for a home office, in-law suite, or private guest retreat—plus, there is massive storage space to spare. Come see for yourself all that this home has to offer!
Pending
Listed by: Mera & Beckman Real Estate • Ashley Beckman Ettorre • 314-620-4704
Price cut: $12K (8/11)
$387,900
1932 Eagle Crst, Barnhart, MO 63012
3beds
2,400sqft
Single Family Residence
Built in 2005
0.3 Acres Lot
$-- Zestimate®
$162/sqft
$17/mo HOA
What's special
Quiet cul-de-sacNewer double-level deckMassive storage spaceSeamless open floor planSplit-bedroom designUpdated kitchenPrivate primary suite
- 35 days
- 426
- 23
Likely to sell faster than
Zillow last checked:
Listing updated:
Listed by:
Ashley Beckman Ettorre 314-620-4704,
Mera & Beckman Real Estate
Source: MARIS,MLS#: 26047958
Originating MLS: St. Louis Association of REALTORS
Facts & features
Interior
Bedrooms & bathrooms
- Bedrooms: 3
- Bathrooms: 3
- Full bathrooms: 3
- Main level bathrooms: 2
- Main level bedrooms: 3
Primary bedroom
- Features: Floor Covering: Carpeting
- Level: Main
Bedroom 2
- Features: Floor Covering: Carpeting
- Level: Main
Bedroom 3
- Features: Floor Covering: Carpeting
- Level: Main
Living room
- Features: Floor Covering: Wood
- Level: Main
Heating
- Forced Air, Natural Gas
Cooling
- Central Air
Features
- Basement: Partially Finished,Full,Sleeping Area,Storage Space,Walk-Out Access
- Number of fireplaces: 1
Interior area
- Total structure area: 2,400
- Total interior livable area: 2,400 sqft
- Finished area above ground: 1,690
Property
Parking
- Total spaces: 3
- Parking features: Garage - Attached
- Attached garage spaces: 3
Features
- Levels: One
- Patio & porch: Covered, Front Porch
- Fencing: Back Yard,Fenced,Vinyl
Lot
- Size: 0.3 Acres
- Features: Adjoins Wooded Area, Cul-De-Sac, Landscaped, Natural Foliage
Details
- Parcel number: 111.001.00000115
- Special conditions: Standard
Construction
Type & style
- Home type: SingleFamily
- Architectural style: Ranch
- Property subtype: Single Family Residence
Materials
- Brick, Vinyl Siding
Condition
- Year built: 2005
Utilities & green energy
- Electric: Other
- Sewer: Public Sewer
- Water: Public
- Utilities for property: Cable Available
Community & HOA
Community
- Subdivision: Hunters Glen 02
HOA
- Has HOA: Yes
- Amenities included: None
- Services included: Maintenance Grounds, Common Area Maintenance, Snow Removal
- HOA fee: $200 annually
- HOA name: Hunters Glen 02
Location
- Region: Barnhart
Financial & listing details
- Price per square foot: $162/sqft
- Tax assessed value: $287,400
- Annual tax amount: $3,495
- Date on market: 7/31/2026
- Cumulative days on market: 35 days
- Listing terms: Cash,Conventional,FHA,Private,VA Loan
Estimated market value
Not available
Estimated sales range
Not available
Not available
Price history
| Date | Event | Price |
|---|---|---|
| 8/16/2026 | Pending sale | $387,900$162/sqft |
Source: | ||
| 8/11/2026 | Price change | $387,900-3%$162/sqft |
Source: | ||
| 7/31/2026 | Listed for sale | $399,900+78.5%$167/sqft |
Source: | ||
| 9/15/2015 | Sold | -- |
Source: | ||
| 7/24/2015 | Price change | $224,000-2.2%$93/sqft |
Source: Keller Williams - St. Louis - Kirkwood #15033086 Report a problem | ||
| 7/16/2015 | Price change | $229,000-2.6%$95/sqft |
Source: Keller Williams - St. Louis - Kirkwood #15033086 Report a problem | ||
| 6/11/2015 | Price change | $235,000+0.5%$98/sqft |
Source: Keller Williams - St. Louis - Kirkwood #15033086 Report a problem | ||
| 6/10/2015 | Listed for sale | $233,900$97/sqft |
Source: Keller Williams Realty STL #15033086 Report a problem | ||
Public tax history
| Year | Property taxes | Tax assessment |
|---|---|---|
| 2025 | $3,495 +3.7% | $54,600 +11.9% |
| 2024 | $3,371 -5.7% | $48,800 |
| 2023 | $3,576 +11.2% | $48,800 +11.2% |
| 2022 | $3,217 -0.1% | $43,900 |
| 2021 | $3,219 +8.7% | $43,900 +12.3% |
| 2020 | $2,963 +0% | $39,100 |
| 2019 | $2,962 | $39,100 |
| 2018 | $2,962 +3.1% | $39,100 |
| 2017 | $2,872 | $39,100 +6.3% |
| 2016 | $2,872 +8.9% | $36,800 |
| 2015 | $2,638 | $36,800 +1.4% |
| 2013 | $2,638 | $36,300 |
Find assessor info on the county website
Monthly payment
Est. payment
Payment breakdown
Explore the cost of this home by adjusting the details. Changes won't be saved.Climate risks
Neighborhood: 63012
Nearby schools
Schools provided by the listing agent
- Elementary: Pevely Elem.
- Middle: Senn-Thomas Middle
- High: Herculaneum High
Source: MARIS. This data may not be complete. We recommend contacting the local school district to confirm school assignments for this home.