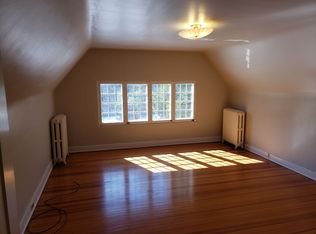
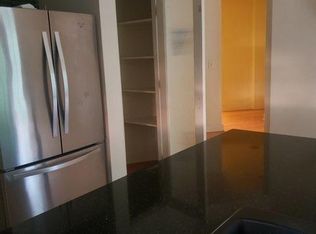
Nestled in the coveted Old North End in a secluded setting, this Spanish modern stunner offers a rare blend of architectural charm, modern updates, refined finishes, Pikes Peak views & expansive outdr living, all just minutes from downtown w/ shopping, restaurants, CC, Penrose Hospital & Monument Valley Park. Set on nearly 1/2 an acre, the lush landscape evokes a private villa feel thoughtfully designed w/perennial gardens & curated outdoor spaces that feel worlds away from the city. Inside, designer details & thoughtful upgrds elevate the home. The main lvl opens to sunlit foyer leading into a living rm w/wd-burning FP & large picture window framing Pike’s Peak. French drs open to the covered patio & backyard oasis. Newer engineered wood flrs flow throughout the main lvl. The dining rm has space for large tables & lux temp-controlled wine cellar enclosed by wrought iron drs. The kitchen has mtn views, expansive granite slab island w/brkfst br, stacked limestne bcksplsh, slate flring, Bosch appliances, & a Dacor gas range & walk-in pantry. A flex rm off the kitchen surrnded by cabinets. Completing the main lvl is the family rm, w/ gas FP, built-ins & access to the bckyrd. Upstairs, 4 bedrms all w/refinished solid oak hardwd flrs. The luxurious primary suite boasts sitting area, gas FP, walk-out to a new trex deck, walk-in closet, & spa like 5-piece bath w/ soaking tub, heated flr, & walk-in shower. One of the upper bedrms has an en-suite ¾ bath, 10’ ceilings, mtn views, & walk-in closet w/custom shelving. The 2 additional bedrms have easy access to hallway modern full bath. A separated suite sits above the garage w/vaulted ceilings a full bath & living area ideal for home biz or guests. The bckyrd offers resort like amenities, stamped patio, natural water feature, 10’ fire pit, fully fenced w/electric gate & access to the park & trail. A/C provided by mini splits in key zones incl the garage, metal tile roof, hot tub, storage shed & more!
Sold for $1,600,000
Street View
$1,600,000
1932 El Parque St, Colorado Springs, CO 80907
5beds
4,844sqft
Single Family Residence
Built in 1952
0.48 Acres Lot
$1,579,100 Zestimate®
$330/sqft
$4,472 Estimated rent
Home value
$1,579,100
$1.50M - $1.66M
$4,472/mo
Zestimate® history
Owner options
List your home for rent
$4,472/mo
Rent Zestimate®
Find your next renter with Zillow Rental Manager. Plus, with online applications, you can quickly screen prospective tenants – for free.
$4,472/mo
Rent Zestimate®
Refinance and save
$9,219/mo
Est. payment
Refinancing to a lower rate could help reduce your monthly payments and save thousands over the life of the loan.
$9,219/mo
Est. payment
Explore your selling options
Work with a Zillow partner agent
Leverage their expertise and Zillow's premium Showcase listings to get your home seen by more buyers.
Get startedList with your own agent
Get your home in front of millions of buyers by listing it on Zillow.
Learn how to do itSell it yourself
Take full control of how buyers see your home on Zillow by listing For Sale by Owner (FSBO).
List your homeWhat's special
Designer detailsHot tubPikes peak viewsElectric gateFire pitNatural water featureLuxurious primary suite
Zillow last checked:
Listing updated:
Listed by:
Edward Behr CRS GRI 719-338-7038,
The Platinum Group,
Brandon Behr 719-238-4912
Bought with:
Eric Scott AHWD C2EX EPRO GRI
LIV Sotheby's International Realty CO Springs
Source: elevateMLS,MLS#: 8156699
Facts & features
Interior
Bedrooms & bathrooms
- Bedrooms: 5
- Bathrooms: 5
- Full bathrooms: 3
- 3/4 bathrooms: 1
- 1/2 bathrooms: 1
Primary bedroom
- Level: Upper
- Area: 440 Square Feet
- Dimensions: 20 x 22
Heating
- Baseboard, Natural Gas
Cooling
- Other, See Prop Desc Remarks, Wall Unit(s)
Appliances
- Included: 220v in Kitchen, Cooktop, Dishwasher, Disposal, Down Draft, Gas in Kitchen, Microwave, Oven, Range, Refrigerator, Self Cleaning Oven
- Laundry: Electric Hook-up, Upper Level
Features
- 5-Pc Bath, 9Ft + Ceilings, Great Room, Other, See Prop Desc Remarks, Breakfast Bar, High Speed Internet, Pantry, Secondary Suite w/in Home
- Flooring: Ceramic Tile, Stone, Wood
- Windows: Window Coverings
- Has basement: No
- Number of fireplaces: 3
- Fireplace features: Gas, Three
Interior area
- Total structure area: 4,844
- Total interior livable area: 4,844 sqft
- Finished area above ground: 4,844
- Finished area below ground: 0
Property
Parking
- Total spaces: 2
- Parking features: Attached, Garage Door Opener, Heated Garage, Workshop in Garage, Garage Amenities (Other), See Remarks, Concrete Driveway
- Attached garage spaces: 2
Features
- Levels: Two
- Stories: 2
- Patio & porch: Composite, Concrete, Covered, Other, See Prop Desc Remarks
- Exterior features: Auto Sprinkler System
- Has spa: Yes
- Spa features: Hot Tub/Spa
- Fencing: Full,Front Yard,Back Yard,See Remarks
- Has view: Yes
- View description: Panoramic, Mountain(s), View of Pikes Peak
Lot
- Size: 0.48 Acres
- Features: Backs to City/Cnty/State/Natl OS, Backs to Open Space, Corner Lot, Level, Wooded, See Remarks, Hiking Trail, Near Fire Station, Near Hospital, Near Park, Near Schools, Near Shopping Center, Landscaped
Details
- Additional structures: Storage, See Remarks, Workshop
- Parcel number: 6406212015
Construction
Type & style
- Home type: SingleFamily
- Property subtype: Single Family Residence
Materials
- Stucco, Frame
- Foundation: Slab
- Roof: Metal
Condition
- Existing Home
- New construction: No
- Year built: 1952
Utilities & green energy
- Water: Municipal
- Utilities for property: Cable Connected, Electricity Connected, Natural Gas Connected, Phone Available
Community & neighborhood
Community
- Community features: Hiking or Biking Trails, Parks or Open Space, Playground, Tennis Court(s), See Prop Desc Remarks
Location
- Region: Colorado Springs
Other
Other facts
- Listing terms: Cash,Conventional,FHA,VA Loan
Price history
| Date | Event | Price |
|---|---|---|
| 9/19/2025 | Sold | $1,600,000-5.8%$330/sqft |
Source:  elevateMLS #8156699 Report a problem elevateMLS #8156699 Report a problem | ||
| 8/18/2025 | Contingent | $1,699,000$351/sqft |
Source: elevateMLS #8156699 Report a problem | ||
| 7/18/2025 | Price change | $1,699,000-2.9%$351/sqft |
Source: elevateMLS #8156699 Report a problem | ||
| 7/10/2025 | Listed for sale | $1,749,000+99.9%$361/sqft |
Source: elevateMLS #8156699 Report a problem | ||
| 7/31/2015 | Sold | $875,000-7.9%$181/sqft |
Source: Public Record Report a problem | ||
| 4/9/2015 | Listing removed | $949,900$196/sqft |
Source: Brunk & Brunk inc. Metro Brokers #2151585 Report a problem | ||
| 3/11/2015 | Listed for sale | $949,900+15.8%$196/sqft |
Source: Brunk & Brunk inc. Metro Brokers #2151585 Report a problem | ||
| 4/25/2012 | Sold | $820,000-3.4%$169/sqft |
Source: Public Record Report a problem | ||
| 1/28/2012 | Pending sale | $849,000$175/sqft |
Source: ERA Shields Real Estate #730860 Report a problem | ||
| 11/8/2011 | Price change | $849,000-5.6%$175/sqft |
Source: ERA Shields Real Estate #730860 Report a problem | ||
| 8/24/2011 | Price change | $899,000-5.4%$186/sqft |
Source: ERA Shields Real Estate #730860 Report a problem | ||
| 7/24/2011 | Listed for sale | $950,000-15.6%$196/sqft |
Source: ERA Shields Real Estate #730860 Report a problem | ||
| 3/9/2011 | Listing removed | $1,125,000$232/sqft |
Source: Visual Tour #457011 Report a problem | ||
| 2/24/2011 | Listed for sale | $1,125,000+15.4%$232/sqft |
Source: Visual Tour #457011 Report a problem | ||
| 10/24/2010 | Listing removed | $975,000$201/sqft |
Source: ERA Shields Real Estate #457011 Report a problem | ||
| 9/15/2010 | Price change | $975,000-13.3%$201/sqft |
Source: ERA Shields Real Estate #457011 Report a problem | ||
| 8/27/2010 | Listed for sale | $1,125,000$232/sqft |
Source: ERA Shields Real Estate #457011 Report a problem | ||
| 11/16/2008 | Listing removed | $1,125,000$232/sqft |
Source: ERA #426019 Report a problem | ||
| 8/24/2008 | Listed for sale | $1,125,000+2.3%$232/sqft |
Source: ERA #426019 Report a problem | ||
| 11/13/2006 | Sold | $1,100,000+84.9%$227/sqft |
Source: Public Record Report a problem | ||
| 5/23/2006 | Sold | $595,000$123/sqft |
Source: Public Record Report a problem | ||
Public tax history
| Year | Property taxes | Tax assessment |
|---|---|---|
| 2024 | $4,528 -4.8% | $88,780 |
| 2023 | $4,755 -7.8% | $88,780 +4.5% |
| 2022 | $5,158 | $84,970 -2.8% |
| 2021 | -- | $87,410 +14.5% |
| 2020 | $5,181 +0.5% | $76,340 |
| 2019 | $5,153 +8.1% | $76,340 +11.3% |
| 2018 | $4,766 -5.3% | $68,580 |
| 2017 | $5,032 +5.6% | $68,580 -3.9% |
| 2016 | $4,766 +15.2% | $71,360 |
| 2015 | $4,137 +5% | $71,360 +9% |
| 2014 | $3,940 | $65,470 |
| 2013 | -- | -- |
| 2012 | -- | -- |
| 2011 | -- | -- |
| 2010 | -- | $65,470 +30.1% |
| 2009 | -- | $50,330 +10% |
| 2008 | -- | $45,760 |
| 2006 | -- | $45,760 +73.5% |
| 2004 | -- | $26,380 |
| 2003 | $1,205 -27.6% | $26,380 -13% |
| 2002 | $1,663 +3.2% | $30,330 +9.3% |
| 2001 | $1,611 | $27,760 |
Find assessor info on the county website
Neighborhood: Central Colorado Springs


Nearby schools
GreatSchools rating
- 8/10Steele Elementary SchoolGrades: K-5Distance: 0.5 mi
- 6/10North Middle SchoolGrades: 6-8Distance: 1.2 mi
- 3/10Palmer High SchoolGrades: 9-12Distance: 1.6 mi
Schools provided by the listing agent
- District: Colorado Springs 11
Source: elevateMLS. This data may not be complete. We recommend contacting the local school district to confirm school assignments for this home.
Get a cash offer in 3 minutes
Find out how much your home could sell for in as little as 3 minutes with a no-obligation cash offer.
Estimated market value
$1,579,100
Get a cash offer in 3 minutes
Find out how much your home could sell for in as little as 3 minutes with a no-obligation cash offer.
Estimated market value
$1,579,100
- Colorado
- El Paso County
- Colorado Springs
- 80907
- Central Colorado Springs
- 1932 El Parque St
Nearby cities
Nearby neighborhoods
- Briargate Real estate
- Central Colorado Springs Real estate
- Cimarron Hills Real estate
- East Colorado Springs Real estate
- Northeast Colorado Springs Real estate
- Northwest Colorado Springs Real estate
- Old Colorado City Real estate
- Powers Real estate
- Southeast Colorado Springs Real estate
- Southwest Colorado Springs Real estate
Nearby zip codes
Other Colorado Springs Topics
- Apartments for Rent in 80907
- Houses for Sale in 80907
- Houses for Rent in 80907
- 80907 Real Estate
- Colorado Springs Condos
- Houses for Sale in Colorado Springs
- Newest Listings in Colorado Springs
- Colorado Springs Home Values
- Colorado Springs Real Estate Agents
- Colorado Springs Refinance
- Colorado Springs Mortgage Rates
