This well-maintained Cape Cod features real hardwood floors in the living room, picture molding ceilings and arches unique to this era of quality builds. A beautifully updated kitchen with full height cabinetry, roll out spice rack, roll out garbage, a garbage disposal, under cabinet lighting, plenty of storage (even under the banquette seating). There is new carpeting in main floor primary bedroom, and an updated bathroom. Upstairs the two bedrooms and half bath offer extra living space, and the basement family room and bar area provide a fun hang-out spot. The back yard is fenced in, there is a patio, a side deck and mature shade trees. The furnace and AC are less than 10 years old plus all electric and plumbing have been updated. Nice replacement windows throughout. A 24 x 24 two-stall garage completes the ease of living in this move-in ready home. Call for your showing today!
Sold
Zestimate®
$159,900
1932 Elwood St, Muskegon, MI 49442
3beds
1,152sqft
Single Family Residence
Built in 1956
9,147 Square Feet Lot
$159,900 Zestimate®
$139/sqft
$1,516 Estimated rent
Home value
$159,900
$152,000 - $168,000
$1,516/mo
Zestimate® history
Owner options
List your home for rent
$1,516/mo
Rent Zestimate®
Find your next renter with Zillow Rental Manager. Plus, with online applications, you can quickly screen prospective tenants – for free.
$1,516/mo
Rent Zestimate®
Refinance and save
$1,115/mo
Est. payment
Refinancing to a lower rate could help reduce your monthly payments and save thousands over the life of the loan.
$1,115/mo
Est. payment
Explore your selling options
Work with a Zillow partner agent
Leverage their expertise and Zillow's premium Showcase listings to get your home seen by more buyers.
Get startedList with your own agent
Get your home in front of millions of buyers by listing it on Zillow.
Learn how to do itSell it yourself
Take full control of how buyers see your home on Zillow by listing For Sale by Owner (FSBO).
List your homeWhat's special
Updated bathroomMature shade treesSide deckNice replacement windows throughoutGarbage disposalRoll out garbageBeautifully updated kitchen
Zillow last checked:
Listing updated:
Listed by:
Lynda Lear Balkema 231-327-8480,
Aldyn Breeze Realty LLC
Bought with:
Raven Jackson, 6501419642
Five Star Real Estate (Muskegon)
Source: MichRIC,MLS#: 26045653
Facts & features
Interior
Bedrooms & bathrooms
- Bedrooms: 3
- Bathrooms: 2
- Full bathrooms: 1
- 1/2 bathrooms: 1
- Main level bedrooms: 1
Primary bedroom
- Level: Main
- Area: 165
- Dimensions: 15.00 x 11.00
Bedroom 2
- Level: Upper
- Area: 156
- Dimensions: 13.00 x 12.00
Bedroom 3
- Level: Upper
- Area: 144
- Dimensions: 12.00 x 12.00
Bathroom 1
- Level: Main
- Area: 42
- Dimensions: 7.00 x 6.00
Bathroom 2
- Level: Upper
- Area: 28
- Dimensions: 7.00 x 4.00
Bonus room
- Level: Basement
- Area: 130
- Dimensions: 10.00 x 13.00
Family room
- Level: Basement
- Area: 192
- Dimensions: 16.00 x 12.00
Kitchen
- Level: Main
- Area: 169
- Dimensions: 13.00 x 13.00
Laundry
- Level: Lower
- Area: 80
- Dimensions: 8.00 x 10.00
Living room
- Level: Main
- Area: 242
- Dimensions: 22.00 x 11.00
Heating
- Forced Air
Cooling
- Central Air
Appliances
- Included: Dishwasher, Disposal
- Laundry: In Basement
Features
- Eat-in Kitchen
- Flooring: Laminate, Tile, Wood
- Windows: Replacement, Insulated Windows
- Basement: Full
- Has fireplace: No
Interior area
- Total structure area: 1,152
- Total interior livable area: 1,152 sqft
- Finished area below ground: 768
Property
Parking
- Total spaces: 2
- Parking features: Garage Door Opener, Detached
- Garage spaces: 2
Features
- Stories: 2
- Fencing: Chain Link
Lot
- Size: 9,147 Square Feet
- Dimensions: 123 x 74 x 123 x 74
- Features: Level
Details
- Parcel number: 24255007000600
- Zoning description: RI
Construction
Type & style
- Home type: SingleFamily
- Architectural style: Cape Cod,Other
- Property subtype: Single Family Residence
Materials
- Vinyl Siding, Wood Siding
- Roof: Composition
Condition
- New construction: No
- Year built: 1956
Utilities & green energy
- Sewer: Public Sewer
- Water: Public
- Utilities for property: Cable Available
Community & HOA
Community
- Security: Smoke Detector(s)
Location
- Region: Muskegon
Financial & listing details
- Price per square foot: $139/sqft
- Tax assessed value: $28,780
- Annual tax amount: $1,230
- Date on market: 8/28/2026
- Listing terms: Cash,FHA,VA Loan,MSHDA,Conventional
- Road surface type: Paved
Price history
| Date | Event | Price |
|---|---|---|
| 10/2/2026 | Sold | $159,900$139/sqft |
Source:  MichRIC #26045653 Report a problem MichRIC #26045653 Report a problem | ||
| 9/4/2026 | Pending sale | $159,900$139/sqft |
Source: MichRIC #26045653 Report a problem | ||
| 8/28/2026 | Listed for sale | $159,900$139/sqft |
Source: MichRIC #26045653 Report a problem | ||
Public tax history
| Year | Property taxes | Tax assessment |
|---|---|---|
| 2025 | $1,304 +10.8% | $66,500 +24.1% |
| 2024 | $1,176 +4.2% | $53,600 +26.7% |
| 2023 | $1,129 | $42,300 +37.8% |
| 2022 | -- | $30,700 +19% |
| 2021 | $1,076 | $25,800 |
| 2020 | $1,076 +303.8% | $25,800 +1021.7% |
| 2018 | $267 | $2,300 -89.8% |
| 2017 | -- | $22,600 +4.6% |
| 2016 | -- | $21,600 -6.1% |
| 2015 | -- | $23,000 -10.9% |
| 2014 | -- | $25,800 +4.9% |
| 2013 | $287 | $24,600 +1.2% |
| 2012 | -- | $24,300 -2.8% |
| 2011 | -- | $25,000 |
| 2010 | -- | $25,000 -8.8% |
| 2009 | -- | $27,400 -9.3% |
| 2008 | -- | $30,200 +8.2% |
| 2007 | -- | $27,900 |
| 2006 | -- | $27,900 +4.5% |
| 2005 | -- | $26,700 +2.7% |
| 2004 | -- | $26,000 |
| 2003 | -- | -- |
| 2002 | -- | $25,200 +2.9% |
| 2001 | -- | $24,500 +7% |
| 2000 | -- | $22,900 |
Find assessor info on the county website
Neighborhood: 49442
Nearby homes
- $4,6003 bd1 ba1.1k sqft1948 Elwood St, Muskegon, MI 49442Off Market
- $116,2003 bd1 ba1.1k sqft1948 Elwood St, Muskegon, MI 49442Off Market
- $64,7002 bd1 ba768 sqft1926 Elwood St, Muskegon, MI 49442Off Market

- $87,8002 bd1 ba1k sqft1920 Elwood St, Muskegon, MI 49442Off Market
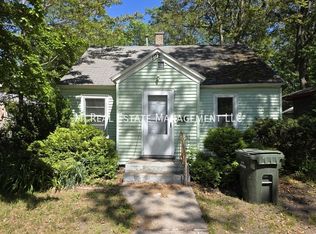
- $94,1002 bd1 ba976 sqft1956 Elwood St, Muskegon, MI 49442Off Market
- $70,0002 bd1 ba924 sqft1937 Superior St, Muskegon, MI 49442For Sale
- $71,9002 bd1 ba732 sqft1927 Superior St, Muskegon, MI 49442Off Market
- $73,5002 bd1 ba864 sqft1943 Superior St, Muskegon, MI 49442Off Market
Nearby schools
GreatSchools rating
- NAMoon Elementary SchoolGrades: PK-5Distance: 0.6 mi
- 3/10Charles Hackley Middle SchoolGrades: 6-8Distance: 0.7 mi
- 4/10Muskegon High SchoolGrades: 9-12Distance: 1.1 mi
Get a cash offer in 3 minutes
Find out how much your home could sell for in as little as 3 minutes with a no-obligation cash offer.
Estimated market value
$159,900
Get a cash offer in 3 minutes
Find out how much your home could sell for in as little as 3 minutes with a no-obligation cash offer.
Estimated market value
$159,900
- Michigan
- Muskegon County
- Muskegon
- 49442
- 1932 Elwood St
