Skip main navigation
Closed
  • $1,650,000

    1932 Fox Run Ln, Charlottesville, VA 22901

    4beds
    4,542sqft
    Farm, Single Family Residence
    Built in 2016
    2.21 Acres Lot
    $1,707,100 Zestimate®
    $363/sqft
    $6,639 Estimated rent

    Home value

    $1,707,100

    $1.54M - $1.89M

    $6,639/mo

    Zestimate® history
    Loading
    Loading...

    Owner options

    List your home for rent

    $6,639/mo

    Rent Zestimate®

    Find your next renter with Zillow Rental Manager. Plus, with online applications, you can quickly screen prospective tenants – for free.

    Learn more

    $6,639/mo

    Rent Zestimate®

    Refinance and save

    $8,062/mo

    Est. payment

    Refinancing to a lower rate could help reduce your monthly payments and save thousands over the life of the loan.

    See today's rates

    $8,062/mo

    Est. payment

    Explore your selling options

    Work with a Zillow partner agent

    Leverage their expertise and Zillow's premium Showcase listings to get your home seen by more buyers.

    Get started

    List with your own agent

    Get your home in front of millions of buyers by listing it on Zillow.

    Learn how to do it

    Sell it yourself

    Take full control of how buyers see your home on Zillow by listing For Sale by Owner (FSBO).

    List your home

    What's special

    Gas fireplaceWood-burning fireplaceHandsome rec roomWet barSitting areaMud roomThoughtful floor plan
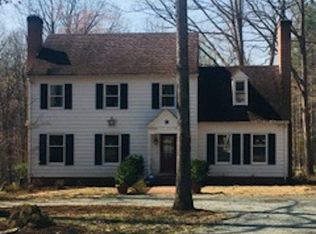
    On 2.2 acres in a coveted neighborhood in Ivy, this 2016 home impresses at every turn with myriad wow factors from room to room. It features premium finishes, nine-foot ceilings on all three levels, and a thoughtful floor plan that blends comfort and style. The heart of the home is a striking kitchen, with a Calcutta marble island and built-in refrigerator, that opens to a great room with built-ins, large windows, and a wood-burning fireplace. Classic dining and living rooms flank the standout entry, while a playroom, mud room, and wet bar complete the main floor. Upstairs, there is a showstopping primary suite that includes a sitting area, gas fireplace, ensuite bathroom, and spacious walk-in closet. There are two additional bedrooms of good size that share a tasteful Jack and Jill bathroom. The walkout terrace level includes a handsome rec room, the fourth bedroom that doubles as a perfect guest suite, and immense storage. There is a fifth bedroom above the garage that is currently used as an office. In turnkey condition, every room of this house is a showpiece. Enjoy impressive outdoor spaces, too, including a large front porch, covered back deck, and fire pit, plus an outdoor shower and tons of room to spread out and explore.

    Zillow last checked:

    Listing updated:

    Listed by:

    Macon Gunter 434-242-7772,

    NEST REALTY GROUP

    Bought with:

    ERIN GARCIA, 0225174908

    LORING WOODRIFF REAL ESTATE ASSOCIATES

    Source: CAAR,MLS#: 664172MLS LogoOriginating MLS: Charlottesville Area Association of Realtors

    Facts & features

    Interior

    Bedrooms & bathrooms
    • Bedrooms: 4
    • Bathrooms: 5
    • Full bathrooms: 3
    • 1/2 bathrooms: 2
    • Main level bathrooms: 1
    Primary bedroom
    • Level: Second
    Bedroom
    • Level: Second
    Bedroom
    • Level: Basement
    Primary bathroom
    • Level: Second
    Bathroom
    • Level: Basement
    Bathroom
    • Level: Second
    Other
    • Level: Basement
    Other
    • Features: Butler's Pantry
    • Level: First
    Bonus room
    • Level: First
    Breakfast room nook
    • Level: First
    Dining room
    • Level: First
    Family room
    • Level: First
    Foyer
    • Level: First
    Half bath
    • Level: First
    Kitchen
    • Level: First
    Laundry
    • Level: Second
    Living room
    • Level: First
    Mud room
    • Level: First
    Recreation
    • Level: Basement
    Heating
    • Heat Pump, Multi-Fuel
    Cooling
    • Central Air, Heat Pump
    Appliances
    • Included: Dishwasher, Disposal, Gas Range, Microwave, Refrigerator, Dryer, Washer
    • Laundry: Sink
    Features
    • Butler's Pantry, Entrance Foyer, Home Office, Kitchen Island, Mud Room, Recessed Lighting
    • Flooring: Cork, Ceramic Tile, Hardwood
    • Basement: Exterior Entry,Full,Finished,Heated,Interior Entry,Walk-Out Access
    • Has fireplace: Yes
    • Fireplace features: Gas, Multiple, Wood Burning
    Interior area
    • Total structure area: 5,866
    • Total interior livable area: 4,542 sqft
    • Finished area above ground: 3,642
    • Finished area below ground: 900

    Property

    Parking
    • Total spaces: 2
    • Parking features: Asphalt, Attached, Electricity, Garage, Garage Door Opener, Oversized, Garage Faces Side
    • Attached garage spaces: 2
    Features
    • Levels: Two
    • Stories: 2
    • Patio & porch: Deck, Front Porch, Porch
    • Exterior features: Mature Trees/Landscape
    • Pool features: None
    Lot
    • Size: 2.21 Acres
    • Features: Landscaped, Private
    Details
    • Parcel number: 044000000033J2
    • Zoning description: RA Rural Area

    Construction

    Type & style
    • Home type: SingleFamily
    • Architectural style: Farmhouse
    • Property subtype: Farm, Single Family Residence
    Materials
    • Fiber Cement, HardiPlank Type, Stick Built
    • Foundation: Poured
    • Roof: Architectural,Metal
    Condition
    • New construction: No
    • Year built: 2016
    Details
    • Builder name: PEAK BUILDERS

    Utilities & green energy

    • Sewer: Septic Tank
    • Water: Private, Well
    • Utilities for property: Cable Available, Propane

    Community & neighborhood

    Security
    • Security features: Radon Mitigation System
    Location
    • Region: Charlottesville
    • Subdivision: IVY FARMS

    Price history

    DateEventPrice
    7/1/2025Sold$1,650,000-2.7%$363/sqft
    Source: CAAR #664172 Report a problem
    5/20/2025Pending sale$1,695,000$373/sqft
    Source: CAAR #664172 Report a problem
    5/7/2025Listed for sale$1,695,000+667.1%$373/sqft
    Source: CAAR #664172 Report a problem
    6/14/2016Sold$220,950$49/sqft
    Source: Public Record Report a problem

    Public tax history

    YearProperty taxesTax assessment
    2025$11,693 +19.2%$1,307,900 +13.9%
    2024$9,806 +2%$1,148,200 +2%
    2023$9,617 +9.5%$1,126,100 +9.5%
    2022$8,783 +6.5%$1,028,500 +6.5%
    2021$8,245 -3.3%$965,400 -3.3%
    2020$8,523 +4%$998,000 +4%
    2019$8,192 +7.5%$959,200 +5.6%
    2018$7,621 +100.2%$908,400 +77.3%
    2017$3,808 +89.6%$512,300 +114%
    2016$2,009 $239,400
    2015-- --

    Find assessor info on the county website

    Neighborhood: 22901

    Nearby schools

    GreatSchools rating
    Schools provided by the listing agent
    • Elementary: Ivy Elementary
    • Middle: Henley
    • High: Western Albemarle

    Source: CAAR. This data may not be complete. We recommend contacting the local school district to confirm school assignments for this home.

    Get pre-qualified for a loan
    At Zillow Home Loans, we can pre-qualify you in as little as 5 minutes with no impact to your credit score.

    An equal housing lender. NMLS #10287.

    Sell for more on Zillow
    Get a Zillow Showcase℠ listing at no additional cost and you could sell for .
    $1,707,100
    2% more
    +$34,142
    With Zillow Showcase(estimated)
    $1,741,242