Indulge in the epitome of luxury living in this exceptional townhome, a rare gem in central Florida. This property offers the unique opportunity to purchase with all furniture included. Crafted with meticulous attention to detail, this residence stands out with its block construction on both stories. Upon arrival, the exterior exudes sophistication with a concrete driveway featuring a travertine mosaic design, modern metal railings adorning the upper balcony, and a sleek contemporary garage door. Inside, the townhome unfolds with three spacious bedrooms and 2.5 bathrooms, providing 2281 sq ft of living space. The property boasts 9.5-foot ceilings throughout, complemented by 6-inch baseboards and stylish crown molding creating an atmosphere of true opulence. The open floor plan on the ground level features beautiful engineered hardwood floors and a generously sized living room. Abundant natural light graces the space, offering delightful views of the patio and backyard. The kitchen is a culinary delight, showcasing grey European-style soft-close cabinets, built-in microwave and oven, and pristine white quartz countertops. Additional upgrades include a built-in wine fridge and a sleek, modern flat cooktop, blending functionality with contemporary elegance. The stylish half bathroom on the lower level boasts a chic vanity with drawers, and a shelf for towels. The modern square sink design with upgraded faucets and lighting adds to the overall sense of refinement. Ascend to the master bedroom, a spacious retreat featuring a tray ceiling and crown molding. Glass sliding doors lead to the patio with pond views, creating a serene space to enjoy your morning coffee. The master bathroom is a sanctuary of luxury, with a walk-in shower, an overhead rain shower, and a double vanity. A large standalone garden tub with upgraded faucets enhances the spa-like experience, and the master walk-in closet is conveniently located inside the bathroom. Throughout the home, rare modern interior doors with chrome hardware further elevate the contemporary aesthetic. The remaining three bedrooms share the same level of upscale upgrades, with one front-facing bedroom boasting a private balcony to catch the sunrise. Upstairs, you'll also discover a generously proportioned loft area, offering endless possibilities. This versatile space is perfectly suited for creating a cozy second seating area or transform it into a productive office space. This property boasts a state-of-the-art soft water system, ensuring luxurious bathing experiences and extending the lifespan of your appliances. Additionally, enjoy the benefits of a tankless water heater, providing endless hot water on demand while maximizing energy efficiency. Conveniently situated in the gated community of Providence, this unit offers proximity to a range of amenities, including a children's playground, an 18-hole Michael Dasher-designed golf course, a pro shop, daily lunch service at the on-site restaurant, tennis courts, and both lap and resort-style pools. With no CDD and low HOA fees, this townhome redefines luxury living in the heart of central Florida.
Sold for $395,000
$395,000
1932 GREENBRIAR TERRACE, DAVENPORT, FL 33837
3beds
2,281sqft
Townhouse
Built in 2020
2,718 Square Feet Lot
$362,500 Zestimate®
$173/sqft
$2,456 Estimated rent
Home value
$362,500
$344,000 - $381,000
$2,456/mo
Zestimate® history
Owner options
List your home for rent
$2,456/mo
Rent Zestimate®
Find your next renter with Zillow Rental Manager. Plus, with online applications, you can quickly screen prospective tenants – for free.
$2,456/mo
Rent Zestimate®
Refinance and save
$2,882/mo
Est. payment
Refinancing to a lower rate could help reduce your monthly payments and save thousands over the life of the loan.
$2,882/mo
Est. payment
Explore your selling options
Work with a Zillow partner agent
Leverage their expertise and Zillow's premium Showcase listings to get your home seen by more buyers.
Get startedList with your own agent
Get your home in front of millions of buyers by listing it on Zillow.
Learn how to do itSell it yourself
Take full control of how buyers see your home on Zillow by listing For Sale by Owner (FSBO).
List your homeWhat's special
Modern metal railingsStylish half bathroomModern square sink designPro shopMaster bathroomMaster bedroomTennis courts
Zillow last checked:
Listing updated:
Listed by:
Jenny Miller 863-512-5238,
PROVIDENCE REALTY AND PROPERTY MANAGEMENT LLC 863-512-5238
Bought with:
Joe Cooper, 3317388
RE/MAX TITANIUM GROUP
Source: Stellar MLS,MLS#: S5100513 Originating MLS: Osceola
Originating MLS: Osceola
Facts & features
Interior
Bedrooms & bathrooms
- Bedrooms: 3
- Bathrooms: 3
- Full bathrooms: 2
- 1/2 bathrooms: 1
Rooms
- Room types: Loft
Primary bedroom
- Features: Walk-In Closet(s)
- Level: Second
- Dimensions: 18x14
Bedroom 2
- Features: Built-in Closet
- Level: Second
- Dimensions: 13x13
Bedroom 3
- Features: Built-in Closet
- Level: Second
- Dimensions: 12x11
Dinette
- Level: First
- Dimensions: 10x8
Dining room
- Level: First
- Dimensions: 14x9
Great room
- Level: First
- Dimensions: 18x14
Kitchen
- Level: First
- Dimensions: 13x14
Loft
- Level: Second
- Dimensions: 12x14
Heating
- Central, Electric
Cooling
- Central Air
Appliances
- Included: Cooktop, Dishwasher, Dryer, Microwave, Refrigerator, Tankless Water Heater, Washer, Wine Refrigerator
- Laundry: Laundry Room, Upper Level
Features
- Ceiling Fan(s), Chair Rail, Crown Molding, Eating Space In Kitchen, High Ceilings, Kitchen/Family Room Combo, Open Floorplan, PrimaryBedroom Upstairs, Walk-In Closet(s)
- Flooring: Carpet, Engineered Hardwood, Tile
- Doors: Sliding Doors
- Windows: Blinds
- Has fireplace: No
Interior area
- Total structure area: 2,850
- Total interior livable area: 2,281 sqft
Property
Parking
- Total spaces: 2
- Parking features: Driveway
- Attached garage spaces: 2
- Has uncovered spaces: Yes
Features
- Levels: Two
- Stories: 2
- Exterior features: Irrigation System
Lot
- Size: 2,718 Square Feet
- Residential vegetation: Mature Landscaping
Details
- Parcel number: 282619932940001500
- Special conditions: None
Construction
Type & style
- Home type: Townhouse
- Property subtype: Townhouse
Materials
- Block
- Foundation: Slab
- Roof: Tile
Condition
- New construction: No
- Year built: 2020
Utilities & green energy
- Sewer: Public Sewer
- Water: Public
- Utilities for property: Electricity Connected, Public, Sewer Connected, Street Lights, Water Connected
Community & HOA
Community
- Features: Clubhouse, Community Mailbox, Deed Restrictions, Dog Park, Fitness Center, Gated Community - Guard, Golf Carts OK, Golf, No Truck/RV/Motorcycle Parking, Playground, Pool, Racquetball, Restaurant
- Security: Gated Community, Smoke Detector(s)
- Pet fee: $0 monthly
- Subdivision: PROVIDENCE
HOA
- Has HOA: Yes
- Services included: Community Pool, Maintenance Grounds, Private Road, Security
- HOA fee: $209 monthly
- HOA name: Artemis Lifestyles
Location
- Region: Davenport
Financial & listing details
- Price per square foot: $173/sqft
- Tax assessed value: $257,000
- Annual tax amount: $3,858
- Date on market: 2/29/2024
- Cumulative days on market: 24 days
- Listing terms: Cash,Conventional,FHA,VA Loan
- Ownership: Fee Simple
- Total actual rent: 0
- Electric utility on property: Yes
- Road surface type: Asphalt
Price history
| Date | Event | Price |
|---|---|---|
| 4/26/2024 | Sold | $395,000$173/sqft |
Source:  Stellar MLS #S5100513 Report a problem Stellar MLS #S5100513 Report a problem | ||
| 3/25/2024 | Pending sale | $395,000$173/sqft |
Source: Stellar MLS #S5100513 Report a problem | ||
| 2/29/2024 | Listed for sale | $395,000+38.6%$173/sqft |
Source: Stellar MLS #S5100513 Report a problem | ||
| 2/10/2020 | Sold | $285,000$125/sqft |
Source: Stellar MLS #O5761332 Report a problem | ||
| 10/3/2019 | Pending sale | $285,000$125/sqft |
Source: EXP REALTY LLC #O5761332 Report a problem | ||
| 10/3/2019 | Listed for sale | $285,000$125/sqft |
Source: EXP REALTY LLC #O5761332 Report a problem | ||
| 5/5/2019 | Listing removed | $285,000$125/sqft |
Source: EXP REALTY LLC #O5761332 Report a problem | ||
| 1/16/2019 | Price change | $285,000-13.6%$125/sqft |
Source: FID Capital Report a problem | ||
| 7/3/2018 | Listed for sale | $330,000$145/sqft |
Source: FID Capital Report a problem | ||
Public tax history
| Year | Property taxes | Tax assessment |
|---|---|---|
| 2025 | $2,813 -6.1% | $257,000 -5% |
| 2024 | $2,995 -11.4% | $270,500 -8.9% |
| 2023 | $3,382 -0.3% | $297,000 +0.7% |
| 2022 | $3,393 -9% | $295,000 +9.7% |
| 2021 | $3,728 +1643.3% | $269,000 +4437% |
| 2020 | $214 -0.6% | $5,929 +10% |
| 2019 | $215 -0.5% | $5,390 +10% |
| 2018 | $216 +198.5% | $4,900 +143.9% |
| 2017 | $72 | $2,009 |
Find assessor info on the county website
Neighborhood: 33837
Nearby homes
- $363,1003 bd3 ba2.2k sqft1928 Greenbriar Ter, Davenport, FL 33837Off Market

- $345,7004 bd2 ba2.2k sqft1936 Greenbriar Ter, Davenport, FL 33837Off Market
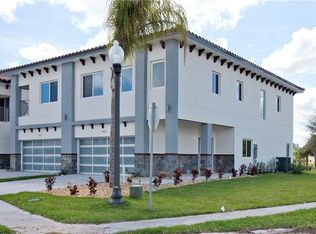
- $349,0004 bd2 ba2.2k sqft1924 Greenbriar Ter, Davenport, FL 33837Off Market

- $334,2003 bd3 ba2.2k sqft1920 Greenbriar Ter, Davenport, FL 33837Off Market

- $331,4003 bd3 ba2.2k sqft1916 Greenbriar Ter, Davenport, FL 33837Off Market
- $331,3003 bd3 ba2.2k sqft1912 Greenbriar Ter, Davenport, FL 33837Off Market
- $353,1003 bd2 ba2.2k sqft1944 Greenbriar Ter, Davenport, FL 33837Off Market
- $385,0003 bd3 ba2.2k sqft1948 Greenbriar Ter, Davenport, FL 33837Sold
Nearby schools
GreatSchools rating
- 2/10Loughman Oaks Elementary SchoolGrades: PK-5Distance: 1.3 mi
- 3/10Shelley S. Boone Middle SchoolGrades: 6-8Distance: 8.5 mi
- 3/10Davenport High SchoolGrades: 9-12Distance: 2.6 mi
Get a cash offer in 3 minutes
Find out how much your home could sell for in as little as 3 minutes with a no-obligation cash offer.
Estimated market value
$362,500
Get a cash offer in 3 minutes
Find out how much your home could sell for in as little as 3 minutes with a no-obligation cash offer.
Estimated market value
$362,500
- Florida
- Polk County
- Davenport
- 33837
- 1932 GREENBRIAR TERRACE
Nearby cities
Nearby neighborhoods
Nearby zip codes
Other Davenport Topics
