Skip main navigation
Closed
  • $560,000

    1932 Harrison Ave, Mundelein, IL 60060

    4beds
    2,405sqft
    Single Family Residence
    Built in 1996
    7,840 Square Feet Lot
    $562,900 Zestimate®
    $233/sqft
    $3,386 Estimated rent

    Home value

    $562,900

    $512,000 - $614,000

    $3,386/mo

    Zestimate® history
    Loading
    Loading...

    Owner options

    List your home for rent

    $3,386/mo

    Rent Zestimate®

    Find your next renter with Zillow Rental Manager. Plus, with online applications, you can quickly screen prospective tenants – for free.

    Learn more

    $3,386/mo

    Rent Zestimate®

    Refinance and save

    $4,415/mo

    Est. payment

    Refinancing to a lower rate could help reduce your monthly payments and save thousands over the life of the loan.

    See today's rates

    $4,415/mo

    Est. payment

    Explore your selling options

    Work with a Zillow partner agent

    Leverage their expertise and Zillow's premium Showcase listings to get your home seen by more buyers.

    Get started

    List with your own agent

    Get your home in front of millions of buyers by listing it on Zillow.

    Learn how to do it

    Sell it yourself

    Take full control of how buyers see your home on Zillow by listing For Sale by Owner (FSBO).

    List your home

    What's special

    Private fenced backyardBright open floor planGleaming hardwood floors throughoutDining and family room
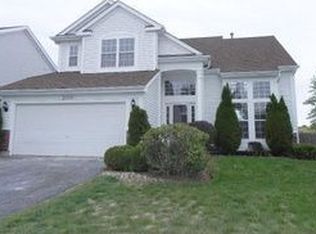
    Move right into this beautifully maintained home featuring a bright, open floor plan and gleaming hardwood floors throughout. The updated kitchen with stainless steel applianceS. The dining and family room, freshly painted in 2026. A remodeled powder room and numerous major updates make this home truly turnkey. The outdoor living experience truly shines with a private, fenced backyard featuring a patio, pergola, and outdoor kitchenette-perfect for entertaining, dining al fresco, or relaxing. Backing to open farmland with no rear neighbors, this home offers peaceful views and added privacy while being just steps from Asbury Park and the walking trail. The garage features an extended workshop/tool area, and the full basement-with a bathroom rough-in-is ready for your finishing touches. Recent updates include: fence (2018), powder room (2019), driveway (2020), kitchen and stainless steel appliances (2021), sump pump with battery backup (2022), patio and pergola (2023), hot water heater (2024), outdoor kitchenette, blinds, and washer/dryer (2025), and fresh interior paint (2026). Don't miss the opportunity to make this exceptional home yours-schedule your private showing today!

    Zillow last checked:

    Listing updated:

    Listed by:

    Kim Alden 847-306-6158,

    Compass,

    Amanda Chatel 224-733-3732,

    Compass

    Bought with:

    Samantha Kalamaras, SFR

    @properties Christie's International Real Estate

    Source: MRED as distributed by MLS GRID,MLS#: 12706031MLS Logo

    Facts & features

    Interior

    Bedrooms & bathrooms
    • Bedrooms: 4
    • Bathrooms: 3
    • Full bathrooms: 2
    • 1/2 bathrooms: 1
    Rooms
    • Room types: No additional rooms
    Primary bedroom
    • Features: Flooring (Carpet), Window Treatments (Blinds), Bathroom (Full, Double Sink, Tub & Separate Shwr)
    • Level: Second
    • Area: 256 Square Feet
    • Dimensions: 16X16
    Bedroom 2
    • Features: Flooring (Carpet), Window Treatments (Blinds)
    • Level: Second
    • Area: 180 Square Feet
    • Dimensions: 15X12
    Bedroom 3
    • Features: Flooring (Carpet), Window Treatments (Blinds)
    • Level: Second
    • Area: 132 Square Feet
    • Dimensions: 12X11
    Bedroom 4
    • Features: Flooring (Carpet), Window Treatments (Blinds)
    • Level: Second
    • Area: 130 Square Feet
    • Dimensions: 13X10
    Dining room
    • Features: Flooring (Hardwood), Window Treatments (Blinds)
    • Level: Main
    • Area: 143 Square Feet
    • Dimensions: 13X11
    Family room
    • Features: Flooring (Hardwood), Window Treatments (Blinds)
    • Level: Main
    • Area: 234 Square Feet
    • Dimensions: 18X13
    Kitchen
    • Features: Kitchen (Eating Area-Table Space, Island, Pantry-Closet), Flooring (Hardwood), Window Treatments (Blinds)
    • Level: Main
    • Area: 198 Square Feet
    • Dimensions: 18X11
    Laundry
    • Features: Flooring (Vinyl)
    • Level: Main
    • Area: 60 Square Feet
    • Dimensions: 12X5
    Living room
    • Features: Flooring (Hardwood), Window Treatments (Blinds)
    • Level: Main
    • Area: 240 Square Feet
    • Dimensions: 16X15
    Heating
    • Natural Gas, Forced Air
    Cooling
    • Central Air
    Appliances
    • Included: Range, Microwave, Dishwasher, Refrigerator, Washer, Dryer, Disposal, Stainless Steel Appliance(s)
    • Laundry: Main Level, In Unit
    Features
    • Walk-In Closet(s)
    • Flooring: Hardwood
    • Windows: Screens
    • Basement: Unfinished,Full
    • Number of fireplaces: 1
    • Fireplace features: Gas Starter, Family Room
    Interior area
    • Total structure area: 3,629
    • Total interior livable area: 2,405 sqft

    Property

    Parking
    • Total spaces: 6
    • Parking features: Asphalt, Garage Door Opener, Yes, Garage Owned, Attached, Unassigned, Off Street, Driveway, Owned, Garage
    • Attached garage spaces: 2
    • Has uncovered spaces: Yes
    Accessibility
    • Accessibility features: No Disability Access
    Features
    • Stories: 2
    • Patio & porch: Patio, Porch
    • Exterior features: Outdoor Grill, Fire Pit
    • Fencing: Fenced
    • Has view: Yes
    Lot
    • Size: 7,840 Square Feet
    • Features: Landscaped, Mature Trees, Backs to Open Grnd, Views
    Details
    • Additional structures: Outdoor Kitchen, Pergola
    • Parcel number: 10131070120000
    • Special conditions: None

    Construction

    Type & style
    • Home type: SingleFamily
    • Architectural style: Colonial
    • Property subtype: Single Family Residence
    Materials
    • Aluminum Siding, Vinyl Siding, Steel Siding, Brick
    • Foundation: Concrete Perimeter
    • Roof: Asphalt
    Condition
    • New construction: No
    • Year built: 1996
    Details
    • Builder model: Brookdale

    Utilities & green energy

    • Electric: Circuit Breakers, 200+ Amp Service
    • Sewer: Public Sewer, Storm Sewer
    • Water: Public

    Community & HOA

    Community
    • Features: Park, Lake, Curbs, Sidewalks, Street Lights, Street Paved
    • Subdivision: Cambridge Country North
    HOA
    • Services included: None
    Location
    • Region: Mundelein

    Financial & listing details

    • Price per square foot: $233/sqft
    • Tax assessed value: $425,461
    • Annual tax amount: $11,492
    • Date on market: 7/16/2026
    • Listing terms: Cash
    • Ownership: Fee Simple

    Price history

    DateEventPrice
    8/12/2026Sold$560,000+1.8%$233/sqft
    Source: MRED as distributed by MLS GRID #12706031 Report a problem
    7/19/2026Contingent$549,900$229/sqft
    Source: MRED as distributed by MLS GRID #12706031 Report a problem
    7/16/2026Listed for sale$549,900+80.3%$229/sqft
    Source: MRED as distributed by MLS GRID #12706031 Report a problem
    6/20/2017Sold$305,000-3.8%$127/sqft
    Source: MRED as distributed by MLS GRID #09615789 Report a problem
    4/20/2017Pending sale$317,000$132/sqft
    Source: Keller Williams Infinity #09597461 Report a problem
    4/18/2017Listed for sale$317,000+33.8%$132/sqft
    Source: Keller Williams Infinity #09597461 Report a problem
    6/20/1996Sold$237,000$99/sqft
    Source: Public Record Report a problem

    Public tax history

    YearProperty taxesTax assessment
    2024$11,493 +3.6%$157,049 +10.7%
    2023$11,098 +7%$141,806 +9.1%
    2022$10,367 +4.6%$129,930 +9.2%
    2021$9,909 -0.3%$119,011 +6.6%
    2020$9,935 +3.5%$111,682 +3.4%
    2019$9,604 +3.3%$108,010 +1%
    2018$9,296 $106,939 +3.2%
    2017$9,296 +4.2%$103,573 +5.3%
    2016$8,920 -3.4%$98,369 +6.7%
    2015$9,232 +2.8%$92,218 -1%
    2014$8,981 -1.2%$93,144 -0.9%
    2012$9,088 +4.2%$93,971 -10.6%
    2011$8,720 +1.8%$105,114 -7.5%
    2010$8,569 +2.3%$113,669 -6.4%
    2009$8,376 +0.6%$121,394 -0.8%
    2008$8,323 +4%$122,425 +3%
    2006$8,002 -0.5%$118,882
    2005$8,040 -3.9%--
    2004$8,370 +6.7%--
    2003$7,844 +9.1%--
    2002$7,191 +4.2%--
    2001$6,899 +2.2%$89,820 +4%
    2000$6,748 $86,391
    Find assessor info on the county website

    Neighborhood: 60060

    Nearby schools

    GreatSchools rating
    Schools provided by the listing agent
    • Elementary: Fremont Elementary School
    • Middle: Fremont Middle School
    • High: Mundelein Cons High School
    • District: 79

    Source: MRED as distributed by MLS GRID. This data may not be complete. We recommend contacting the local school district to confirm school assignments for this home.

    Get a cash offer in 3 minutes
    Find out how much your home could sell for in as little as 3 minutes with a no-obligation cash offer.
    Estimated market value
    $562,900
    Get a cash offer in 3 minutes
    Find out how much your home could sell for in as little as 3 minutes with a no-obligation cash offer.
    Estimated market value
    $562,900