Skip main navigation
Sold
  • Price Unknown

    1932 Honeytree Trl, Haughton, LA 71037

    4beds
    2,053sqft
    Single Family Residence
    Built in 2005
    0.48 Acres Lot
    $340,300 Zestimate®
    $--/sqft
    $2,400 Estimated rent

    Home value

    $340,300

    $293,000 - $395,000

    $2,400/mo

    Zestimate® history
    Loading
    Loading...

    Owner options

    List your home for rent

    $2,400/mo

    Rent Zestimate®

    Find your next renter with Zillow Rental Manager. Plus, with online applications, you can quickly screen prospective tenants – for free.

    Learn more

    $2,400/mo

    Rent Zestimate®

    Refinance and save

    Refinancing to a lower rate could help reduce your monthly payments and save thousands over the life of the loan.

    See today's rates

    Explore your selling options

    Work with a Zillow partner agent

    Leverage their expertise and Zillow's premium Showcase listings to get your home seen by more buyers.

    Get started

    List with your own agent

    Get your home in front of millions of buyers by listing it on Zillow.

    Learn how to do it

    Sell it yourself

    Take full control of how buyers see your home on Zillow by listing For Sale by Owner (FSBO).

    List your home

    What's special

    Primary suiteAmple outdoor spaceWell-proportioned bedroomsComfortable feelExpansive open floor planWarm and welcoming ambianceNeutral tones
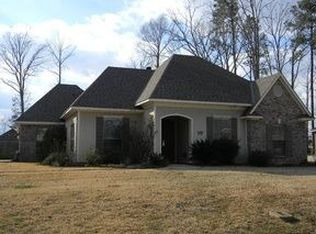
    Nestled in the heart of Haughton, this beautifully designed 4-bedroom, 2-bath offers a harmonious blend of comfort and functionality. The expansive open floor plan creates a perfect setting for both entertaining and daily living. Step inside to discover a seamless flow between the living, dining, and kitchen areas, enhanced by neutral tones that provide a warm and welcoming ambiance. Well-proportioned bedrooms add to the home's comfortable feel, while the primary suite offers privacy and convenience. This home's standout features include a full home generator for uninterrupted power and a spacious two-car garage. Situated on a large lot, this property provides ample outdoor space for relaxation and recreation. For those seeking a superb combination of style, space, and practicality, this Haughton gem is it. Contact the listing agent today to schedule your private showing and explore all this home has to offer.

    Zillow last checked:

    Listing updated:

    Listed by:

    Sarah Yates 0000000383 318-747-5411,

    Coldwell Banker Apex, REALTORS 318-747-5411,

    Stacey Thomas 0000005981 318-469-3349,

    Coldwell Banker Apex, REALTORS

    Bought with:

    Curtis Campbell

    Coldwell Banker Apex, REALTORS

    Source: NTREIS,MLS#: 20842069

    Facts & features

    Interior

    Bedrooms & bathrooms
    • Bedrooms: 4
    • Bathrooms: 2
    • Full bathrooms: 2
    Primary bedroom
    • Features: Dual Sinks, En Suite Bathroom, Garden Tub/Roman Tub, Separate Shower, Walk-In Closet(s)
    • Level: First
    Bedroom
    • Level: First
    Bedroom
    • Level: First
    Other
    • Features: Built-in Features, Dual Sinks
    • Level: First
    Kitchen
    • Features: Breakfast Bar, Built-in Features, Granite Counters, Pantry
    • Level: First
    Living room
    • Features: Fireplace
    • Level: First
    Utility room
    • Features: Built-in Features, Utility Room, Utility Sink
    • Level: First
    Heating
    • Central
    Cooling
    • Central Air
    Appliances
    • Included: Dishwasher, Electric Range, Disposal, Microwave
    • Laundry: Laundry in Utility Room
    Features
    • Eat-in Kitchen, Granite Counters, Pantry, Walk-In Closet(s)
    • Flooring: Carpet, Tile
    • Has basement: No
    • Number of fireplaces: 1
    • Fireplace features: Gas Starter
    Interior area
    • Total interior livable area: 2,053 sqft

    Property

    Parking
    • Total spaces: 2
    • Parking features: Garage, Garage Door Opener, Garage Faces Side
    • Attached garage spaces: 2
    Features
    • Levels: One
    • Stories: 1
    • Patio & porch: Covered, Patio
    • Pool features: None
    • Fencing: Back Yard,Privacy
    Lot
    • Size: 0.48 Acres
    • Dimensions: 187 x 207 x 64 x 166
    • Features: Interior Lot
    Details
    • Parcel number: 157118

    Construction

    Type & style
    • Home type: SingleFamily
    • Architectural style: Traditional,Detached
    • Property subtype: Single Family Residence
    • Attached to another structure: Yes
    Materials
    • Brick
    • Foundation: Slab
    • Roof: Asphalt,Shingle
    Condition
    • Year built: 2005

    Utilities & green energy

    • Sewer: Public Sewer
    • Water: Public
    • Utilities for property: Sewer Available, Water Available

    Community & neighborhood

    Location
    • Region: Haughton
    • Subdivision: Forest Hills Sub

    HOA & financial

    HOA
    • Has HOA: No
    • Services included: Association Management
    • Association name: Forest Hills HOA

    Price history

    DateEventPrice
    4/9/2025Sold--
    Source: NTREIS #20842069 Report a problem
    2/23/2025Pending sale$339,900$166/sqft
    Source: Coldwell Banker Apex, Realtors #20842069 Report a problem
    2/23/2025Contingent$339,900$166/sqft
    Source: NTREIS #20842069 Report a problem
    2/12/2025Listed for sale$339,900+33.3%$166/sqft
    Source: Coldwell Banker Apex, Realtors #20842069 Report a problem
    4/22/2014Sold--
    Source: Public Record Report a problem
    3/12/2014Listed for sale$254,900$124/sqft
    Source: The Real Estate Book #N152424 Report a problem
    5/27/2005Sold--
    Source: Public Record Report a problem

    Public tax history

    YearProperty taxesTax assessment
    2025$2,664 +0.5%$30,573
    2024$2,652 +20.4%$30,573 +21.3%
    2023$2,202 +0.5%$25,198
    2022$2,190 $25,198
    2021$2,190 $25,198
    2020$2,190 +8.5%$25,198 +6.8%
    2019$2,019 -31.5%$23,590
    2018$2,946 $23,590
    2017$2,946 +47.7%$23,590
    2016$1,994 +5.5%$23,590 -0.4%
    2015$1,890 -31.3%$23,680
    2014$2,750 +51.9%$23,680
    2013$1,811 $23,680
    2012$1,811 +7%$23,680 +3.8%
    2011$1,692 $22,810
    2010$1,692 $22,810

    Find assessor info on the county website

    Neighborhood: 71037

    Nearby schools

    GreatSchools rating
    Schools provided by the listing agent
    • Elementary: Bossier ISD schools
    • Middle: Bossier ISD schools
    • High: Bossier ISD schools
    • District: Bossier PSB

    Source: NTREIS. This data may not be complete. We recommend contacting the local school district to confirm school assignments for this home.

    Sell for more on Zillow
    Get a Zillow Showcase℠ listing at no additional cost and you could sell for .
    $340,300
    2% more
    +$6,806
    With Zillow Showcase(estimated)
    $347,106