Skip main navigation
Closed
  • $405,000

    1932 Ione Ln, Aurora, IL 60503

    4beds
    2,223sqft
    Single Family Residence
    Built in 2001
    7,800 Square Feet Lot
    $463,000 Zestimate®
    $182/sqft
    $3,397 Estimated rent

    Home value

    $463,000

    $440,000 - $486,000

    $3,397/mo

    Zestimate® history
    Loading
    Loading...

    Owner options

    List your home for rent

    $3,397/mo

    Rent Zestimate®

    Find your next renter with Zillow Rental Manager. Plus, with online applications, you can quickly screen prospective tenants – for free.

    Learn more

    $3,397/mo

    Rent Zestimate®

    Refinance and save

    $2,964/mo

    Est. payment

    Refinancing to a lower rate could help reduce your monthly payments and save thousands over the life of the loan.

    See today's rates

    $2,964/mo

    Est. payment

    Explore your selling options

    Work with a Zillow partner agent

    Leverage their expertise and Zillow's premium Showcase listings to get your home seen by more buyers.

    Get started

    List with your own agent

    Get your home in front of millions of buyers by listing it on Zillow.

    Learn how to do it

    Sell it yourself

    Take full control of how buyers see your home on Zillow by listing For Sale by Owner (FSBO).

    List your home

    What's special

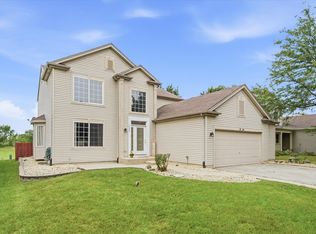
    Welcome to this delightful 4-bedroom, 3.5-bath home, featuring a charming front porch that invites you inside. Step in to find generously sized rooms that are sure to impress. The main floor includes a formal living and dining area, a convenient half bath, a laundry room, a den, and a family room opening up to a kitchen that overlooks a spacious backyard and patio. On the second floor, the en suite primary bedroom boasts a walk-in closet. Additionally, you'll find another full bath and three more bedrooms. The finished basement is offers endless opportunities, whether for entertaining, a home gym, a play area; the choice is yours! The home is beings sold 'as - is' however, recent updates to the home include a new roof (2017), stove (2021), washer (2021), and dryer (2021). Combining ample space, modern conveniences, and charming details, this home is perfect for comfortable living.

    Zillow last checked:

    Listing updated:

    Listing courtesy of:

    Cheryl Voltz 224-699-5002,

    Redfin Corporation

    Bought with:

    Suma Prasad

    Property Economics Inc.

    Source: MRED as distributed by MLS GRID,MLS#: 12058611MLS Logo

    Facts & features

    Interior

    Bedrooms & bathrooms
    • Bedrooms: 4
    • Bathrooms: 4
    • Full bathrooms: 3
    • 1/2 bathrooms: 1
    Primary bedroom
    • Features: Flooring (Carpet), Bathroom (Full)
    • Level: Second
    • Area: 256 Square Feet
    • Dimensions: 16X16
    Bedroom 2
    • Features: Flooring (Carpet)
    • Level: Second
    • Area: 140 Square Feet
    • Dimensions: 14X10
    Bedroom 3
    • Features: Flooring (Carpet)
    • Level: Second
    • Area: 132 Square Feet
    • Dimensions: 11X12
    Bedroom 4
    • Features: Flooring (Carpet)
    • Level: Second
    • Area: 132 Square Feet
    • Dimensions: 11X12
    Den
    • Features: Flooring (Carpet)
    • Level: Main
    • Area: 143 Square Feet
    • Dimensions: 11X13
    Dining room
    • Features: Flooring (Carpet)
    • Level: Main
    • Area: 195 Square Feet
    • Dimensions: 15X13
    Family room
    • Features: Flooring (Carpet)
    • Level: Main
    • Area: 345 Square Feet
    • Dimensions: 23X15
    Kitchen
    • Features: Kitchen (Pantry-Closet), Flooring (Wood Laminate)
    • Level: Main
    • Area: 144 Square Feet
    • Dimensions: 12X12
    Laundry
    • Features: Flooring (Vinyl)
    • Level: Main
    • Area: 90 Square Feet
    • Dimensions: 9X10
    Living room
    • Features: Flooring (Carpet)
    • Level: Main
    • Area: 120 Square Feet
    • Dimensions: 12X10
    Heating
    • Natural Gas
    Cooling
    • Central Air
    Appliances
    • Included: Range, Dishwasher, Refrigerator, Washer, Dryer, Disposal, Trash Compactor
    • Laundry: Upper Level, Gas Dryer Hookup, Electric Dryer Hookup
    Features
    • Basement: Finished,Full
    • Attic: Pull Down Stair
    • Number of fireplaces: 1
    • Fireplace features: Gas Log, Family Room
    Interior area
    • Total structure area: 0
    • Total interior livable area: 2,223 sqft

    Property

    Parking
    • Total spaces: 2.5
    • Parking features: Asphalt, Garage Door Opener, On Site, Garage Owned, Attached, Garage
    • Attached garage spaces: 2.5
    • Has uncovered spaces: Yes
    Accessibility
    • Accessibility features: No Disability Access
    Features
    • Levels: Bi-Level
    • Stories: 2
    • Patio & porch: Porch
    Lot
    • Size: 7,800 sqft
    Details
    • Parcel number: 0301215004
    • Special conditions: None
    • Other equipment: TV-Cable, Ceiling Fan(s), Sump Pump, Backup Sump Pump;

    Construction

    Type & style
    • Home type: SingleFamily
    • Architectural style: Bi-Level
    • Property subtype: Single Family Residence
    Materials
    • Vinyl Siding
    Condition
    • New construction: No
    • Year built: 2001

    Utilities & green energy

    • Electric: Circuit Breakers, 200+ Amp Service
    • Sewer: Septic Tank
    • Water: Public

    Community & neighborhood

    Community
    • Community features: Park, Sidewalks, Street Lights, Street Paved
    Location
    • Region: Aurora

    HOA & financial

    HOA
    • Has HOA: Yes
    • HOA fee: $14 monthly
    • Services included: Lawn Care

    Other

    Other facts
    • Listing terms: Conventional
    • Ownership: Fee Simple w/ HO Assn.

    Price history

    DateEventPrice
    8/1/2024Sold$405,000+1.3%$182/sqft
    Source: MRED as distributed by MLS GRID #12058611 Report a problem
    6/11/2024Contingent$399,900$180/sqft
    Source: MRED as distributed by MLS GRID #12058611 Report a problem
    6/7/2024Listed for sale$399,900$180/sqft
    Source: MRED as distributed by MLS GRID #12058611 Report a problem
    5/28/2024Contingent$399,900$180/sqft
    Source: MRED as distributed by MLS GRID #12058611 Report a problem
    5/24/2024Listed for sale$399,900+71.6%$180/sqft
    Source: MRED as distributed by MLS GRID #12058611 Report a problem
    3/10/2003Sold$233,000$105/sqft
    Source: Public Record Report a problem

    Public tax history

    YearProperty taxesTax assessment
    2024$10,546 +4.6%$124,701 +13%
    2023$10,085 +3.1%$110,354 +7%
    2022$9,779 +3.5%$103,135 +7%
    2021$9,451 +0.9%$96,388 +2%
    2020$9,364 +2.8%$94,498 +1.5%
    2019$9,109 $93,086 +9%
    2018$9,109 +6.2%$85,361 +8.5%
    2017$8,578 +4.3%$78,674 +5.5%
    2016$8,227 +3.6%$74,573 +8%
    2015$7,940 $69,049 +6%
    2014$7,940 $65,140 -1%
    2013-- $65,798 -5.1%
    2012-- $69,305 -9%
    2011-- $76,159 -9%
    2010-- $83,691 -5.1%
    2009-- $88,172 +5.1%
    2008-- $83,880 +3%
    2007-- $81,437
    2006$6,699 $81,437 +6.7%
    2005-- $76,323 +6.5%
    2004$5,934 +22531.7%$71,664 +63%
    2003$26 $43,964 +14956.2%
    2002$26 $292
    2001$26 -4.7%$292 -2.7%
    2000$28 $300

    Find assessor info on the county website

    Neighborhood: 60503

    Nearby schools

    GreatSchools rating
    Schools provided by the listing agent
    • Elementary: The Wheatlands Elementary School
    • Middle: Bednarcik Junior High School
    • High: Oswego East High School
    • District: 308

    Source: MRED as distributed by MLS GRID. This data may not be complete. We recommend contacting the local school district to confirm school assignments for this home.

    Get a cash offer in 3 minutes
    Find out how much your home could sell for in as little as 3 minutes with a no-obligation cash offer.
    Estimated market value
    $463,000
    Get a cash offer in 3 minutes
    Find out how much your home could sell for in as little as 3 minutes with a no-obligation cash offer.
    Estimated market value
    $463,000