Skip main navigation
Sold
Street View
  • Price Unknown

    1932 Lasso Cir, Columbia, MO 65201

    3beds
    1,900sqft
    Single Family Residence
    Built in 2014
    -- sqft lot
    $451,500 Zestimate®
    $--/sqft
    $2,393 Estimated rent

    Home value

    $451,500

    $429,000 - $474,000

    $2,393/mo

    Zestimate® history
    Loading
    Loading...

    Owner options

    List your home for rent

    $2,393/mo

    Rent Zestimate®

    Find your next renter with Zillow Rental Manager. Plus, with online applications, you can quickly screen prospective tenants – for free.

    Learn more

    $2,393/mo

    Rent Zestimate®

    Refinance and save

    $102/mo

    Est. payment

    Refinancing to a lower rate could help reduce your monthly payments and save thousands over the life of the loan.

    See today's rates

    $102/mo

    Est. payment

    Explore your selling options

    Work with a Zillow partner agent

    Leverage their expertise and Zillow's premium Showcase listings to get your home seen by more buyers.

    Get started

    List with your own agent

    Get your home in front of millions of buyers by listing it on Zillow.

    Learn how to do it

    Sell it yourself

    Take full control of how buyers see your home on Zillow by listing For Sale by Owner (FSBO).

    List your home

    What's special

    Gas fireplaceFormal dining roomExtended back patioGranite countersRange hoodLarge walk-in closetLarge primary suite
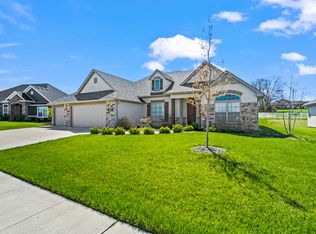
    Come home and start enjoying the Old Hawthorne lifestyle! Situated on a corner lot, this darling one-level home offers a split bedroom open floorplan with 10' ceilings in the main living area, and solid surface flooring throughout. The foyer opens into the formal dining room and living room with gas fireplace. Continue into the kitchen to find granite counters, stainless appliances, range hood, and pantry. A large primary suite is the perfect place to unwind, with jetted tub and tile shower, plus a large walk-in closet. An extended back patio and 3-car garage complete this fantastic, move-in ready home! Buyer to verify all data including but not limited to taxes, measurements, restrictions, dues, schools and square footage.

    Zillow last checked:

    Listing updated:

    Listed by:

    Bev Curtis 573-864-5054,

    Weichert, Realtors - House of Brokers 573-446-6767

    Bought with:

    Bev Curtis, 1999093783

    Weichert, Realtors - House of Brokers

    Source: CBORMLS,MLS#: 413817MLS Logo

    Facts & features

    Interior

    Bedrooms & bathrooms
    • Bedrooms: 3
    • Bathrooms: 2
    • Full bathrooms: 2
    Primary bedroom
    • Description: Hardwood floors, ceiling fan
    • Level: Main
    • Area: 213.88
    • Dimensions: 16.67 x 12.83
    Bedroom 2
    • Description: Front bedroom, vaulted ceiling, split from master
    • Level: Main
    • Area: 128.46
    • Dimensions: 11.5 x 11.17
    Bedroom 3
    • Description: Back bedroom, hardwood floors, split from master
    • Level: Main
    • Area: 129.38
    • Dimensions: 11.5 x 11.25
    Primary bathroom
    • Description: Jetted tub, Shower, Walk in closet
    • Level: Main
    Full bathroom
    • Description: Tile floors, Tub/shower combo, next to Bed 2 & 3
    • Level: Main
    Breakfast room
    • Description: Adjacent to kitchen, door to patio
    • Level: Main
    • Area: 114.2
    • Dimensions: 11.42 x 10
    Dining room
    • Description: Ten foot ceilings, columns, hardwood floors
    • Level: Main
    • Area: 154.33
    • Dimensions: 13.42 x 11.5
    Foyer
    • Description: Ten foot ceilings, coat closet, open to DR and LR
    • Level: Main
    • Area: 62.5
    • Dimensions: 12.5 x 5
    Kitchen
    • Description: Island, Pantry, Vent hood
    • Level: Main
    • Area: 192.79
    • Dimensions: 14.83 x 13
    Living room
    • Description: Ten foot ceilings, Gas fireplace, open to Kitchen
    • Level: Main
    • Area: 322.37
    • Dimensions: 22.75 x 14.17
    Utility room
    • Description: W/D hookups, cabinets above, cubbies
    • Level: Main
    • Area: 66.7
    • Dimensions: 10 x 6.67
    Heating
    • Forced Air, Natural Gas
    Cooling
    • Central Electric
    Appliances
    • Laundry: Washer/Dryer Hookup
    Features
    • High Speed Internet, Tub/Shower, Stand AloneShwr/MBR, Split Bedroom Design, Walk-In Closet(s), Breakfast Room, Formal Dining, Wood Cabinets, Kitchen Island, Pantry
    • Flooring: Wood, Tile
    • Has basement: No
    • Has fireplace: Yes
    • Fireplace features: Living Room, Gas
    Interior area
    • Total structure area: 1,900
    • Total interior livable area: 1,900 sqft
    • Finished area below ground: 0

    Property

    Parking
    • Total spaces: 3
    • Parking features: Attached, Paved
    • Attached garage spaces: 3
    Features
    • Patio & porch: Concrete, Back, Front Porch
    • Has private pool: Yes
    • Has spa: Yes
    • Spa features: Tub/Built In Jetted
    Lot
    • Dimensions: 265.78 × 155.00
    • Features: Curbs and Gutters
    Details
    • Parcel number: 1760000013330001
    • Zoning description: R-1 One- Family Dwelling*

    Construction

    Type & style
    • Home type: SingleFamily
    • Architectural style: Ranch
    • Property subtype: Single Family Residence
    Materials
    • Foundation: Concrete Perimeter, Slab
    • Roof: ArchitecturalShingle
    Condition
    • Year built: 2014
    Details
    • Builder name: Jqb

    Utilities & green energy

    • Electric: County
    • Gas: Gas-Natural
    • Sewer: City
    • Water: District
    • Utilities for property: Natural Gas Connected, Trash-City

    Community & neighborhood

    Security
    • Security features: Smoke Detector(s)
    Location
    • Region: Columbia
    • Subdivision: Old Hawthorne

    HOA & financial

    HOA
    • Has HOA: Yes
    • HOA fee: $103 monthly

    Other

    Other facts
    • Road surface type: Paved

    Price history

    DateEventPrice
    8/18/2023Sold--
    Source: CBORMLS #413817 Report a problem
    5/26/2023Listed for sale$415,000+33.9%$218/sqft
    Source: CBORMLS #413817 Report a problem
    3/26/2018Sold--
    Source: CBORMLS #373964 Report a problem
    10/31/2017Listed for sale$310,000$163/sqft
    Source: RE/MAX Boone Realty #373964 Report a problem

    Public tax history

    YearProperty taxesTax assessment
    2025-- $65,398 +14.5%
    2024$3,853 +0.8%$57,114
    2023$3,821 +4.1%$57,114 +4%
    2022$3,670 -0.2%$54,910
    2021$3,677 -6%$54,910
    2020$3,913 0%$54,910
    2019$3,913 -0.7%$54,910
    2018$3,940 +1.2%$54,910
    2017$3,893 +0.2%$54,910
    2016$3,886 $54,910 +27.9%
    2015$3,886 $42,940

    Find assessor info on the county website

    Neighborhood: 65201

    Nearby schools

    GreatSchools rating
    Schools provided by the listing agent
    • Elementary: Cedar Ridge
    • Middle: Oakland
    • High: Battle

    Source: CBORMLS. This data may not be complete. We recommend contacting the local school district to confirm school assignments for this home.

    Sell for more on Zillow
    Get a Zillow Showcase℠ listing at no additional cost and you could sell for .
    $451,500
    2% more
    +$9,030
    With Zillow Showcase(estimated)
    $460,530