Welcome to this beautifully maintained 3-bedroom, 1.5-bathroom home located in the heart of Williamston on a spacious 0.55-acre lot. This inviting property offers a 2-car attached garage and a perfect blend of charm, function, and space. Step inside to find gleaming hardwood floors throughout and a large, sun-filled living room featuring a cozy fireplace. The kitchen boasts granite countertops, ample cabinet space, a center island, with appliances, plus convenient access to the back deck through sliding glass doors, making outdoor entertaining a breeze. A formal dining room, main-level laundry, half bathroom, and direct garage access complete the main floor. Upstairs, the spacious primary bedroom includes a walk-in closet and access to the full bathroom, with two more generously sized bedrooms nearby. The basement offers a workshop room, built-ins, large closet, utility area, and plenty of potential for finishing into more living space. Enjoy the expansive backyard with a firepit, shed, and a fenced area, perfect for gardening. Don't miss your chance to own this well-cared-for home, schedule your showing today!
Sold for $325,000
$325,000
1932 Maple Shade Dr, Williamston, MI 48895
3beds
2,292sqft
Single Family Residence
Built in 1978
0.55 Acres Lot
$342,900 Zestimate®
$142/sqft
$2,553 Estimated rent
Home value
$342,900
$309,000 - $381,000
$2,553/mo
Zestimate® history
Owner options
List your home for rent
$2,553/mo
Rent Zestimate®
Find your next renter with Zillow Rental Manager. Plus, with online applications, you can quickly screen prospective tenants – for free.
$2,553/mo
Rent Zestimate®
Refinance and save
$2,349/mo
Est. payment
Refinancing to a lower rate could help reduce your monthly payments and save thousands over the life of the loan.
$2,349/mo
Est. payment
Explore your selling options
Work with a Zillow partner agent
Leverage their expertise and Zillow's premium Showcase listings to get your home seen by more buyers.
Get startedList with your own agent
Get your home in front of millions of buyers by listing it on Zillow.
Learn how to do itSell it yourself
Take full control of how buyers see your home on Zillow by listing For Sale by Owner (FSBO).
List your homeWhat's special
Cozy fireplaceFenced areaCenter islandExpansive backyardWalk-in closetKitchen boasts granite countertopsSpacious primary bedroom
Zillow last checked:
Listing updated:
Listed by:
Kaleb R Burke 517-290-0723,
EXP Realty, LLC,
Jeff Burke 517-204-3311,
EXP Realty, LLC
Bought with:
Lynne VanDeventer, 6501128440
Coldwell Banker Professionals -Okemos
Source: Greater Lansing AOR,MLS#: 288495
Facts & features
Interior
Bedrooms & bathrooms
- Bedrooms: 3
- Bathrooms: 2
- Full bathrooms: 1
- 1/2 bathrooms: 1
Primary bedroom
- Level: Second
- Area: 148.83 Square Feet
- Dimensions: 12.1 x 12.3
Bedroom 2
- Level: Second
- Area: 109 Square Feet
- Dimensions: 10.9 x 10
Bedroom 3
- Level: Second
- Area: 140.08 Square Feet
- Dimensions: 10.3 x 13.6
Basement
- Level: Basement
- Area: 171.57 Square Feet
- Dimensions: 13.3 x 12.9
Basement
- Level: Basement
- Area: 288.85 Square Feet
- Dimensions: 10.9 x 26.5
Dining room
- Level: First
- Area: 110.11 Square Feet
- Dimensions: 12.1 x 9.1
Kitchen
- Level: First
- Area: 151 Square Feet
- Dimensions: 10 x 15.1
Living room
- Level: First
- Area: 310.97 Square Feet
- Dimensions: 25.7 x 12.1
Workshop
- Level: Basement
- Area: 145.32 Square Feet
- Dimensions: 12.11 x 12
Heating
- Forced Air, Natural Gas
Cooling
- Central Air
Appliances
- Included: Disposal, Microwave, Water Heater, Refrigerator, Range, Oven, Dishwasher
- Laundry: Laundry Room, Main Level
Features
- Ceiling Fan(s), Chandelier, Eat-in Kitchen, Granite Counters, Kitchen Island, Open Floorplan, Pantry, Recessed Lighting, Walk-In Closet(s)
- Flooring: Carpet, Hardwood
- Basement: Full,Sump Pump
- Number of fireplaces: 1
- Fireplace features: Living Room
Interior area
- Total structure area: 2,556
- Total interior livable area: 2,292 sqft
- Finished area above ground: 1,668
- Finished area below ground: 624
Property
Parking
- Total spaces: 2
- Parking features: Driveway, Garage Door Opener, Garage Faces Front
- Garage spaces: 2
- Has uncovered spaces: Yes
Features
- Levels: Two
- Stories: 2
- Patio & porch: Covered, Deck, Front Porch
- Exterior features: Fire Pit, Rain Gutters
- Has view: Yes
- View description: Neighborhood, Trees/Woods
Lot
- Size: 0.55 Acres
- Dimensions: 120 x 200
- Features: Back Yard, Front Yard, Landscaped, Many Trees, Rectangular Lot
Details
- Additional structures: Shed(s)
- Foundation area: 888
- Parcel number: 33030326227007
- Zoning description: Zoning
Construction
Type & style
- Home type: SingleFamily
- Property subtype: Single Family Residence
Materials
- Stone, Vinyl Siding
- Roof: Shingle
Condition
- Year built: 1978
Utilities & green energy
- Electric: 150 Amp Service
- Sewer: Septic Tank
- Water: Well
Community & HOA
Community
- Subdivision: Maple Shade
Location
- Region: Williamston
Financial & listing details
- Price per square foot: $142/sqft
- Tax assessed value: $122,300
- Annual tax amount: $3,973
- Date on market: 5/29/2025
- Listing terms: VA Loan,Cash,Conventional,FHA,MSHDA
- Road surface type: Concrete, Paved
Price history
| Date | Event | Price |
|---|---|---|
| 6/30/2025 | Sold | $325,000+0%$142/sqft |
Source:  Greater Lansing AOR #288495 Report a problem Greater Lansing AOR #288495 Report a problem | ||
| 6/1/2025 | Pending sale | $324,900$142/sqft |
Source: Greater Lansing AOR #288495 Report a problem | ||
| 5/29/2025 | Listed for sale | $324,900$142/sqft |
Source: Greater Lansing AOR #288495 Report a problem | ||
Public tax history
| Year | Property taxes | Tax assessment |
|---|---|---|
| 2025 | $4,227 +9.4% | -- |
| 2024 | $3,864 | $122,300 +7.2% |
| 2023 | -- | $114,100 +7.4% |
| 2022 | -- | $106,200 -0.1% |
| 2021 | -- | $106,300 +5.2% |
| 2020 | -- | $101,000 +5.1% |
| 2019 | $3,301 | $96,100 -0.6% |
| 2018 | $3,301 | $96,700 |
| 2017 | -- | $96,700 +5.9% |
| 2016 | -- | $91,300 +10% |
| 2015 | -- | $83,000 +4.9% |
| 2014 | -- | $79,100 +7.9% |
| 2013 | -- | $73,300 +3.2% |
| 2012 | -- | $71,000 -7.1% |
| 2011 | -- | $76,400 +3.4% |
| 2010 | -- | $73,900 -11% |
| 2009 | -- | $83,000 -11.4% |
| 2008 | -- | $93,700 -4% |
| 2007 | -- | $97,600 +4.5% |
| 2006 | -- | $93,400 +5.2% |
| 2005 | -- | $88,800 +6.7% |
| 2004 | -- | $83,200 +2.5% |
| 2003 | -- | $81,200 +5.9% |
| 2002 | -- | $76,700 +1.5% |
| 2001 | -- | $75,600 +5.6% |
| 2000 | -- | $71,602 |
Find assessor info on the county website
Neighborhood: 48895
Nearby homes
- $307,9003 bd1 ba1.5k sqft1940 Maple Shade Dr, Williamston, MI 48895Off Market
- $285,2003 bd1 ba1.7k sqft1924 Maple Shade Dr, Williamston, MI 48895Off Market

- $277,3003 bd2 ba1.3k sqft1950 Maple Shade Dr, Williamston, MI 48895Off Market
- $350,0003 bd2 ba2k sqft1916 Maple Shade Dr, Williamston, MI 48895Sold
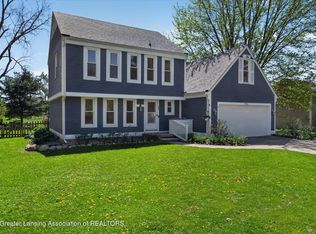
- $282,0003 bd2 ba2.1k sqft1933 Maple Shade Dr, Williamston, MI 48895Sold
- $308,4003 bd2 ba1.8k sqft1941 Maple Shade Dr, Williamston, MI 48895Off Market
- $256,7003 bd1 ba1.3k sqft1929 Maple Shade Dr, Williamston, MI 48895Off Market
- $291,6003 bd2 ba1.7k sqft1949 Maple Shade Dr, Williamston, MI 48895Off Market
Nearby schools
GreatSchools rating
- 8/10Williamston Explorer Elementary SchoolGrades: 3-5Distance: 1.7 mi
- 9/10Williamston Middle SchoolGrades: 6-8Distance: 1.3 mi
- 9/10Williamston High SchoolGrades: 9-12Distance: 1.1 mi
Schools provided by the listing agent
- High: Williamston
- District: Williamston
Source: Greater Lansing AOR. This data may not be complete. We recommend contacting the local school district to confirm school assignments for this home.
Get a cash offer in 3 minutes
Find out how much your home could sell for in as little as 3 minutes with a no-obligation cash offer.
Estimated market value
$342,900
Get a cash offer in 3 minutes
Find out how much your home could sell for in as little as 3 minutes with a no-obligation cash offer.
Estimated market value
$342,900
- Michigan
- Ingham County
- Williamston
- 48895
- 1932 Maple Shade Dr
