Skip main navigation
Closed
  • $559,000

    1932 Mark Ln, Eau Claire, WI 54703

    4beds
    4,064sqft
    Single Family
    Built in 1995
    0.38 Acres Lot
    $559,100 Zestimate®
    $138/sqft
    $2,622 Estimated rent

    Home value

    $559,100

    $526,000 - $593,000

    $2,622/mo

    Zestimate® history
    Loading
    Loading...

    Owner options

    List your home for rent

    $2,622/mo

    Rent Zestimate®

    Find your next renter with Zillow Rental Manager. Plus, with online applications, you can quickly screen prospective tenants – for free.

    Learn more

    $2,622/mo

    Rent Zestimate®

    Refinance and save

    $2,932/mo

    Est. payment

    Refinancing to a lower rate could help reduce your monthly payments and save thousands over the life of the loan.

    See today's rates

    $2,932/mo

    Est. payment

    Explore your selling options

    Work with a Zillow partner agent

    Leverage their expertise and Zillow's premium Showcase listings to get your home seen by more buyers.

    Get started

    List with your own agent

    Get your home in front of millions of buyers by listing it on Zillow.

    Learn how to do it

    Sell it yourself

    Take full control of how buyers see your home on Zillow by listing For Sale by Owner (FSBO).

    List your home

    What's special

    Quartz countertopsIn-ground sprinkler systemAbundant cabinetsOpen staircaseGreat foyerTrex deckingMature landscaping
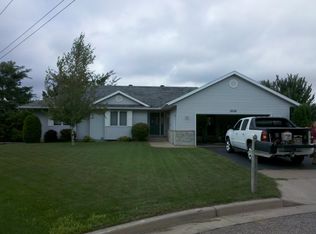
    Your home awaits! Welcome to 1932 Mark Lane a home that offers the perfect blend of comfort, style, and convenience. Located just minutes from shopping, and everyday essentials, this spacious 4+ bedroom, 3.5 bath home features over 3,400 sq. ft of beautifully finished, move-in ready living space with att. oversized 3 car insulated (extra deep) heated garage. Highlights include: Quartz countertops, abundant cabinets, new appliances ideal for cooking, open spaces for entertaining, formal/informal dining areas, relaxing LR w fireplace, great foyer, open stair case, main fl laundry, main fl primary suite w walk in closet and shower, 2nd fl features library, 2 bedrooms and bath. Walkout LL has generously sized family and rec rooms designed for both entertaining, and everyday living, 1 bedrm and bath and incredible storage. The screened porch is over-looking fenced back yard, A lg storage shed, trex decking, in-ground sprinkler system, w mature landscaping. See MLS attachments for full inspection.Call SOON!

    Zillow last checked:

    Listing updated:

    Listed by:

    Catherine J. Bade 715-271-3055,

    Edina Realty, Inc.

    Bought with:

    NON-RMLS

    Non-MLS

    Source: NorthstarMLS as distributed by MLS GRID,MLS#: 7058514MLS Logo

    Facts & features

    Interior

    Bedrooms & bathrooms
    • Bedrooms: 4
    • Bathrooms: 4
    • Full bathrooms: 3
    • 1/2 bathrooms: 1
    Bedroom
    • Level: Main
    • Area: 210 Square Feet
    • Dimensions: 15x14
    Bedroom 2
    • Level: Upper
    • Area: 144 Square Feet
    • Dimensions: 12x12
    Bedroom 3
    • Level: Lower
    • Area: 208 Square Feet
    • Dimensions: 16x13
    Bedroom 4
    • Level: Upper
    • Area: 204 Square Feet
    • Dimensions: 17x12
    Bathroom
    • Level: Main
    • Area: 108 Square Feet
    • Dimensions: 12x9
    Bathroom
    • Level: Main
    • Area: 48 Square Feet
    • Dimensions: 8x6
    Bathroom
    • Level: Lower
    • Area: 70 Square Feet
    • Dimensions: 10x7
    Bathroom
    • Level: Upper
    • Area: 91 Square Feet
    • Dimensions: 13x7
    Dining room
    • Level: Main
    • Area: 195 Square Feet
    • Dimensions: 15x13
    Family room
    • Level: Lower
    • Area: 360 Square Feet
    • Dimensions: 24x15
    Foyer
    • Level: Main
    • Area: 72 Square Feet
    • Dimensions: 9x8
    Informal dining room
    • Level: Main
    • Area: 88 Square Feet
    • Dimensions: 11x8
    Kitchen
    • Level: Main
    • Area: 132 Square Feet
    • Dimensions: 12x11
    Laundry
    • Level: Main
    • Area: 90 Square Feet
    • Dimensions: 10x9
    Library
    • Level: Upper
    • Area: 117 Square Feet
    • Dimensions: 13x9
    Living room
    • Level: Main
    • Area: 240 Square Feet
    • Dimensions: 16x15
    Recreation room
    • Level: Lower
    • Area: 228 Square Feet
    • Dimensions: 19x12
    Screened porch
    • Level: Main
    • Area: 144 Square Feet
    • Dimensions: 12x12
    Heating
    • Forced Air
    Cooling
    • Central Air
    Features
    • Basement: Full,Partially Finished,Walk-Out Access
    • Number of fireplaces: 1
    • Fireplace features: Gas
    Interior area
    • Total structure area: 4,064
    • Total interior livable area: 4,064 sqft
    • Finished area above ground: 2,416
    • Finished area below ground: 1,024

    Property

    Parking
    • Total spaces: 3
    • Parking features: Attached
    • Attached garage spaces: 3
    Accessibility
    • Accessibility features: None
    Features
    • Levels: Two
    • Stories: 2
    • Patio & porch: Composite Decking, Porch, Screened
    Lot
    • Size: 0.38 Acres
    • Dimensions: .38 acres
    Details
    • Foundation area: 1650
    • Parcel number: 121638
    • Zoning description: Residential-Single Family

    Construction

    Type & style
    • Home type: SingleFamily
    • Property subtype: Single Family
    Materials
    • Concrete
    Condition
    • New construction: No
    • Year built: 1995

    Utilities & green energy

    • Electric: Circuit Breakers
    • Gas: Natural Gas
    • Sewer: City Sewer/Connected
    • Water: City Water/Connected

    Community & HOA

    Community
    • Subdivision: Wurzer Woods 2nd Add
    HOA
    • Has HOA: No
    Location
    • Region: Eau Claire

    Financial & listing details

    • Price per square foot: $138/sqft
    • Tax assessed value: $370,600
    • Annual tax amount: $7,326
    • Date on market: 4/22/2026
    • Cumulative days on market: 19 days

    Price history

    DateEventPrice
    6/24/2026Sold$559,000-1.8%$138/sqft
    Source: NorthstarMLS as distributed by MLS GRID #7058514 Report a problem
    5/11/2026Pending sale$569,000$140/sqft
    Source: NorthstarMLS as distributed by MLS GRID #7058514 Report a problem
    4/22/2026Listed for sale$569,000+26.5%$140/sqft
    Source: NorthstarMLS as distributed by MLS GRID #7058514 Report a problem
    3/27/2023Sold$449,900$111/sqft
    Source: Public Record Report a problem
    2/7/2023Contingent$449,900$111/sqft
    Source: WIREX MLS #1570820 Report a problem
    1/30/2023Listed for sale$449,900+95.7%$111/sqft
    Source: WIREX MLS #1570820 Report a problem
    6/27/2011Sold$229,900$57/sqft
    Source: Public Record Report a problem

    Public tax history

    YearProperty taxesTax assessment
    2023$7,323 +15.4%$370,600 +10.9%
    2022$6,348 +1.5%$334,100
    2021$6,257 +8%$334,100 +24.2%
    2020$5,795 +11.6%$269,000
    2019$5,193 -9.5%$269,000
    2018$5,740 $269,000
    2017$5,740 $269,000 +13.7%
    2016-- $236,600
    2014-- $236,600
    2013-- $236,600 +4.6%
    2012-- $226,100
    2011-- $226,100
    2010-- $226,100 -6%
    2009-- $240,500
    2008-- $240,500
    2007-- $240,500 +8.3%
    2006-- $222,000
    2005-- $222,000
    2004-- $222,000 +11.6%
    2003-- $199,000
    2002-- $199,000 +14.7%
    2000-- $173,500
    Find assessor info on the county website

    Neighborhood: 54703

    Nearby schools

    GreatSchools rating
    Get pre-qualified for a loan
    At Zillow Home Loans, we can pre-qualify you in as little as 5 minutes with no impact to your credit score.

    An equal housing lender. NMLS #10287.

    Sell for more on Zillow
    Get a Zillow Showcase℠ listing at no additional cost and you could sell for .
    $559,100
    2% more
    +$11,182
    With Zillow Showcase(estimated)
    $570,282