Welcome to 1932 Medallion Court, a meticulously-maintained colonial, situated in a quiet neighborhood feeding to Fallston schools. This home was professionally landscaped and has a an impressive outdoor living space with deck and patio with stacked stone surround. The property backs to protected land - buyer to verify. Just inside, you'll find beautiful hardwood flooring, plantation shutters, recessed lighting and moldings. The kitchen was renovated with Quartz counters (2022), GE Cafe stainless steel appliances, breakfast bar and white cabinets. It opens to the two-story family room with gas fireplace and view of the rear entertaining space. A home office is tucked away with french door entry and built-in shelving while an expansive sunroom provides a relaxing space and exit to the rear of the home. Upstairs, you'll find four bedrooms. One of the full bathrooms has access to the laundry. The primary bedroom has a cathedral ceiling, two walk-in closets and luxury bathroom with water closet, double sinks and frameless shower with separate soaking tub. The lower level awaits your finishing touches with plenty of open space. The home has a security system and some additional updates include roof (2021); Upper zone HVAC (2021); new patio door and hardwood stairs added.
Sold for $754,500
$754,500
1932 Medallion Ct, Forest Hill, MD 21050
4beds
3,394sqft
Single Family Residence
Built in 2002
0.54 Acres Lot
$792,400 Zestimate®
$222/sqft
$3,742 Estimated rent
Home value
$792,400
$753,000 - $832,000
$3,742/mo
Zestimate® history
Owner options
List your home for rent
$3,742/mo
Rent Zestimate®
Find your next renter with Zillow Rental Manager. Plus, with online applications, you can quickly screen prospective tenants – for free.
$3,742/mo
Rent Zestimate®
Refinance and save
$4,597/mo
Est. payment
Refinancing to a lower rate could help reduce your monthly payments and save thousands over the life of the loan.
$4,597/mo
Est. payment
Explore your selling options
Work with a Zillow partner agent
Leverage their expertise and Zillow's premium Showcase listings to get your home seen by more buyers.
Get startedList with your own agent
Get your home in front of millions of buyers by listing it on Zillow.
Learn how to do itSell it yourself
Take full control of how buyers see your home on Zillow by listing For Sale by Owner (FSBO).
List your homeWhat's special
Zillow last checked:
Listing updated:
Listed by:
Laura Snyder 410-375-5779,
American Premier Realty, LLC,
Listing Team: Laura Snyder Home Group
Bought with:
Tim Otranto, 671937
Berkshire Hathaway HomeServices Homesale Realty
Source: Bright MLS,MLS#: MDHR2032214
Facts & features
Interior
Bedrooms & bathrooms
- Bedrooms: 4
- Bathrooms: 3
- Full bathrooms: 2
- 1/2 bathrooms: 1
- Main level bathrooms: 1
Basement
- Area: 1587
Heating
- Forced Air, Natural Gas
Cooling
- Central Air, Zoned, Programmable Thermostat, Ceiling Fan(s), Electric
Appliances
- Included: Microwave, Dishwasher, Disposal, Dryer, Exhaust Fan, Ice Maker, Refrigerator, Stainless Steel Appliance(s), Washer, Gas Water Heater
- Laundry: Upper Level, Washer In Unit, Dryer In Unit
Features
- Attic, Breakfast Area, Ceiling Fan(s), Chair Railings, Crown Molding, Dining Area, Family Room Off Kitchen, Formal/Separate Dining Room, Eat-in Kitchen, Kitchen - Gourmet, Kitchen - Table Space, Pantry, Primary Bath(s), Recessed Lighting, Soaking Tub, Bathroom - Stall Shower, Walk-In Closet(s), Bathroom - Tub Shower, Built-in Features, Open Floorplan, Dry Wall, 2 Story Ceilings, Cathedral Ceiling(s)
- Flooring: Carpet, Hardwood, Wood
- Doors: French Doors
- Windows: Transom
- Basement: Full,Heated,Interior Entry,Unfinished,Walk-Out Access,Sump Pump,Space For Rooms,Rough Bath Plumb
- Has fireplace: No
Interior area
- Total structure area: 4,981
- Total interior livable area: 3,394 sqft
- Finished area above ground: 3,394
- Finished area below ground: 0
Property
Parking
- Total spaces: 6
- Parking features: Garage Faces Side, Inside Entrance, Asphalt, Attached, Driveway
- Attached garage spaces: 2
- Uncovered spaces: 4
Accessibility
- Accessibility features: None
Features
- Levels: Three
- Stories: 3
- Patio & porch: Porch, Patio
- Exterior features: Extensive Hardscape, Stone Retaining Walls
- Pool features: None
- Has view: Yes
- View description: Garden
Lot
- Size: 0.54 Acres
- Features: Front Yard, Landscaped, Private, Rear Yard, SideYard(s)
Details
- Additional structures: Above Grade, Below Grade
- Parcel number: 1303354938
- Zoning: R1COS
- Special conditions: Standard
Construction
Type & style
- Home type: SingleFamily
- Architectural style: Colonial
- Property subtype: Single Family Residence
Materials
- Stone, Vinyl Siding
- Foundation: Block
- Roof: Architectural Shingle
Condition
- Excellent
- New construction: No
- Year built: 2002
- Major remodel year: 2022
Details
- Builder name: Barry Andrews
Utilities & green energy
- Sewer: Public Sewer
- Water: Public
- Utilities for property: Cable Connected, Phone Available, Cable, Fiber Optic
Community & HOA
Community
- Security: Electric Alarm, Smoke Detector(s)
- Subdivision: Forest Lakes
HOA
- Has HOA: Yes
- HOA fee: $23 monthly
- HOA name: FOREST LAKES HOA
Location
- Region: Forest Hill
Financial & listing details
- Price per square foot: $222/sqft
- Tax assessed value: $524,167
- Annual tax amount: $5,478
- Date on market: 6/7/2024
- Listing agreement: Exclusive Right To Sell
- Listing terms: Cash,Conventional,FHA,VA Loan
- Inclusions: All Furniture Negotiable
- Ownership: Fee Simple
Price history
| Date | Event | Price |
|---|---|---|
| 7/15/2024 | Sold | $754,500+7.8%$222/sqft |
Source:  Bright MLS #MDHR2032214 Report a problem Bright MLS #MDHR2032214 Report a problem | ||
| 6/11/2024 | Pending sale | $700,000$206/sqft |
Source: Bright MLS #MDHR2032214 Report a problem | ||
| 6/10/2024 | Listing removed | -- |
Source: Bright MLS #MDHR2032214 Report a problem | ||
| 6/7/2024 | Listed for sale | $700,000+120.7%$206/sqft |
Source: Bright MLS #MDHR2032214 Report a problem | ||
| 4/15/2002 | Sold | $317,237$93/sqft |
Source: Public Record Report a problem | ||
Public tax history
| Year | Property taxes | Tax assessment |
|---|---|---|
| 2025 | $5,948 +4.1% | $545,700 +4.1% |
| 2024 | $5,713 +4.3% | $524,167 +4.3% |
| 2023 | $5,478 +4.5% | $502,633 +4.5% |
| 2022 | $5,244 -3.3% | $481,100 +1.1% |
| 2021 | $5,421 -0.2% | $475,967 +1.1% |
| 2020 | $5,433 +1.1% | $470,833 +1.1% |
| 2019 | $5,374 +3.8% | $465,700 +3.8% |
| 2018 | $5,175 -3.7% | $448,467 -3.7% |
| 2017 | $5,374 +3738.7% | $465,700 +12.5% |
| 2016 | $140 | $414,000 +0.8% |
| 2015 | $140 -97.1% | $410,567 +0.8% |
| 2014 | $4,757 | $407,133 +0.9% |
| 2013 | -- | $403,700 |
| 2012 | -- | $403,700 |
| 2011 | -- | $403,700 -21.6% |
| 2010 | -- | $515,230 +6.7% |
| 2009 | -- | $483,092 +7.1% |
| 2008 | -- | $450,956 +7.7% |
| 2007 | -- | $418,820 +10.6% |
| 2006 | -- | $378,570 +11.9% |
| 2005 | -- | $338,320 +13.5% |
| 2004 | -- | $298,070 +5.4% |
| 2003 | -- | $282,862 +5.7% |
| 2002 | -- | $267,656 +931% |
| 2001 | -- | $25,960 |
Find assessor info on the county website
Neighborhood: 21050
Nearby homes
- $725,400-- bd3 ba2.9k sqft1934 Medallion Ct, Forest Hill, MD 21050Off Market
- $660,900-- bd2 ba2.6k sqft1930 Medallion Ct, Forest Hill, MD 21050Off Market
- $685,6004 bd3 ba2.7k sqft1936 Medallion Ct, Forest Hill, MD 21050Off Market
- $675,2004 bd2 ba2.7k sqft1933 Medallion Ct, Forest Hill, MD 21050Off Market
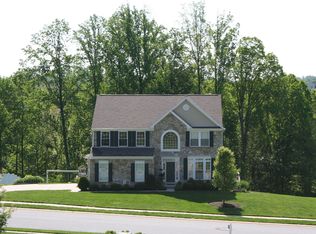
- $644,200-- bd2 ba2.4k sqft1931 Medallion Ct, Forest Hill, MD 21050Off Market
- $710-- bd-- ba-- sqftMedallion Ct, Forest hill, MD 21050Off Market
- $629,100-- bd2 ba2.5k sqft1935 Medallion Ct, Forest Hill, MD 21050Off Market
- $736,6004 bd3 ba3.5k sqft1938 Medallion Ct, Forest Hill, MD 21050Off Market
Nearby schools
GreatSchools rating
- 7/10Forest Lakes Elementary SchoolGrades: PK-5Distance: 0.5 mi
- 8/10Fallston Middle SchoolGrades: 6-8Distance: 3.3 mi
- 8/10Fallston High SchoolGrades: 9-12Distance: 3.2 mi
Schools provided by the listing agent
- Elementary: Forest Lakes
- Middle: Fallston
- High: Fallston
- District: Harford County Public Schools
Source: Bright MLS. This data may not be complete. We recommend contacting the local school district to confirm school assignments for this home.
Get a cash offer in 3 minutes
Find out how much your home could sell for in as little as 3 minutes with a no-obligation cash offer.
Estimated market value
$792,400
Get a cash offer in 3 minutes
Find out how much your home could sell for in as little as 3 minutes with a no-obligation cash offer.
Estimated market value
$792,400
- Maryland
- Harford County
- Forest Hill
- 21050
- 1932 Medallion Ct
Nearby cities
Nearby zip codes
Other Forest Hill Topics
