Skip main navigation
Sold
Street View
  • $480,000

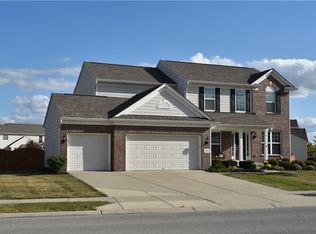
    1932 Midnight Pass, Brownsburg, IN 46112

    4beds
    3,125sqft
    Residential, Single Family Residence
    Built in 2009
    0.32 Acres Lot
    $492,000 Zestimate®
    $154/sqft
    $3,007 Estimated rent

    Home value

    $492,000

    $467,000 - $517,000

    $3,007/mo

    Zestimate® history
    Loading
    Loading...

    Owner options

    List your home for rent

    $3,007/mo

    Rent Zestimate®

    Find your next renter with Zillow Rental Manager. Plus, with online applications, you can quickly screen prospective tenants – for free.

    Learn more

    $3,007/mo

    Rent Zestimate®

    Refinance and save

    $3,629/mo

    Est. payment

    Refinancing to a lower rate could help reduce your monthly payments and save thousands over the life of the loan.

    See today's rates

    $3,629/mo

    Est. payment

    Explore your selling options

    Work with a Zillow partner agent

    Leverage their expertise and Zillow's premium Showcase listings to get your home seen by more buyers.

    Get started

    List with your own agent

    Get your home in front of millions of buyers by listing it on Zillow.

    Learn how to do it

    Sell it yourself

    Take full control of how buyers see your home on Zillow by listing For Sale by Owner (FSBO).

    List your home

    What's special

    Welcome to your dream home! This stunning property offers a perfect blend of elegance and functionality. As you step into the grand entrance, you're greeted by the timeless charm of real hardwood floors that extend throughout the main level. Tall windows flood the space with natural light, creating a warm and inviting atmosphere. Prepare to be impressed by the gourmet kitchen featuring granite countertops, stainless steel appliances, and a large pantry for all your storage needs. Entertain guests effortlessly in the spacious living area boasting a gas fireplace with a custom mantle, perfect for cozy evenings. Escape to the luxurious master suite with vaulted ceilings, where relaxation awaits. The master bathroom boasts double sinks, a full tub, a separate shower, and a large walk-in closet for added convenience. The finished basement adds valuable living space, complete with a full bath, 9-foot ceilings, and a mini bar for entertaining. Additional storage ensures you have plenty of room for all your belongings. Outside, enjoy the stamped concrete patio overlooking the large fenced-in lot, providing privacy and space for outdoor activities. Plus, the neighborhood amenities including a pool, tennis courts, basketball courts, park, and walking paths offer endless opportunities for recreation and relaxation. With its desirable features and prime location, this home is a rare find that won't last long. Don't miss your chance to make it yours! Schedule a showing today.

    Zillow last checked:

    Listing updated:

    Listing Provided by:

    Clayton Nail 317-670-8789,

    Trusted Realty

    Bought with:

    Non-BLC Member

    MIBOR REALTOR® Association

    Source: MIBOR as distributed by MLS GRID,MLS#: 21962444MLS Logo

    Facts & features

    Interior

    Bedrooms & bathrooms
    • Bedrooms: 4
    • Bathrooms: 4
    • Full bathrooms: 3
    • 1/2 bathrooms: 1
    • Main level bathrooms: 1
    Primary bedroom
    • Features: Carpet
    • Level: Upper
    • Area: 224 Square Feet
    • Dimensions: 16x14
    Bedroom 2
    • Features: Carpet
    • Level: Upper
    • Area: 154 Square Feet
    • Dimensions: 14x11
    Bedroom 3
    • Features: Carpet
    • Level: Upper
    • Area: 143 Square Feet
    • Dimensions: 13x11
    Bedroom 4
    • Features: Carpet
    • Level: Upper
    • Area: 121 Square Feet
    • Dimensions: 11x11
    Other
    • Features: Vinyl
    • Level: Main
    • Area: 42 Square Feet
    • Dimensions: 6x7
    Dining room
    • Features: Hardwood
    • Level: Main
    • Area: 132 Square Feet
    • Dimensions: 12x11
    Kitchen
    • Features: Hardwood
    • Level: Main
    • Area: 240 Square Feet
    • Dimensions: 12x20
    Living room
    • Features: Carpet
    • Level: Main
    • Area: 252 Square Feet
    • Dimensions: 18x14
    Heating
    • Forced Air
    Cooling
    • Has cooling: Yes
    Appliances
    • Included: Dishwasher, Dryer, Disposal, Microwave, Electric Oven, Refrigerator, Washer, Water Softener Owned
    • Laundry: Main Level
    Features
    • Cathedral Ceiling(s), High Ceilings, Hardwood Floors, Eat-in Kitchen, Walk-In Closet(s)
    • Flooring: Hardwood
    • Windows: Screens, Windows Vinyl
    • Basement: Ceiling - 9+ feet,Egress Window(s),Finished,Full
    • Number of fireplaces: 1
    • Fireplace features: Gas Log, Living Room
    Interior area
    • Total structure area: 3,125
    • Total interior livable area: 3,125 sqft
    • Finished area below ground: 1,003

    Property

    Parking
    • Total spaces: 2
    • Parking features: Attached
    • Attached garage spaces: 2
    • Details: Garage Parking Other(Finished Garage)
    Features
    • Levels: Two
    • Stories: 2
    • Patio & porch: Covered, Patio
    Lot
    • Size: 0.32 Acres
    • Features: Cul-De-Sac, Rural - Subdivision, Suburb
    Details
    • Parcel number: 320709353007000016
    • Special conditions: None
    • Horse amenities: None

    Construction

    Type & style
    • Home type: SingleFamily
    • Architectural style: Traditional
    • Property subtype: Residential, Single Family Residence
    Materials
    • Brick, Cement Siding
    • Foundation: Block, Concrete Perimeter
    Condition
    • Updated/Remodeled
    • New construction: No
    • Year built: 2009

    Utilities & green energy

    • Electric: 200+ Amp Service
    • Water: Municipal/City
    • Utilities for property: Electricity Connected, Sewer Connected, Water Connected

    Community & neighborhood

    Location
    • Region: Brownsburg
    • Subdivision: Summer Ridge West

    HOA & financial

    HOA
    • Has HOA: Yes
    • HOA fee: $700 annually
    • Amenities included: Playground, Pool, Snow Removal, Trail(s)
    • Services included: Maintenance, ParkPlayground, Snow Removal, Tennis Court(s), Walking Trails
    • Association phone: 317-710-7502

    Price history

    DateEventPrice
    4/23/2024Sold$480,000-2%$154/sqft
    Source: MIBOR as distributed by MLS GRID #21962444 Report a problem
    3/20/2024Pending sale$490,000$157/sqft
    Source: MIBOR as distributed by MLS GRID #21962444 Report a problem
    2/23/2024Price change$490,000-2%$157/sqft
    Source: MIBOR as distributed by MLS GRID #21962444 Report a problem
    2/3/2024Listed for sale$500,000+21.7%$160/sqft
    Source: MIBOR as distributed by MLS GRID #21962444 Report a problem
    2/28/2022Sold$411,000+14.5%$132/sqft
    Source: MIBOR as distributed by MLS GRID #21834410 Report a problem
    1/24/2022Pending sale$359,000$115/sqft
    Source: MIBOR as distributed by MLS GRID #21834410 Report a problem
    1/20/2022Listed for sale$359,000+40.8%$115/sqft
    Source: MIBOR as distributed by MLS GRID #21834410 Report a problem
    9/15/2014Sold$255,000$82/sqft
    Source: MIBOR as distributed by MLS GRID #21299692 Report a problem

    Public tax history

    YearProperty taxesTax assessment
    2025$4,102 +9%$429,300 +4.7%
    2024$3,763 +13.1%$410,200 +9%
    2023$3,326 +13.1%$376,300 +13.1%
    2022$2,940 -0.9%$332,600 +13.1%
    2021$2,966 +4.7%$294,000 -0.9%
    2020$2,834 +5%$296,600 +4.7%
    2019$2,699 +14.4%$283,400 +5%
    2018$2,359 -0.8%$269,900 +14.4%
    2017$2,378 -0.5%$235,900 -0.8%
    2016$2,390 +4.1%$237,800 +3.6%
    2014$2,296 +4.6%$229,600 +4.6%
    2013$2,196 +3.1%$219,600 +3.1%
    2011$2,129 $212,900
    2010$2,129 +21713.5%$212,900 +30314.3%
    2009$10 $700

    Find assessor info on the county website

    Neighborhood: 46112

    Nearby schools

    GreatSchools rating
    Get a cash offer in 3 minutes
    Find out how much your home could sell for in as little as 3 minutes with a no-obligation cash offer.
    Estimated market value
    $492,000
    Get a cash offer in 3 minutes
    Find out how much your home could sell for in as little as 3 minutes with a no-obligation cash offer.
    Estimated market value
    $492,000