Skip main navigation
Closed
  • $425,000

    1932 Mission Hills Ln, Northbrook, IL 60062

    3beds
    2,060sqft
    Townhouse, Single Family Residence
    Built in 1976
    -- sqft lot
    $502,800 Zestimate®
    $206/sqft
    $4,145 Estimated rent

    Home value

    $502,800

    $478,000 - $528,000

    $4,145/mo

    Zestimate® history
    Loading
    Loading...

    Owner options

    List your home for rent

    $4,145/mo

    Rent Zestimate®

    Find your next renter with Zillow Rental Manager. Plus, with online applications, you can quickly screen prospective tenants – for free.

    Learn more

    $4,145/mo

    Rent Zestimate®

    Refinance and save

    $3,570/mo

    Est. payment

    Refinancing to a lower rate could help reduce your monthly payments and save thousands over the life of the loan.

    See today's rates

    $3,570/mo

    Est. payment

    Explore your selling options

    Work with a Zillow partner agent

    Leverage their expertise and Zillow's premium Showcase listings to get your home seen by more buyers.

    Get started

    List with your own agent

    Get your home in front of millions of buyers by listing it on Zillow.

    Learn how to do it

    Sell it yourself

    Take full control of how buyers see your home on Zillow by listing For Sale by Owner (FSBO).

    List your home

    What's special

    Private balconyEn-suite bathroomUpscale shopping destinationsFamily roomPrivate patioFine dining establishmentsPlay tennis
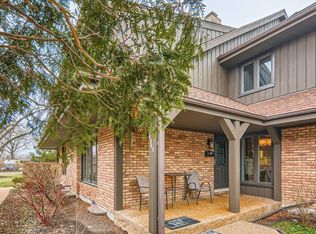
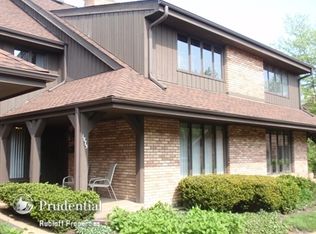
    Nestled within an esteemed luxury gated community, is this impeccable three-bedroom, two-and-a-half-bath residence. Indulge yourself in a maintenance-free lifestyle combined with exclusive amenities, low taxes & modern comforts. Step inside to discover an inviting and meticulously crafted interior, where every detail has been thoughtfully curated to create your own sanctuary. The expansive living spaces are adorned with quality materials, including premium hardwood flooring, crown moldings & lighting. Nature is present everywhere with the large floor to ceiling doors overlooking spans of foliage in a very private setting off the private patio. The gourmet kitchen showcases stainless steel appliances & sleek granite countertops. It effortlessly merges functionality with style, offering an ideal space for intimate family meals. The separate formal dining area makes a great place to share the Holidays or to host guests in a formal setting. The master suite serves as a private retreat, exuding an air of tranquility and opulence with a private balcony overlooking a gorgeous yard. An abundance of natural light, providing a haven for relaxation. Adjacent to the walk-in-closet is the en-suite bathroom which is a testament to luxury, featuring a soaking tub and a separate glass-enclosed shower - a perfect oasis for unwinding after a long day. Two additional well-appointed large bedrooms provide ample space for family members or guests, ensuring comfort and privacy for all. The shared full bathroom showcases modern fixtures and finishes, while there is a convenient formal powder room on the main level for guests. Closet in powder room contains washer & dryer. Brand New in 2019 is a full-finished basement, complete with family room with large wall screen for movie night, fitness area & second laundry room with an abundance of storage. Beyond the walls of this extraordinary residence, residents of the gated community enjoy access to an array of exclusive amenities. Immerse yourself in the serenity of lush, landscaped gardens, take a refreshing dip in the sparkling swimming pool, or play tennis, all within the confines of this secure and private enclave. A great family environment with school bus access which is within proximity to renowned schools, upscale shopping destinations and fine dining establishments. Easy access to 294 expressway makes commute to Airport plus with ease. Shopping & dining just moments away, while still affording you the luxury of a tranquil retreat. You will soon see why Mission Hills is one of Northbrook's best places to live.

    Zillow last checked:

    Listing updated:

    Listed by:

    Maria Karis 847-724-5800,

    Coldwell Banker Realty

    Bought with:

    Lela Basaria

    Baird & Warner

    Source: MRED as distributed by MLS GRID,MLS#: 11787201MLS Logo

    Facts & features

    Interior

    Bedrooms & bathrooms
    • Bedrooms: 3
    • Bathrooms: 3
    • Full bathrooms: 2
    • 1/2 bathrooms: 1
    Rooms
    • Room types: Recreation Room, Foyer, Walk In Closet, Balcony/Porch/Lanai, Utility Room-Lower Level, Other Room
    Primary bedroom
    • Features: Flooring (Carpet), Window Treatments (Shades), Bathroom (Full)
    • Level: Second
    • Area: 270 Square Feet
    • Dimensions: 18X15
    Bedroom 2
    • Features: Flooring (Carpet), Window Treatments (Shades)
    • Level: Second
    • Area: 165 Square Feet
    • Dimensions: 15X11
    Bedroom 3
    • Features: Flooring (Carpet), Window Treatments (Shades)
    • Level: Second
    • Area: 130 Square Feet
    • Dimensions: 13X10
    Balcony porch lanai
    • Features: Flooring (Other)
    • Level: Second
    • Area: 48 Square Feet
    • Dimensions: 12X4
    Dining room
    • Features: Flooring (Hardwood), Window Treatments (Shades)
    • Level: Main
    • Area: 176 Square Feet
    • Dimensions: 16X11
    Family room
    • Features: Flooring (Hardwood), Window Treatments (Shades)
    • Level: Main
    • Area: 182 Square Feet
    • Dimensions: 14X13
    Foyer
    • Features: Flooring (Hardwood)
    • Level: Main
    • Area: 60 Square Feet
    • Dimensions: 15X4
    Kitchen
    • Features: Kitchen (Eating Area-Table Space), Flooring (Hardwood), Window Treatments (Shades)
    • Level: Main
    • Area: 180 Square Feet
    • Dimensions: 18X10
    Laundry
    • Features: Flooring (Other)
    • Level: Basement
    • Area: 54 Square Feet
    • Dimensions: 9X6
    Living room
    • Features: Flooring (Hardwood), Window Treatments (Shades)
    • Level: Main
    • Area: 273 Square Feet
    • Dimensions: 21X13
    Other
    • Level: Main
    • Area: 28 Square Feet
    • Dimensions: 7X4
    Recreation room
    • Features: Flooring (Carpet)
    • Level: Basement
    • Area: 480 Square Feet
    • Dimensions: 24X20
    Other
    • Features: Flooring (Other)
    • Level: Basement
    • Area: 130 Square Feet
    • Dimensions: 13X10
    Walk in closet
    • Features: Flooring (Carpet)
    • Level: Basement
    • Area: 42 Square Feet
    • Dimensions: 7X6
    Heating
    • Natural Gas, Forced Air
    Cooling
    • Central Air
    Appliances
    • Included: Range, Microwave, Dishwasher, Refrigerator, Washer, Dryer, Disposal, Humidifier
    • Laundry: Washer Hookup, Main Level
    Features
    • Storage
    • Flooring: Hardwood
    • Basement: Finished,Full
    • Number of fireplaces: 1
    • Fireplace features: Attached Fireplace Doors/Screen, Gas Log, Living Room
    Interior area
    • Total interior livable area: 2,060 sqft

    Property

    Parking
    • Total spaces: 1
    • Parking features: Asphalt, Garage Door Opener, On Site, Garage Owned, Detached, Garage
    • Garage spaces: 1
    • Has uncovered spaces: Yes
    Accessibility
    • Accessibility features: No Disability Access
    Features
    • Patio & porch: Patio
    • Exterior features: Balcony, Outdoor Grill
    Lot
    • Features: Common Grounds, Cul-De-Sac, Landscaped
    Details
    • Parcel number: 04182000111031
    • Special conditions: None
    • Other equipment: TV-Cable, Sump Pump

    Construction

    Type & style
    • Home type: Townhouse
    • Property subtype: Townhouse, Single Family Residence
    Materials
    • Brick, Cedar
    • Foundation: Concrete Perimeter
    • Roof: Asphalt
    Condition
    • New construction: No
    • Year built: 1976
    Details
    • Builder model: TOWNHOME TYPE II

    Utilities & green energy

    • Electric: Circuit Breakers
    • Sewer: Public Sewer
    • Water: Lake Michigan
    • Utilities for property: Cable Available

    Community & HOA

    Community
    • Security: Carbon Monoxide Detector(s)
    • Subdivision: Mission Hills
    HOA
    • Has HOA: Yes
    • Amenities included: Pool
    • Services included: Parking, Insurance, Security, Clubhouse, Pool, Exterior Maintenance, Lawn Care, Scavenger
    • HOA fee: $540 monthly
    Location
    • Region: Northbrook

    Financial & listing details

    • Price per square foot: $206/sqft
    • Tax assessed value: $292,430
    • Annual tax amount: $4,672
    • Date on market: 6/11/2023
    • Listing terms: Conventional
    • Ownership: Condo

    Price history

    DateEventPrice
    8/14/2023Sold$425,000-5.6%$206/sqft
    Source: MRED as distributed by MLS GRID #11787201 Report a problem
    6/15/2023Contingent$450,000$218/sqft
    Source: MRED as distributed by MLS GRID #11787201 Report a problem
    5/19/2023Listed for sale$450,000+32.4%$218/sqft
    Source: MRED as distributed by MLS GRID #11787201 Report a problem
    12/31/2014Sold$340,000$165/sqft
    Source: Public Record Report a problem
    10/16/2014Sold$340,000-2.9%$165/sqft
    Source: Agent Provided Report a problem
    10/1/2014Pending sale$350,000$170/sqft
    Source: Coldwell Banker Residential Brokerage - Northbrook #08656748 Report a problem
    10/1/2014Listed for sale$350,000-10.3%$170/sqft
    Source: Coldwell Banker Residential Brokerage - Northbrook #08656748 Report a problem
    7/6/2004Sold$390,000+85.7%$189/sqft
    Source: Public Record Report a problem
    10/4/1996Sold$210,000$102/sqft
    Source: Public Record Report a problem

    Public tax history

    YearProperty taxesTax assessment
    2024-- $29,243 +0%
    2023$5,226 +1.2%$29,242
    2022$5,163 +10.5%$29,242 +23.9%
    2021$4,673 +3.9%$23,608
    2020$4,495 +3.5%$23,608 -8.9%
    2019$4,344 -10.7%$25,906 -2%
    2018$4,863 +1.7%$26,434
    2017$4,783 -7.8%$26,434
    2016$5,187 -8.9%$26,434 +0.2%
    2015$5,691 +22.9%$26,378
    2014$4,631 +2.6%$26,378
    2013$4,512 +9.1%$26,378 +0.7%
    2012$4,134 -5.4%$26,200 -3.6%
    2011$4,372 -7%$27,172 -7.7%
    2010$4,700 +19.8%$29,434 -6.1%
    2009$3,924 +10.9%$31,349 -7%
    2008$3,537 +4.9%$33,709 -10.2%
    2007$3,371 -6.7%$37,538 +26.4%
    2006$3,612 +11%$29,691
    2005$3,254 +2.8%$29,691
    2004$3,165 -3.3%$29,691 +16.6%
    2003$3,273 +4.3%$25,470
    2002$3,139 +6.5%$25,470
    2001$2,947 +3.6%$25,470 +11.3%
    2000$2,844 +3.7%$22,894
    1999$2,743 $22,894
    Find assessor info on the county website

    Neighborhood: 60062

    Nearby schools

    GreatSchools rating
    Schools provided by the listing agent
    • Elementary: Henry Winkelman Elementary Schoo
    • Middle: Field School
    • High: Glenbrook North High School
    • District: 31

    Source: MRED as distributed by MLS GRID. This data may not be complete. We recommend contacting the local school district to confirm school assignments for this home.

    Get a cash offer in 3 minutes
    Find out how much your home could sell for in as little as 3 minutes with a no-obligation cash offer.
    Estimated market value
    $502,800
    Get a cash offer in 3 minutes
    Find out how much your home could sell for in as little as 3 minutes with a no-obligation cash offer.
    Estimated market value
    $502,800