Skip main navigation
Closed
  • $4,350,000

    1932 N Fremont St, Chicago, IL 60614

    6beds
    5,200sqft
    Single Family Residence
    Built in 2020
    3,001.28 Square Feet Lot
    $4,439,900 Zestimate®
    $837/sqft
    $23,653 Estimated rent

    Home value

    $4,439,900

    $4.22M - $4.66M

    $23,653/mo

    Zestimate® history
    Loading
    Loading...

    Owner options

    List your home for rent

    $23,653/mo

    Rent Zestimate®

    Find your next renter with Zillow Rental Manager. Plus, with online applications, you can quickly screen prospective tenants – for free.

    Learn more

    $23,653/mo

    Rent Zestimate®

    Refinance and save

    $25,604/mo

    Est. payment

    Refinancing to a lower rate could help reduce your monthly payments and save thousands over the life of the loan.

    See today's rates

    $25,604/mo

    Est. payment

    Explore your selling options

    Work with a Zillow partner agent

    Leverage their expertise and Zillow's premium Showcase listings to get your home seen by more buyers.

    Get started

    List with your own agent

    Get your home in front of millions of buyers by listing it on Zillow.

    Learn how to do it

    Sell it yourself

    Take full control of how buyers see your home on Zillow by listing For Sale by Owner (FSBO).

    List your home

    What's special

    Third-level rooftop oasisAll masonry homeSoaring ceilingsSpectacular viewsPrivate elevatorFive ensuite bedroomsSpeakers throughout
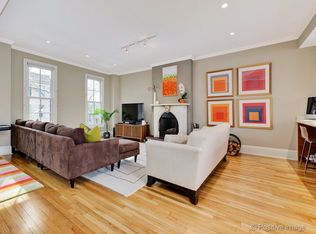
    Located on the prestigious 1900 block of Fremont-widely considered one of Chicago's finest streets-this stunning 6 bedroom, 6 bath masterpiece was custom-built by the renowned AK Custom Homes in 2020. Exquisite architecturally inspired Limestone facade all masonry home. The home features soaring ceilings and a designer gourmet kitchen equipped with a beautiful large island, 6-burner range, Brizzio plumbing fixtures, Subzero and Wolf appliances, custom inset cabinets, full pantry, custom metal hood and lots of natural light! Seamless indoor-outdoor living is achieved through Pella doors that lead to a private patio, outdoor kitchen and an expansive deck over the garage. The thoughtful floor plan includes five ensuite bedrooms, a private elevator, and three spacious family rooms. The primary suite is a true retreat, featuring a steam shower, double vanity, and a freestanding Kohler soaking tub. Entertainers will love the formal dining area with a wet bar and wine fridge, as well as the third-level rooftop oasis boasting a fireplace, stone pavers and spectacular views. Complete with radiant-heated lower levels, snow melt, sprinkler system, speakers throughout, and located just steps from the luxury boutiques and dining on Armitage and Halsted, this home offers an unparalleled Lincoln Park lifestyle.

    Zillow last checked:

    Listing updated:

    Listing courtesy of:

    Paul Gorney (773)914-0023,

    eXp Realty

    Bought with:

    Kevin Green

    @properties Christie's International Real Estate

    Source: MRED as distributed by MLS GRID,MLS#: 12627538MLS Logo

    Facts & features

    Interior

    Bedrooms & bathrooms
    • Bedrooms: 6
    • Bathrooms: 7
    • Full bathrooms: 5
    • 1/2 bathrooms: 2
    Primary bedroom
    • Features: Bathroom (Full)
    • Level: Second
    • Area: 272 Square Feet
    • Dimensions: 17X16
    Bedroom 2
    • Level: Second
    • Area: 140 Square Feet
    • Dimensions: 10X14
    Bedroom 3
    • Level: Second
    • Area: 132 Square Feet
    • Dimensions: 12X11
    Bedroom 4
    • Level: Lower
    • Area: 144 Square Feet
    • Dimensions: 12X12
    Bedroom 5
    • Level: Lower
    • Area: 104 Square Feet
    • Dimensions: 8X13
    Bedroom 6
    • Level: Third
    • Area: 132 Square Feet
    • Dimensions: 12X11
    Den
    • Level: Third
    • Area: 392 Square Feet
    • Dimensions: 14X28
    Dining room
    • Level: Main
    • Area: 196 Square Feet
    • Dimensions: 14X14
    Family room
    • Level: Main
    • Area: 272 Square Feet
    • Dimensions: 17X16
    Kitchen
    • Level: Main
    • Area: 255 Square Feet
    • Dimensions: 17X15
    Laundry
    • Level: Second
    • Area: 40 Square Feet
    • Dimensions: 5X8
    Living room
    • Features: Flooring (Hardwood)
    • Level: Main
    • Area: 132 Square Feet
    • Dimensions: 11X12
    Recreation room
    • Level: Lower
    • Area: 425 Square Feet
    • Dimensions: 17X25
    Heating
    • Natural Gas, Radiant Floor
    Cooling
    • Central Air
    Appliances
    • Laundry: Upper Level
    Features
    • Wet Bar, Elevator, Walk-In Closet(s)
    • Flooring: Hardwood
    • Windows: Skylight(s)
    • Basement: Finished,Full,Daylight
    • Number of fireplaces: 2
    • Fireplace features: Family Room, Living Room
    Interior area
    • Total structure area: 0
    • Total interior livable area: 5,200 sqft

    Property

    Parking
    • Total spaces: 2.5
    • Parking features: Yes, Garage Owned, Detached, Garage
    • Garage spaces: 2.5
    Accessibility
    • Accessibility features: No Disability Access
    Features
    • Stories: 3
    • Has spa: Yes
    • Spa features: Indoor Hot Tub
    Lot
    • Size: 3,001 sqft
    • Dimensions: 24X124.8
    Details
    • Parcel number: 14324080420000
    • Special conditions: None

    Construction

    Type & style
    • Home type: SingleFamily
    • Property subtype: Single Family Residence
    Materials
    • Brick, Limestone
    Condition
    • New construction: No
    • Year built: 2020

    Utilities & green energy

    • Sewer: Public Sewer
    • Water: Public

    Community & neighborhood

    Location
    • Region: Chicago

    HOA & financial

    HOA
    • Services included: None

    Other

    Other facts
    • Listing terms: Cash
    • Ownership: Fee Simple

    Price history

    DateEventPrice
    5/21/2026Sold$4,350,000-3.3%$837/sqft
    Source: MRED as distributed by MLS GRID #12627538 Report a problem
    5/7/2026Contingent$4,500,000$865/sqft
    Source: MRED as distributed by MLS GRID #12627538 Report a problem
    4/23/2026Listed for sale$4,500,000+28.6%$865/sqft
    Source: MRED as distributed by MLS GRID #12627538 Report a problem
    2/18/2021Sold$3,500,000-2.8%$673/sqft
    Source: Public Record Report a problem
    10/7/2020Listing removed$3,600,000$692/sqft
    Source: The Khan Group LLC #10880570 Report a problem
    9/24/2020Listed for sale$3,600,000+170.7%$692/sqft
    Source: The Khan Group LLC #10880570 Report a problem
    5/13/2019Sold$1,330,000$256/sqft
    Source: Public Record Report a problem

    Public tax history

    YearProperty taxesTax assessment
    2024-- $360,000 +14.4%
    2023$66,411 -5.9%$314,759 -8.2%
    2022$70,549 +2.3%$343,000
    2021$68,974 +296.3%$343,000 +339%
    2020$17,404 +114.8%$78,125 +78.5%
    2019$8,103 -58.7%$43,761 -58.5%
    2018$19,630 +4.3%$105,560 +12.9%
    2017$18,819 +5.3%$93,498
    2016$17,869 +9.6%$93,498
    2015$16,309 +9.1%$93,498 +10.1%
    2014$14,943 +2.1%$84,943
    2013$14,629 +1.1%$84,943
    2012$14,475 +4.9%$84,943 -6.2%
    2011$13,797 +0.4%$90,527
    2010$13,745 +5.7%$90,527
    2009$13,006 +1.8%$90,527 -6.8%
    2008$12,777 +3.7%$97,128
    2007$12,321 +5.9%$97,128
    2006$11,637 +12.5%$97,128 +35.4%
    2005$10,347 +1.8%$71,744
    2004$10,161 +2.6%$71,744
    2003$9,905 +7.7%$71,744 +35.3%
    2002$9,201 +4.2%$53,036
    2001$8,834 +42.8%$53,036
    2000$6,187 -0.5%$53,036 +55%
    1999$6,217 $34,208

    Find assessor info on the county website

    Neighborhood: Lincoln Park

    Nearby schools

    GreatSchools rating
    Schools provided by the listing agent
    • District: 299

    Source: MRED as distributed by MLS GRID. This data may not be complete. We recommend contacting the local school district to confirm school assignments for this home.

    Get a cash offer in 3 minutes
    Find out how much your home could sell for in as little as 3 minutes with a no-obligation cash offer.
    Estimated market value
    $4,439,900
    Get a cash offer in 3 minutes
    Find out how much your home could sell for in as little as 3 minutes with a no-obligation cash offer.
    Estimated market value
    $4,439,900