This 1926 Tudor Revival has enduring architectural presence and is in the Gatewood West Historic District. A true vestibule entry with closet creates a natural transition into the home, opening to a living area defined by original hardwood floors, substantial trimwork and an abundance of natural light. The living room is anchored by a textured fireplace with a wood mantel and framed by windows that soften the space with filtered light. Access to the arched side porch extends the living area outward, offering an additional living space. The layout continues seamlessly into a formal dining space and adjoining breakfast nook. The breakfast area has a buffet with mirrored backing, open shelving and lower cabinetry. The kitchen carries forward the home’s character with warm wood cabinetry, tiled backsplash and stone flooring, complemented by stainless steel appliances. A brick accent wall introduces texture while the saddleback stairs subtly define the space and reinforce the home’s original design. Upstairs, the layout offers a level of flexibility. The primary bedroom expands into an adjoining space that can function as a home office, sitting room, workout area or even an additional bedroom depending on needs. The primary is enhanced by multiple windows that bring in natural light from several directions, creating a bright and airy environment and had direct access to a walkout balcony overlooking 17th Street. Two additional bedrooms and a full bath complete the upstairs, offering comfortable proportions and continued natural light throughout. Below, a 375 square foot unfinished basement provides additional storage. The backyard is thoughtfully landscaped and well-suited for entertaining, while a detached two-car garage with a separate storage area adds everyday practicality. All of this just moments from the Plaza District, placing local dining, shopping, and the arts within easy reach. Great opportunity to make this home your own!
Sold for $315,000
$315,000
1932 NW 17th St, Oklahoma City, OK 73106
3beds
2,119sqft
Single Family Residence
Built in 1924
0.25 Acres Lot
$315,200 Zestimate®
$149/sqft
$2,178 Estimated rent
Home value
$315,200
$299,000 - $331,000
$2,178/mo
Zestimate® history
Owner options
List your home for rent
$2,178/mo
Rent Zestimate®
Find your next renter with Zillow Rental Manager. Plus, with online applications, you can quickly screen prospective tenants – for free.
$2,178/mo
Rent Zestimate®
Refinance and save
$1,605/mo
Est. payment
Refinancing to a lower rate could help reduce your monthly payments and save thousands over the life of the loan.
$1,605/mo
Est. payment
Explore your selling options
Work with a Zillow partner agent
Leverage their expertise and Zillow's premium Showcase listings to get your home seen by more buyers.
Get startedList with your own agent
Get your home in front of millions of buyers by listing it on Zillow.
Learn how to do itSell it yourself
Take full control of how buyers see your home on Zillow by listing For Sale by Owner (FSBO).
List your homeWhat's special
Formal dining spaceAdjoining breakfast nookOriginal hardwood floorsStainless steel appliancesSubstantial trimworkAbundance of natural light
Zillow last checked:
Listing updated:
Listed by:
Wendy Chong 405-209-3880,
RE/MAX Preferred,
Patrick Chong 405-609-9140,
RE/MAX Preferred
Bought with:
Sara Ledford, 179070
McGraw REALTORS (BO)
Source: MLSOK/OKCMAR as distributed by MLS GRID,MLS#: 1220592
Facts & features
Interior
Bedrooms & bathrooms
- Bedrooms: 3
- Bathrooms: 2
- Full bathrooms: 1
- 1/2 bathrooms: 1
Heating
- Has Heating (Unspecified Type)
Cooling
- Has cooling: Yes
Appliances
- Included: Free-Standing Electric Oven, Free-Standing Electric Range
Features
- Paint Woodwork, Stained Wood
- Flooring: Tile, Wood
- Number of fireplaces: 1
- Fireplace features: Decorative
Interior area
- Total structure area: 2,119
- Total interior livable area: 2,119 sqft
Property
Parking
- Total spaces: 2
- Parking features: Concrete
- Garage spaces: 2
Features
- Levels: Two
- Stories: 2
- Patio & porch: Porch, Patio
- Exterior features: Balcony
Lot
- Size: 0.25 Acres
- Features: Interior Lot
Details
- Parcel number: 1932NW17th73106
- Special conditions: None
Construction
Type & style
- Home type: SingleFamily
- Architectural style: Tudor
- Property subtype: Single Family Residence
Materials
- Brick & Frame
- Foundation: Conventional
- Roof: Composition
Condition
- Year built: 1924
Utilities & green energy
- Utilities for property: Public
Community & HOA
Location
- Region: Oklahoma City
Financial & listing details
- Price per square foot: $149/sqft
- Tax assessed value: $209,560
- Annual tax amount: $2,710
- Date on market: 3/24/2026
Price history
| Date | Event | Price |
|---|---|---|
| 6/12/2026 | Sold | $315,000-3.1%$149/sqft |
Source:  MLSOK/OKCMAR as distributed by MLS GRID #1220592 Report a problem MLSOK/OKCMAR as distributed by MLS GRID #1220592 Report a problem | ||
| 4/26/2026 | Pending sale | $325,000$153/sqft |
Source: MLSOK/OKCMAR as distributed by MLS GRID #1220592 Report a problem | ||
| 4/23/2026 | Price change | $325,000-7.1%$153/sqft |
Source: MLSOK/OKCMAR as distributed by MLS GRID #1220592 Report a problem | ||
| 3/24/2026 | Listed for sale | $349,900$165/sqft |
Source: MLSOK/OKCMAR as distributed by MLS GRID #1220592 Report a problem | ||
Public tax history
| Year | Property taxes | Tax assessment |
|---|---|---|
| 2025 | $2,710 +2.3% | $23,051 +3% |
| 2024 | $2,649 +4% | $22,379 +3% |
| 2023 | $2,546 +7.7% | $21,727 +3% |
| 2022 | $2,364 +3.1% | $21,094 +3% |
| 2021 | $2,293 +2% | $20,480 +3% |
| 2020 | $2,249 +30.9% | $19,884 +3% |
| 2019 | $1,717 +3.2% | $19,305 +3% |
| 2018 | $1,665 -14.6% | $18,743 +3% |
| 2017 | $1,949 | $18,197 +3% |
| 2016 | $1,949 +3.1% | $17,667 +3% |
| 2015 | $1,891 +6.1% | $17,152 +3% |
| 2014 | $1,782 | $16,653 +3% |
| 2013 | -- | $16,167 +3% |
| 2012 | -- | $15,697 +5% |
| 2011 | -- | $14,950 +5% |
| 2010 | -- | $14,237 +5% |
| 2009 | -- | $13,559 +5% |
| 2008 | -- | $12,914 +5% |
| 2007 | -- | $12,299 +5% |
| 2006 | -- | $11,713 +5% |
| 2005 | -- | $11,155 -88.5% |
| 2004 | $1,068 | $96,595 +809.1% |
| 2003 | -- | $10,625 -22.5% |
| 2002 | -- | $13,717 +23.1% |
| 2001 | -- | $11,147 +27.5% |
| 2000 | -- | $8,742 -8.3% |
| 1999 | -- | $9,530 |
Find assessor info on the county website
Neighborhood: Gatewood
Nearby homes
- $305,0003 bd2 ba1.7k sqft1928 NW 17th St, Oklahoma City, OK 73106Off Market
- $352,1004 bd2 ba2k sqft1936 NW 17th St, Oklahoma City, OK 73106Off Market
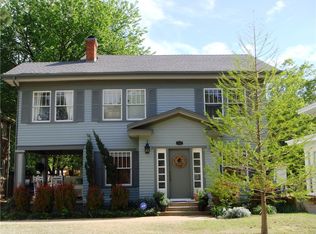
- $232,4003 bd1 ba2.1k sqft1940 NW 17th St, Oklahoma City, OK 73106Off Market
- $223,4003 bd1 ba2.1k sqft1924 NW 17th St, Oklahoma City, OK 73106Off Market
- $296,0003 bd1 ba2k sqft1920 NW 17th St, Oklahoma City, OK 73106Off Market
- $236,5003 bd2 ba1.5k sqft1937 NW 16th St, Oklahoma City, OK 73106Off Market
- $48,5009,234 Square Feet1935 NW 16th St, Oklahoma City, OK 73106Off Market
- $340,8003 bd1 ba2.4k sqft1933 NW 17th St, Oklahoma City, OK 73106Off Market
Nearby schools
GreatSchools rating
- 2/10Moon Middle SchoolGrades: 5-8Distance: 0.7 mi
- 1/10Douglass High SchoolGrades: 9-12Distance: 4 mi
- 7/10Eugene Field Elementary SchoolGrades: PK-4Distance: 0.7 mi
Schools provided by the listing agent
- Elementary: Eugene Field ES
- Middle: Moon MS
- High: Douglass HS
Source: MLSOK/OKCMAR as distributed by MLS GRID. This data may not be complete. We recommend contacting the local school district to confirm school assignments for this home.
Get a cash offer in 3 minutes
Find out how much your home could sell for in as little as 3 minutes with a no-obligation cash offer.
Estimated market value
$315,200
Get a cash offer in 3 minutes
Find out how much your home could sell for in as little as 3 minutes with a no-obligation cash offer.
Estimated market value
$315,200
- Oklahoma
- Oklahoma County
- Oklahoma City
- 73106
- Gatewood
- 1932 NW 17th St
Nearby cities
Nearby neighborhoods
Nearby zip codes
Other Oklahoma City Topics
