Skip main navigation
Sold for $1,750,000
Street View
  • $1,750,000

    1932 Parkside Ct, Livermore, CA 94551

    4beds
    2,661sqft
    Residential, Single Family Residence
    Built in 2003
    0.29 Acres Lot
    $1,760,800 Zestimate®
    $658/sqft
    $5,587 Estimated rent

    Home value

    $1,760,800

    $1.67M - $1.85M

    $5,587/mo

    Zestimate® history
    Loading
    Loading...

    Owner options

    List your home for rent

    $5,587/mo

    Rent Zestimate®

    Find your next renter with Zillow Rental Manager. Plus, with online applications, you can quickly screen prospective tenants – for free.

    Learn more

    $5,587/mo

    Rent Zestimate®

    Refinance and save

    $11,233/mo

    Est. payment

    Refinancing to a lower rate could help reduce your monthly payments and save thousands over the life of the loan.

    See today's rates

    $11,233/mo

    Est. payment

    Explore your selling options

    Work with a Zillow partner agent

    Leverage their expertise and Zillow's premium Showcase listings to get your home seen by more buyers.

    Get started

    List with your own agent

    Get your home in front of millions of buyers by listing it on Zillow.

    Learn how to do it

    Sell it yourself

    Take full control of how buyers see your home on Zillow by listing For Sale by Owner (FSBO).

    List your home

    What's special

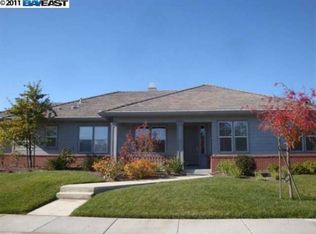
    Experience the magic. Welcome to the ultimate oasis of tranquility and luxury in Parkside Trails! This home offers an idyllic lifestyle, tucked away from the world at the end of court, yet conveniently close to everything you need. Imagine waking up to nature's beauty with no rear neighbors, surrounded by scenic trails and parks, just a 3-minute stroll away. Start your day sipping your favorite beverage while gazing at the breathtaking sunrise through the enormous living room window. As the day unfolds, retreat to your backyard paradise, featuring a soothing waterfall into a grand Salt Water Pool, the perfect setting to witness stunning sunsets. Step inside and be captivated by the spaciousness of wide hallways and soaring ceilings. Entertain with ease in this dream home, boasting ample maple cabinets and abundant countertop space. The primary bedroom offers a spacious walk-in closet for all your wardrobe needs + slider for an evening swim. The outdoor entertainment space is a host's dream, featuring a built-in Lenix Pro Sear BBQ kitchen complete with a kegerator and an outdoor shower. Plus, the side yard is ready for your green thumb, ideal for a vast garden or build an additional dwelling unit aka ADU.

    Zillow last checked:

    Listing updated:

    Listed by:

    Tammy Barstow DRE #01320630 925-292-7653,

    Legacy Real Estate & Assoc.

    Bought with:

    Chris Buchanan, DRE #02068778

    Intero Real Estate Services

    Source: Bay East AOR,MLS#: 41034599MLS Logo

    Facts & features

    Interior

    Bedrooms & bathrooms
    • Bedrooms: 4
    • Bathrooms: 3
    • Full bathrooms: 2
    • Partial bathrooms: 1
    Bathroom
    • Features: Shower Over Tub, Split Bath, Double Vanity, Window, Solid Surface, Stall Shower, Tub, Closet, Walk-In Closet(s)
    Kitchen
    • Features: Breakfast Nook, Counter - Stone, Dishwasher, Eat In Kitchen, Garbage Disposal, Gas Range/Cooktop, Ice Maker Hookup, Microwave, Oven Built-in, Pantry, Self-Cleaning Oven
    Heating
    • Gravity, Forced Air, Fireplace(s)
    Cooling
    • Ceiling Fan(s)
    Appliances
    • Included: Dishwasher, Gas Range, Plumbed For Ice Maker, Microwave, Oven, Self Cleaning Oven
    • Laundry: Cabinets, Sink, Common Area
    Features
    • Study, Breakfast Nook, Pantry, Smart Thermostat
    • Flooring: Vinyl, Carpet, Other
    • Windows: Screens, Window Coverings, Skylight(s)
    • Number of fireplaces: 1
    • Fireplace features: Family Room
    Interior area
    • Total structure area: 2,661
    • Total interior livable area: 2,661 sqft

    Property

    Parking
    • Total spaces: 3
    • Parking features: Side Yard Access, Garage Faces Front, Garage Door Opener
    • Garage spaces: 3
    Accessibility
    • Accessibility features: Other
    Features
    • Levels: One
    • Stories: 1
    • Patio & porch: Patio, Covered, Front Porch, Porch
    • Exterior features: Dog Run, Garden/Play, Storage, Low Maintenance, Private Entrance
    • Has private pool: Yes
    • Pool features: In Ground, Solar Heat, Other, On Lot, See Remarks, Outdoor Pool
    • Fencing: Fenced
    • Has view: Yes
    • View description: Panoramic, Ridge
    Lot
    • Size: 0.29 Acres
    • Features: Court, Level, Premium Lot, Private, See Remarks, Back Yard, Front Yard, Side Yard, Landscape Back, Landscape Front, Yard Space
    Details
    • Parcel number: 99130023
    • Special conditions: Standard
    • Other equipment: Irrigation Equipment

    Construction

    Type & style
    • Home type: SingleFamily
    • Architectural style: Ranch
    • Property subtype: Residential, Single Family Residence
    Materials
    • Other
    • Foundation: Slab
    • Roof: Slate
    Condition
    • Existing
    • New construction: No
    • Year built: 2003
    Details
    • Builder name: Passport

    Utilities & green energy

    • Electric: 220 Volts in Laundry
    • Utilities for property: Internet Available, Master Electric Meter, Master Gas Meter
    Green energy
    • Energy efficient items: Insulation, Thermostat, Water Heater

    Community & neighborhood

    Security
    • Security features: Security System Leased, Carbon Monoxide Detector(s), Double Strapped Water Heater, Closed Circuit Camera(s)
    Location
    • Region: Livermore
    • Subdivision: Not Listed

    Other

    Other facts
    • Listing agreement: Excl Right
    • Price range: $1.8M - $1.8M
    • Listing terms: Cash,Conventional

    Price history

    DateEventPrice
    9/8/2023Sold$1,750,000+6.1%$658/sqft
    Source: Bay East AOR #41034599 Report a problem
    8/16/2023Pending sale$1,650,000$620/sqft
    Source: bridgeMLS/CCAR/Bay East AOR #41034599 Report a problem
    8/4/2023Listed for sale$1,650,000+51.5%$620/sqft
    Source: bridgeMLS/CCAR/Bay East AOR #41034599 Report a problem
    8/8/2018Sold$1,089,000$409/sqft
    Source: MLSListings Inc #ML81713419 Report a problem
    7/18/2018Pending sale$1,089,000$409/sqft
    Source: Windermere Valley Properties #81713419 Report a problem
    7/7/2018Listed for sale$1,089,000+69.8%$409/sqft
    Source: Windermere Valley Properties #ML81713419 Report a problem
    6/5/2003Sold$641,500$241/sqft
    Source: Bay East AOR #11177331 Report a problem

    Public tax history

    YearProperty taxesTax assessment
    2025-- $1,785,000 +2%
    2024$23,156 +39.8%$1,750,000 +49.9%
    2023$16,564 +1.8%$1,167,614 +2%
    2022$16,268 +4.4%$1,144,723 +2%
    2021$15,582 +4.3%$1,122,278 +1%
    2020$14,938 -0.9%$1,110,780 +2%
    2019$15,069 +29.8%$1,089,000 +30.4%
    2018$11,612 $835,405 +2%
    2017$11,612 +3.5%$819,029 +2%
    2016$11,214 +17.4%$802,975 +1.5%
    2015$9,554 $790,917 +13.3%
    2014$9,554 $698,000 +12.9%
    2013-- $618,000 +8.8%
    2012-- $568,000
    2011-- $568,000
    2010-- $568,000 -7.6%
    2009-- $615,000 -15%
    2008-- $723,701 +2%
    2007-- $709,511 +2%
    2006-- $695,603 +2%
    2005-- $681,964 +6%
    2004-- $643,596 +905.4%
    2003-- $64,015

    Find assessor info on the county website

    Neighborhood: 94551

    Nearby schools

    GreatSchools rating
    Schools provided by the listing agent
    • District: Livermore Valley (925) 606-3200

    Source: Bay East AOR. This data may not be complete. We recommend contacting the local school district to confirm school assignments for this home.

    Get a cash offer in 3 minutes
    Find out how much your home could sell for in as little as 3 minutes with a no-obligation cash offer.
    Estimated market value
    $1,760,800
    Get a cash offer in 3 minutes
    Find out how much your home could sell for in as little as 3 minutes with a no-obligation cash offer.
    Estimated market value
    $1,760,800