Experience the perfect blend of luxury, versatility, and privacy with this exceptional 3-level home in Wake Forest's sought-after Galloway neighborhood. Enjoy the benefits of having a pool without the direct expense as summer approaches! This 1.3-acre wooded lot brings the outdoors in as this custom home delivers the feel of the Carolina mountains while offering the convenience of Wake Forest, NC. Perfect for multi-generational living, entertaining, and everyday comfort, this home features a finished basement space complete with a recreation area, wet bar, full bathroom, flex rooms, and private entrance. The main level showcases hardwood floors, abundant natural light, a vaulted family room with fireplace, and gourmet kitchen with granite countertops, stainless steel appliances, gas cooktop, & keeping room. The flexible floor plan lives like a 5 or 6-bedroom home with a main-level primary suite, dedicated office/flex space, and spacious upstairs bedrooms with private bath access. Outdoor living shines with an enclosed sunroom, covered porch, extended patio, fenced rear yard backing to natural wooded privacy. Move-in ready, recent updates include fresh interior paint, updated lighting, new exterior paint, new water heater, EV charging station, and radon mitigation system. Additional highlights include a 3-car garage, irrigation system, whole-house audio, home theater wiring with Atmos speakers, newer roof, and ample storage throughout. Rarely does a luxury home in Wake Forest offer this level of versatility, privacy, and move-in-ready condition at such an attractive price. Convenient to Falls Lake, Downtown Wake Forest, North Raleigh, RTP, and RDU Airport, this property combines luxury living with exceptional functionality. Furnishings negotiable! Note - the lower level is plumbed for water and gas allowing for a 2nd kitchen! Photos of the lower-level ''kitchen'' and the expansive exterior hardscape are conceptual and digitally created for illustrative purposes only.
Sold for $1,099,000
Zillow last checked:
Listing updated:
Bought with:
Wendy Dyer, 274585
DRT Realty LLC
Greg Dyer, 272402
DRT Realty LLC
Source: Doorify MLS,MLS#: 10161073
Price history
| Date | Event | Price |
|---|---|---|
| 7/14/2026 | Sold | $1,099,000$183/sqft |
Source:  Doorify MLS #10161073 Report a problem Doorify MLS #10161073 Report a problem | ||
| 6/13/2026 | Pending sale | $1,099,000$183/sqft |
Source: Doorify MLS #10161073 Report a problem | ||
| 5/28/2026 | Price change | $1,099,000-4.4%$183/sqft |
Source: Doorify MLS #10161073 Report a problem | ||
| 5/7/2026 | Price change | $1,150,000-4.2%$192/sqft |
Source: Doorify MLS #10161073 Report a problem | ||
| 4/24/2026 | Listed for sale | $1,200,000+5.7%$200/sqft |
Source: Doorify MLS #10161073 Report a problem | ||
| 11/5/2024 | Sold | $1,135,000-5%$189/sqft |
Source: Doorify MLS #10036780 Report a problem | ||
| 10/1/2024 | Pending sale | $1,195,000$199/sqft |
Source: Doorify MLS #10036780 Report a problem | ||
| 8/22/2024 | Price change | $1,195,000-4.4%$199/sqft |
Source: Doorify MLS #10036780 Report a problem | ||
| 8/5/2024 | Price change | $1,249,990-3.8%$208/sqft |
Source: Doorify MLS #10036780 Report a problem | ||
| 6/20/2024 | Listed for sale | $1,299,990+108.3%$217/sqft |
Source: Doorify MLS #10036780 Report a problem | ||
| 5/13/2016 | Sold | $624,000-4%$104/sqft |
Source: Doorify MLS #2045862 Report a problem | ||
| 3/14/2016 | Pending sale | $650,000$108/sqft |
Source: Re/Max United #2045862 Report a problem | ||
| 1/19/2016 | Listed for sale | $650,000$108/sqft |
Source: Re/Max United #2045862 Report a problem | ||
| 12/11/2015 | Listing removed | $650,000$108/sqft |
Source: Owner #24025413 Report a problem | ||
| 12/4/2015 | Price change | $650,000-1.5%$108/sqft |
Source: Owner #24025413 Report a problem | ||
| 7/3/2015 | Price change | $659,900-0.3%$110/sqft |
Source: Owner #24025413 Report a problem | ||
| 4/13/2015 | Listed for sale | $662,000+3.6%$110/sqft |
Source: Owner Report a problem | ||
| 10/1/2014 | Listing removed | $639,000$106/sqft |
Source: L and F/Fonville Morisey Realty #1935354 Report a problem | ||
| 6/23/2014 | Price change | $639,000-1.5%$106/sqft |
Source: L and F/Fonville Morisey Realty #1935354 Report a problem | ||
| 3/8/2014 | Listed for sale | $649,000+1.4%$108/sqft |
Source: L and F/Fonville Morisey Realty #1935354 Report a problem | ||
| 2/1/2014 | Listing removed | $640,000$107/sqft |
Source: L and F/Fonville Morisey Realty #1897317 Report a problem | ||
| 6/21/2013 | Listed for sale | $640,000+7.1%$107/sqft |
Source: L and F/Fonville Morisey Realty #1897317 Report a problem | ||
| 9/14/2005 | Sold | $597,500$100/sqft |
Source: Public Record Report a problem | ||
Nearby homes
- $1,114,3005 bd5 ba5.3k sqft1141 Blykeford Ln, Wake Forest, NC 27587Off Market

- $848,0004 bd3 ba3.2k sqft2004 Pleasant Forest Way, Wake Forest, NC 27587Off Market
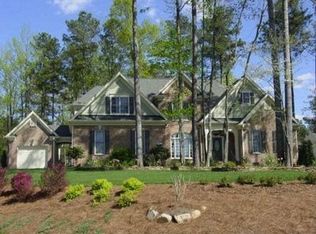
- $978,1004 bd3 ba3.5k sqft7205 Dunman Ct, Wake Forest, NC 27587Off Market
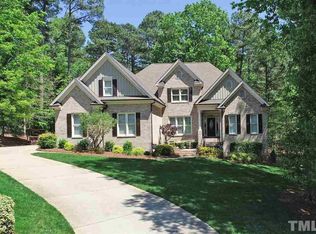
- $863,1004 bd4 ba3.8k sqft1140 Blykeford Ln, Wake Forest, NC 27587Off Market
Get a cash offer in 3 minutes
Find out how much your home could sell for in as little as 3 minutes with a no-obligation cash offer.
Estimated market value
$1,087,100
