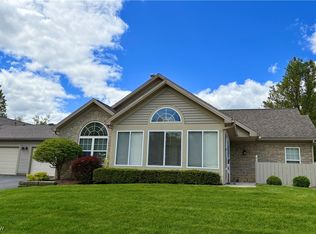
The Ease You Deserve: Say goodbye to exterior maintenance, yard work, and shoveling! This highly-coveted, hard-to-find ranch-style condo offers single-level, easy living in the desirable Highland Creek association.
Open & Airy Design: Featuring an open floor plan with striking Cathedral and vaulted ceilings. Relax by the cozy gas log fireplace in the spacious living room.
Ultimate Comfort: Enjoy the seasons year-round in the heated 4-season sun room—perfect for morning coffee or an evening read. This unit includes 3 spacious bedrooms and 2 full baths.
Master Suite Retreat: The luxurious master bedroom features a private master bath with a walk-in shower and an updated walk-in closet. Convenient laundry room (all appliances included!) on the main level.
Premium Amenities: Live the resort life! The community offers a fantastic clubhouse with an exercise room, a relaxing inground swimming pool, and a library. Reserve the clubhouse for your next private party!
Prime Location & Storage: Located in peaceful Perry Township, directly across from the Salem Golf Club. Ample storage with a large 2-car attached garage and pull-down attic space.
Closed
$250,000
1932 S Lincoln Ave Unit 1, Salem, OH 44460
3beds
1,682sqft
Condominium
Built in 2000
-- sqft lot
$254,600 Zestimate®
$149/sqft
$1,891 Estimated rent
Home value
$254,600
$171,000 - $377,000
$1,891/mo
Zestimate® history
Owner options
List your home for rent
$1,891/mo
Rent Zestimate®
Find your next renter with Zillow Rental Manager. Plus, with online applications, you can quickly screen prospective tenants – for free.
$1,891/mo
Rent Zestimate®
Refinance and save
$1,986/mo
Est. payment
Refinancing to a lower rate could help reduce your monthly payments and save thousands over the life of the loan.
$1,986/mo
Est. payment
Explore your selling options
Work with a Zillow partner agent
Leverage their expertise and Zillow's premium Showcase listings to get your home seen by more buyers.
Get startedList with your own agent
Get your home in front of millions of buyers by listing it on Zillow.
Learn how to do itSell it yourself
Take full control of how buyers see your home on Zillow by listing For Sale by Owner (FSBO).
List your homeWhat's special
Inground swimming poolSpacious bedroomsOpen floor planLuxurious master bedroomPrivate master bathCathedral and vaulted ceilingsCozy gas log fireplace
Zillow last checked:
Listing updated:
Listed by:
Kathy Hendricks 330-853-7194 khendricks@tprsold.com,
Berkshire Hathaway HomeServices Stouffer Realty
Bought with:
Karen M Coffee, 371351
Berkshire Hathaway HomeServices Stouffer Realty
Source: MLS Now,MLS#: 5169922 Originating MLS: Youngstown Columbiana Association of REALTORS
Originating MLS: Youngstown Columbiana Association of REALTORSFacts & features
Interior
Bedrooms & bathrooms
- Bedrooms: 3
- Bathrooms: 2
- Full bathrooms: 2
- Main level bathrooms: 2
- Main level bedrooms: 3
Primary bedroom
- Description: Flooring: Luxury Vinyl Tile
- Features: Walk-In Closet(s)
- Level: First
- Dimensions: 9 x 8
Bedroom
- Description: Flooring: Luxury Vinyl Tile
- Level: First
Bedroom
- Level: First
Primary bathroom
- Level: First
Bathroom
- Description: Flooring: Luxury Vinyl Tile
- Level: First
- Dimensions: 9 x 9
Dining room
- Description: Flooring: Luxury Vinyl Tile
- Level: First
- Dimensions: 12 x 11
Eat in kitchen
- Description: Abundant cabinetry/storage,Flooring: Luxury Vinyl Tile
- Level: First
- Dimensions: 12 x 10
Laundry
- Description: Flooring: Luxury Vinyl Tile
- Features: Built-in Features
- Level: First
- Dimensions: 8 x 9
Living room
- Description: Features half-moon window,Flooring: Carpet
- Features: Fireplace
- Level: First
- Dimensions: 18 x 15
Sunroom
- Description: Features ceiling fan,Flooring: Carpet
- Level: First
- Dimensions: 14 x 12
Heating
- Forced Air, Fireplace(s), Gas
Cooling
- Central Air, Ceiling Fan(s)
Appliances
- Included: Dryer, Dishwasher, Disposal, Microwave, Range, Refrigerator, Washer
- Laundry: Washer Hookup, Electric Dryer Hookup, Main Level, Laundry Room
Features
- Breakfast Bar, Ceiling Fan(s), Chandelier, Cathedral Ceiling(s), Double Vanity, Eat-in Kitchen, High Ceilings, Kitchen Island, Laminate Counters, Primary Downstairs, Open Floorplan, Pantry, Recessed Lighting, Storage, Walk-In Closet(s)
- Windows: Blinds, Double Pane Windows, Screens, Window Coverings, Window Treatments
- Basement: None
- Number of fireplaces: 1
- Fireplace features: Glass Doors, Gas Log, Gas Starter, Living Room, Gas
Interior area
- Total structure area: 1,682
- Total interior livable area: 1,682 sqft
- Finished area above ground: 1,682
Property
Parking
- Total spaces: 2
- Parking features: Additional Parking, Attached, Direct Access, Driveway, Garage, Garage Door Opener, Garage Faces Side
- Attached garage spaces: 2
Features
- Levels: One
- Stories: 1
- Has private pool: Yes
- Pool features: Association, ENERGY STAR Qualified pool pump, Fenced, Gas Heat, Heated, In Ground, Outdoor Pool, Pool Cover, Pool Sweep, Pool/Spa Combo, Liner, Community
Lot
- Features: Close to Clubhouse, Corner Lot, Dead End, Flat, Landscaped, Level, Paved
Details
- Parcel number: 5005732049
Construction
Type & style
- Home type: Condo
- Architectural style: Ranch
- Property subtype: Condominium
- Attached to another structure: Yes
Materials
- Stone Veneer, Vinyl Siding
- Foundation: Slab
- Roof: Asphalt,Fiberglass
Condition
- Year built: 2000
Utilities & green energy
- Sewer: Public Sewer
- Water: Public
Community & HOA
Community
- Features: Clubhouse, Fitness, Pool
- Security: Smoke Detector(s)
- Subdivision: Highland Creek Condo
HOA
- Has HOA: No
- Services included: Association Management, Insurance, Maintenance Grounds, Maintenance Structure, Recreation Facilities, Reserve Fund, Sewer, Snow Removal, Trash, Water
- HOA fee: $330 monthly
Location
- Region: Salem
Financial & listing details
- Price per square foot: $149/sqft
- Tax assessed value: $215,800
- Annual tax amount: $2,535
- Date on market: 11/5/2025
- Cumulative days on market: 62 days
Price history
| Date | Event | Price |
|---|---|---|
| 1/8/2026 | Sold | $250,000$149/sqft |
Source:  MLS Now #5169922 Report a problem MLS Now #5169922 Report a problem | ||
| 1/5/2026 | Pending sale | $250,000$149/sqft |
Source: MLS Now #5169922 Report a problem | ||
| 11/10/2025 | Contingent | $250,000$149/sqft |
Source: MLS Now #5169922 Report a problem | ||
| 11/5/2025 | Listed for sale | $250,000+44.9%$149/sqft |
Source: MLS Now #5169922 Report a problem | ||
| 10/13/2020 | Sold | $172,500+5.2%$103/sqft |
Source: MLS Now #4219684 Report a problem | ||
| 11/19/2004 | Sold | $164,000+11.7%$98/sqft |
Source: Public Record Report a problem | ||
| 12/14/2000 | Sold | $146,800$87/sqft |
Source: Public Record Report a problem | ||
Public tax history
| Year | Property taxes | Tax assessment |
|---|---|---|
| 2025 | $2,933 +15.7% | $75,530 +24% |
| 2024 | $2,536 -0.3% | $60,900 |
| 2023 | $2,543 +7.6% | $60,900 |
| 2022 | $2,363 +15.6% | $60,900 +24.5% |
| 2021 | $2,044 +20.8% | $48,930 |
| 2020 | $1,692 +7% | $48,930 |
| 2019 | $1,581 | $48,930 +10% |
| 2018 | $1,581 +0.2% | $44,490 |
| 2017 | $1,578 -5.4% | $44,490 -3.1% |
| 2016 | $1,669 | $45,890 |
| 2015 | $1,669 +3% | $45,890 |
| 2014 | $1,620 -2.5% | $45,890 -3% |
| 2013 | $1,662 +2.4% | $47,290 |
| 2012 | $1,623 +0.1% | $47,290 |
| 2011 | $1,621 -1.8% | $47,290 |
| 2010 | $1,650 | $47,290 -4.1% |
| 2009 | $1,650 +0.5% | $49,320 |
| 2008 | $1,643 | $49,320 |
| 2007 | $1,643 -46.2% | $49,320 +6% |
| 2004 | $3,053 +6.5% | $46,510 +7.1% |
| 2003 | $2,868 +0% | $43,420 +2.1% |
| 2002 | $2,867 | $42,510 |
Find assessor info on the county website
Neighborhood: 44460
Nearby homes
- $220,0002 bd2 ba1.3k sqft1932 S Lincoln Ave UNIT 2, Salem, OH 44460Sold
- $259,2003 bd3 ba1.6k sqft1930-4 S Lincoln Ave, Salem, OH 44460Off Market

- $---- bd-- ba-- sqft1930 S Lincoln Ave UNIT 1, Salem, OH 44460Off Market
- $187,5002 bd2 ba1.1k sqft1930 S Lincoln Ave UNIT 3, Salem, OH 44460Sold

- $207,5003 bd3 ba1.6k sqft1930 S Lincoln Ave UNIT 2, Salem, OH 44460Sold
- $---- bd-- ba-- sqft1934 S Lincoln Ave UNIT 3, Salem, OH 44460Off Market
- $209,1002 bd2 ba1.3k sqft1934 S Lincoln Ave UNIT 4, Salem, OH 44460Off Market
- $225,5003 bd2 ba1.6k sqft1928 S Lincoln Ave UNIT 1, Salem, OH 44460Sold
Nearby schools
GreatSchools rating
- 6/10Southeast Elementary SchoolGrades: 5-6Distance: 1.3 mi
- 5/10Salem Junior High SchoolGrades: 7-8Distance: 2.3 mi
- 6/10Salem High SchoolGrades: 9-12Distance: 2.3 mi
Schools provided by the listing agent
- District: Salem CSD - 1508
Source: MLS Now. This data may not be complete. We recommend contacting the local school district to confirm school assignments for this home.
Get a cash offer in 3 minutes
Find out how much your home could sell for in as little as 3 minutes with a no-obligation cash offer.
Estimated market value
$254,600
Get a cash offer in 3 minutes
Find out how much your home could sell for in as little as 3 minutes with a no-obligation cash offer.
Estimated market value
$254,600
- Ohio
- Columbiana County
- Salem
- 44460
- 1932 S Lincoln Ave Unit 1
Nearby cities
Nearby neighborhoods
Nearby zip codes
Other Salem Topics
