Stunning Single-Family House with Professional Landscaping and Solar Panels. This breathtaking 2 story home boasts, 6 bedroom(s), 4.5 bathroom(s), and 4,049 sq ft of living space. From the giant double door entrance and lush palm trees to the professional landscaping this home is a must see!
The formal living room is all-tiled floors with a cozy fireplace. The kitchen is a dream with its granite tile counters, island with breakfast bar, surround system, double sinks, and LED lighting. Also included are a gas oven range, 5 burner gas stove, and formica counters. On the main floor you will also find a study room with pergo floors, and double doors which lead to the back and a family room with a built in fireplace. The rooms are large with carpet, fan, and double sliding closet. The bathrooms feature tb/shower combo with tile flooring. Upstairs you will find a the remaining rooms which include the master, laundry, and guest room. The master bedroom is giant with double French doors and access to its own balcony. The master bath is oversized with his/her sides, vanity area, feted tub, giant walk in closet and giant walk in shower. You can also find a lost area with dual pane windows and a sitting area in the balcony with tiled floors and double French doors. Step outside to the beautifully large backyard, complete with a covered patio, shed and outdoor kitchen!
Sold for $640,500
Listed by: Realty Executives Of Northern California • Randy Hayer • Contact: 209-385-8500
Bought with: NONMEMBER MRML
$640,500
1932 Sagewood Dr, Atwater, CA 95301
6beds
4,049sqft
Single Family Residence
Built in 2005
6,608 Square Feet Lot
$635,300 Zestimate®
$158/sqft
$3,453 Estimated rent
Home value
$635,300
$604,000 - $667,000
$3,453/mo
Zestimate® history
Owner options
List your home for rent
$3,453/mo
Rent Zestimate®
Find your next renter with Zillow Rental Manager. Plus, with online applications, you can quickly screen prospective tenants – for free.
$3,453/mo
Rent Zestimate®
Refinance and save
$4,016/mo
Est. payment
Refinancing to a lower rate could help reduce your monthly payments and save thousands over the life of the loan.
$4,016/mo
Est. payment
Explore your selling options
Work with a Zillow partner agent
Leverage their expertise and Zillow's premium Showcase listings to get your home seen by more buyers.
Get startedList with your own agent
Get your home in front of millions of buyers by listing it on Zillow.
Learn how to do itSell it yourself
Take full control of how buyers see your home on Zillow by listing For Sale by Owner (FSBO).
List your homeWhat's special
Covered patioDouble doorsVanity areaMaster bedroomMaster bathDouble sinksGiant walk in closet
Zillow last checked:
Listing updated:
Listed by:
Randy Hayer DRE #01251542 209-765-3767,
Realty Executives Of Northern California,
Patricia Vazquez Rangel DRE #02137072 209-385-8500,
Realty Executives Of Northern California
Bought with:
General NONMEMBER, DRE #02128563
NONMEMBER MRML
Source: CRMLS,MLS#: MC23189878 Originating MLS: California Regional MLS
Originating MLS: California Regional MLSFacts & features
Interior
Bedrooms & bathrooms
- Bedrooms: 6
- Bathrooms: 5
- Full bathrooms: 4
- 1/2 bathrooms: 1
- Main level bathrooms: 2
- Main level bedrooms: 2
Rooms
- Room types: Bonus Room, Bedroom, Entry/Foyer, Family Room, Kitchen, Laundry, Loft, Living Room, Other, Dining Room
Bedroom
- Features: Bedroom on Main Level
Bathroom
- Features: Closet, Dual Sinks, Tub Shower
Kitchen
- Features: Kitchen Island, Kitchen/Family Room Combo, Laminate Counters
Heating
- Central, Fireplace(s)
Cooling
- Central Air
Appliances
- Included: 6 Burner Stove, Gas Oven
- Laundry: Inside
Features
- Breakfast Bar, Balcony, Ceiling Fan(s), Separate/Formal Dining Room, Granite Counters, High Ceilings, Open Floorplan, Bedroom on Main Level, Loft, Walk-In Closet(s)
- Flooring: Carpet, Concrete, Tile
- Doors: Double Door Entry, French Doors, Sliding Doors
- Windows: Double Pane Windows
- Has fireplace: Yes
- Fireplace features: Family Room
- Common walls with other units/homes: No Common Walls
Interior area
- Total interior livable area: 4,049 sqft
Property
Parking
- Parking features: Driveway, Public
Features
- Levels: Two
- Stories: 2
- Entry location: Front
- Patio & porch: Covered
- Pool features: None
- Has view: Yes
- View description: Neighborhood
Lot
- Size: 6,608 Square Feet
- Features: 0-1 Unit/Acre, Back Yard
Details
- Additional structures: Shed(s)
- Parcel number: 005400017000
- Zoning: P-D
- Special conditions: Standard
Construction
Type & style
- Home type: SingleFamily
- Property subtype: Single Family Residence
Materials
- Foundation: Concrete Perimeter
- Roof: See Remarks
Condition
- Additions/Alterations
- New construction: No
- Year built: 2005
Utilities & green energy
- Sewer: Public Sewer
- Water: Public
Community & HOA
Community
- Features: Curbs, Sidewalks
- Security: Security Gate
Location
- Region: Atwater
Financial & listing details
- Price per square foot: $158/sqft
- Tax assessed value: $653,310
- Annual tax amount: $8,163
- Date on market: 10/11/2023
- Cumulative days on market: 85 days
- Listing terms: Cash,Conventional,Contract,Submit
Price history
| Date | Event | Price |
|---|---|---|
| 6/10/2024 | Sold | $640,500+1.7%$158/sqft |
Source: Public Record Report a problem | ||
| 2/14/2024 | Sold | $630,000+0%$156/sqft |
Source:  CRMLS #MC23189878 Report a problem CRMLS #MC23189878 Report a problem | ||
| 1/19/2024 | Pending sale | $629,900$156/sqft |
Source: MetroList Services of CA #223099331 Report a problem | ||
| 10/11/2023 | Listed for sale | $629,900+215%$156/sqft |
Source: CRMLS #MC23189878 Report a problem | ||
| 7/17/2013 | Sold | $200,000-14.9%$49/sqft |
Source: Public Record Report a problem | ||
| 8/24/2012 | Sold | $235,000-44.7%$58/sqft |
Source: Public Record Report a problem | ||
| 8/16/2005 | Sold | $425,000$105/sqft |
Source: Public Record Report a problem | ||
Public tax history
| Year | Property taxes | Tax assessment |
|---|---|---|
| 2025 | $8,163 +26.6% | $653,310 +28.3% |
| 2024 | $6,448 +2.9% | $509,379 +2% |
| 2023 | $6,268 +2.1% | $499,392 +2% |
| 2022 | $6,142 +79.8% | $489,600 +116.2% |
| 2021 | $3,415 +1.8% | $226,495 +1% |
| 2020 | $3,354 +5.2% | $224,173 +2% |
| 2019 | $3,188 +2.3% | $219,779 +2% |
| 2018 | $3,116 +1.7% | $215,470 +2% |
| 2017 | $3,063 +1.6% | $211,246 +2% |
| 2016 | $3,015 -0.9% | $207,105 +1.5% |
| 2015 | $3,040 | $203,995 +2% |
| 2014 | $3,040 -10.2% | $200,000 -14.9% |
| 2013 | $3,385 | $235,000 -4.1% |
| 2012 | -- | $245,000 +2.1% |
| 2011 | -- | $240,000 |
| 2010 | -- | $240,000 -20% |
| 2009 | -- | $300,000 -23.1% |
| 2008 | -- | $390,000 -11.9% |
| 2007 | -- | $442,476 +4.2% |
| 2006 | -- | $424,600 +1012.8% |
| 2005 | -- | $38,155 |
Find assessor info on the county website
Neighborhood: 95301
Nearby homes
- $516,7005 bd3 ba2.9k sqft1936 Sagewood Dr, Atwater, CA 95301Off Market
- $556,7006 bd3 ba3.7k sqft1931 Brookhaven Pl, Atwater, CA 95301Off Market
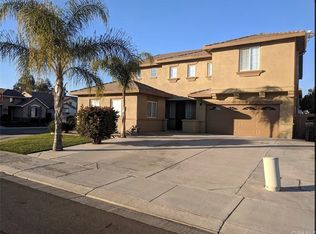
- $512,5005 bd2 ba3.1k sqft1935 Brookhaven Pl, Atwater, CA 95301Off Market
- $571,3005 bd3 ba3.7k sqft1940 Sagewood Dr, Atwater, CA 95301Off Market
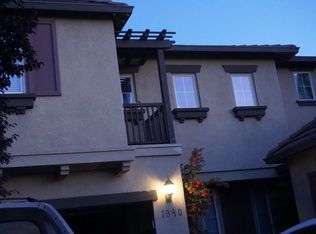
- $505,7004 bd2 ba2.5k sqft1623 Westmore Dr, Atwater, CA 95301Off Market
- $481,1003 bd3 ba2.3k sqft1613 Westmore Dr, Atwater, CA 95301Off Market
- $489,0004 bd2 ba2.5k sqft1633 Westmore Dr, Atwater, CA 95301Off Market
- $494,0005 bd4 ba2.2k sqft1939 Brookhaven Pl, Atwater, CA 95301Off Market
Nearby schools
GreatSchools rating
- 8/10Juniper ElementaryGrades: K-6Distance: 0.7 mi
- 4/10Mitchell Intermediate SchoolGrades: 7-8Distance: 2 mi
- 6/10Buhach Colony High SchoolGrades: 9-12Distance: 0.3 mi
Get a cash offer in 3 minutes
Find out how much your home could sell for in as little as 3 minutes with a no-obligation cash offer.
Estimated market value
$635,300
Get a cash offer in 3 minutes
Find out how much your home could sell for in as little as 3 minutes with a no-obligation cash offer.
Estimated market value
$635,300
- California
- Merced County
- Atwater
- 95301
- 1932 Sagewood Dr
Nearby cities
Nearby zip codes
Other Atwater Topics
