**Absolutely BEST VALUE in Castle Rock with a GREAT LOCATION and NO HOA!** Come see this 4 BD/ 4 BA home filled with so much natural light and so much space! Enjoy the vaulted ceilings, new east-side windows and cozy fireplace in the great room; as well as the welcoming foyer w/built in storage, dining room, and separate laundry room with new washer and dryer. The open kitchen with eat-in area includes newer stainless Smart appliances, brand new windows, and updated lighting. Upstairs boasts a large primary bedroom with a 5-piece bath. Two additional bathrooms share a large Jack & Jill bath with dual sinks. The basement features tons of storage space, a bar area, a bonus room, large bedroom (non-conforming), and 3/4 bath. The yard has been well cared for and includes a separate side garden area. The wood deck overlooks the backyard and is perfect for entertaining and grilling. Come sit on your front porch and watch the roses bloom and the glorious Colorado sunset! This home has it all for an unbeatable price! Close to everything AND this street and surrounding streets get plowed right away after snow!
Inclusions- all kitchen appliances, garage refrigerator, freezer chest in garage, basement refrigerator, Ring system and Ring equipment, built-in sandbox, and backyard shed!
Sold for $599,000
$599,000
1932 Sandhurst Drive, Castle Rock, CO 80104
4beds
2,721sqft
Single Family Residence
Built in 1994
5,619 Square Feet Lot
$595,900 Zestimate®
$220/sqft
$3,210 Estimated rent
Home value
$595,900
$566,000 - $626,000
$3,210/mo
Zestimate® history
Owner options
List your home for rent
$3,210/mo
Rent Zestimate®
Find your next renter with Zillow Rental Manager. Plus, with online applications, you can quickly screen prospective tenants – for free.
$3,210/mo
Rent Zestimate®
Refinance and save
$2,842/mo
Est. payment
Refinancing to a lower rate could help reduce your monthly payments and save thousands over the life of the loan.
$2,842/mo
Est. payment
Explore your selling options
Work with a Zillow partner agent
Leverage their expertise and Zillow's premium Showcase listings to get your home seen by more buyers.
Get startedList with your own agent
Get your home in front of millions of buyers by listing it on Zillow.
Learn how to do itSell it yourself
Take full control of how buyers see your home on Zillow by listing For Sale by Owner (FSBO).
List your homeWhat's special
Zillow last checked:
Listing updated:
Listed by:
Kathryn Raper 720-333-6064 kathryn@cohomeagent.com,
Realty One Group Elevations, LLC
Bought with:
Shaunte Brown, 100097700
NAV Real Estate
Source: REcolorado as distributed by MLS GRID,MLS#: 3033939
Facts & features
Interior
Bedrooms & bathrooms
- Bedrooms: 4
- Bathrooms: 4
- Full bathrooms: 2
- 3/4 bathrooms: 1
- 1/2 bathrooms: 1
- Main level bathrooms: 1
Primary bedroom
- Level: Upper
- Area: 224 Square Feet
- Dimensions: 14 x 16
Bedroom
- Level: Upper
- Area: 130 Square Feet
- Dimensions: 10 x 13
Bedroom
- Level: Upper
- Area: 100 Square Feet
- Dimensions: 10 x 10
Bedroom
- Level: Basement
- Area: 182 Square Feet
- Dimensions: 14 x 13
Primary bathroom
- Level: Upper
Bathroom
- Level: Main
Bathroom
- Description: Jack & Jill Bath
- Level: Upper
Bathroom
- Level: Basement
Bonus room
- Level: Basement
- Area: 264 Square Feet
- Dimensions: 12 x 22
Dining room
- Level: Main
- Area: 128 Square Feet
- Dimensions: 16 x 8
Great room
- Level: Main
- Area: 280 Square Feet
- Dimensions: 14 x 20
Kitchen
- Level: Main
- Area: 234 Square Feet
- Dimensions: 13 x 18
Laundry
- Level: Main
Heating
- Forced Air
Cooling
- Central Air
Appliances
- Included: Dishwasher, Disposal, Dryer, Freezer, Microwave, Range, Refrigerator, Washer
Features
- Ceiling Fan(s), Eat-in Kitchen, Five Piece Bath, High Ceilings, Jack & Jill Bathroom
- Flooring: Carpet, Tile, Wood
- Windows: Double Pane Windows
- Basement: Daylight,Partial
- Number of fireplaces: 1
- Fireplace features: Gas, Gas Log, Great Room
- Common walls with other units/homes: No Common Walls
Interior area
- Total structure area: 2,721
- Total interior livable area: 2,721 sqft
- Finished area above ground: 1,802
- Finished area below ground: 824
Property
Parking
- Total spaces: 2
- Parking features: Concrete
- Attached garage spaces: 2
Features
- Levels: Two
- Stories: 2
- Patio & porch: Deck, Front Porch
- Exterior features: Lighting, Private Yard, Rain Gutters
- Fencing: Full
Lot
- Size: 5,619 Square Feet
- Features: Level
Details
- Parcel number: R0328226
- Special conditions: Standard
Construction
Type & style
- Home type: SingleFamily
- Architectural style: Traditional
- Property subtype: Single Family Residence
Materials
- Brick, Frame, Wood Siding
- Foundation: Slab
- Roof: Composition
Condition
- Year built: 1994
Utilities & green energy
- Sewer: Public Sewer
- Water: Public
- Utilities for property: Cable Available, Electricity Connected, Internet Access (Wired), Natural Gas Available, Natural Gas Connected
Community & HOA
Community
- Security: Carbon Monoxide Detector(s), Radon Detector, Smart Security System, Smoke Detector(s), Video Doorbell, Water Leak/Flood Alarm
- Subdivision: Baldwin Park
HOA
- Has HOA: No
Location
- Region: Castle Rock
Financial & listing details
- Price per square foot: $220/sqft
- Tax assessed value: $550,481
- Annual tax amount: $2,548
- Date on market: 6/12/2025
- Listing terms: 1031 Exchange,Cash,Conventional
- Exclusions: Seller's Personal Property
- Ownership: Individual
- Electric utility on property: Yes
Price history
| Date | Event | Price |
|---|---|---|
| 7/31/2025 | Sold | $599,000$220/sqft |
Source:  REcolorado as distributed by MLS GRID #3033939 Report a problem REcolorado as distributed by MLS GRID #3033939 Report a problem | ||
| 7/2/2025 | Pending sale | $599,000$220/sqft |
Source: REcolorado as distributed by MLS GRID #3033939 Report a problem | ||
| 6/12/2025 | Listed for sale | $599,000+12.8%$220/sqft |
Source: REcolorado as distributed by MLS GRID #3033939 Report a problem | ||
| 2/9/2022 | Sold | $531,100+31.1%$195/sqft |
Source: Public Record Report a problem | ||
| 10/29/2018 | Sold | $405,000-1%$149/sqft |
Source: Public Record Report a problem | ||
| 10/4/2018 | Pending sale | $409,000$150/sqft |
Source: MB HUME & COMPANY #6316802 Report a problem | ||
| 9/19/2018 | Price change | $409,000-2.6%$150/sqft |
Source: MB HUME & COMPANY #6316802 Report a problem | ||
| 9/7/2018 | Listed for sale | $419,950+33.1%$154/sqft |
Source: MB HUME & COMPANY #6316802 Report a problem | ||
| 3/9/2015 | Sold | $315,500-1.1%$116/sqft |
Source: Public Record Report a problem | ||
| 1/26/2015 | Price change | $319,000-3.3%$117/sqft |
Source: Equity Colorado #5509628 Report a problem | ||
| 1/15/2015 | Listed for sale | $330,000+28.4%$121/sqft |
Source: Equity Colorado #5509628 Report a problem | ||
| 3/3/2014 | Sold | $257,000$94/sqft |
Source: Public Record Report a problem | ||
| 1/21/2014 | Pending sale | $257,000$94/sqft |
Source: RE/MAX ALLIANCE #4586707 Report a problem | ||
| 1/19/2014 | Listed for sale | $257,000+44.4%$94/sqft |
Source: RE/MAX Alliance #4586707 Report a problem | ||
| 4/23/1999 | Sold | $178,000$65/sqft |
Source: Public Record Report a problem | ||
Public tax history
| Year | Property taxes | Tax assessment |
|---|---|---|
| 2025 | $2,548 -1.4% | $34,410 -15% |
| 2024 | $2,584 +37.7% | $40,470 -1% |
| 2023 | $1,876 -4.2% | $40,860 +45.1% |
| 2022 | $1,959 | $28,160 -2.8% |
| 2021 | -- | $28,970 +6.4% |
| 2020 | $1,855 +13% | $27,230 |
| 2019 | $1,642 0% | $27,230 +16.5% |
| 2018 | $1,642 +9.2% | $23,380 |
| 2017 | $1,503 +10.2% | $23,380 +13.1% |
| 2016 | $1,364 -2.8% | $20,670 |
| 2015 | $1,403 +137.7% | $20,670 +29.5% |
| 2014 | $590 | $15,960 |
| 2013 | -- | $15,960 -1.6% |
| 2012 | -- | $16,220 |
| 2011 | -- | $16,220 -8.9% |
| 2010 | -- | $17,800 +0.1% |
| 2009 | $1,293 | $17,780 |
| 2008 | -- | $17,780 +0.9% |
| 2007 | -- | $17,620 |
| 2006 | $1,278 +1.5% | $17,620 +1.9% |
| 2004 | $1,259 -29.7% | $17,290 +1.8% |
| 2003 | $1,790 | $16,990 |
| 2002 | -- | $16,990 +8.3% |
| 2001 | $1,155 -9.9% | $15,690 0% |
| 2000 | $1,281 | $15,692 |
Find assessor info on the county website
Neighborhood: 80104
Nearby homes
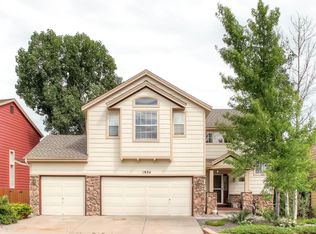
- $521,8004 bd4 ba2.6k sqft1954 Sandhurst Dr, Castle Rock, CO 80104Off Market
- $518,9003 bd3 ba1.7k sqft1973 Shiloh Dr, Castle Rock, CO 80104Off Market
- $572,7004 bd3 ba2.1k sqft1985 Shiloh Dr, Castle Rock, CO 80104Off Market
- $556,6003 bd3 ba2.4k sqft1951 Shiloh Dr, Castle Rock, CO 80104Off Market
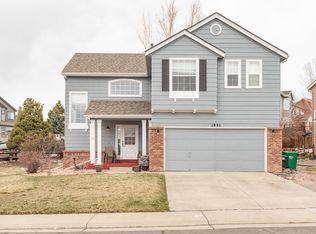
- $529,7003 bd3 ba1.7k sqft1976 Sandhurst Dr, Castle Rock, CO 80104Off Market
- $655,6004 bd5 ba3.3k sqft1923 Sandhurst Dr, Castle Rock, CO 80104Off Market
- $614,0004 bd4 ba3.5k sqft2017 Shiloh Dr, Castle Rock, CO 80104Sold
- $589,1003 bd3 ba2.2k sqft1955 Sandhurst Dr, Castle Rock, CO 80104Off Market
Nearby schools
GreatSchools rating
- 6/10South Ridge Elementary An Ib World SchoolGrades: K-5Distance: 0.7 mi
- 5/10Mesa Middle SchoolGrades: 6-8Distance: 2.4 mi
- 7/10Douglas County High SchoolGrades: 9-12Distance: 2.2 mi
Schools provided by the listing agent
- Elementary: South Ridge
- Middle: Mesa
- High: Douglas County
- District: Douglas RE-1
Source: REcolorado as distributed by MLS GRID. This data may not be complete. We recommend contacting the local school district to confirm school assignments for this home.
Get a cash offer in 3 minutes
Find out how much your home could sell for in as little as 3 minutes with a no-obligation cash offer.
Estimated market value
$595,900
Get a cash offer in 3 minutes
Find out how much your home could sell for in as little as 3 minutes with a no-obligation cash offer.
Estimated market value
$595,900
- Colorado
- Douglas County
- Castle Rock
- 80104
- 1932 Sandhurst Drive
Nearby cities
Nearby neighborhoods
Nearby zip codes
Other Castle Rock Topics
